13596 Gorgona Isle Drive, Windermere, FL 34786
- $1,396,000
- 6
- BD
- 5
- BA
- 3,794
- SqFt








- List Price
- $1,396,000
- Price Change
- ▼ $56,000 1772919620
- MLS#
- O6374555
- Bedrooms
- 6
- Bathrooms
- 5
- Baths Half
- 1
- Sq. Ft
- 3,794
- Lot Size
- 8,730
- Subtype
- Single Family
- County
- Orange
- Community
- No Deed Restriction
- Subdivision
- Windermere Isle
- Region
- Windermere
- Year Built
- 2017
Property Description
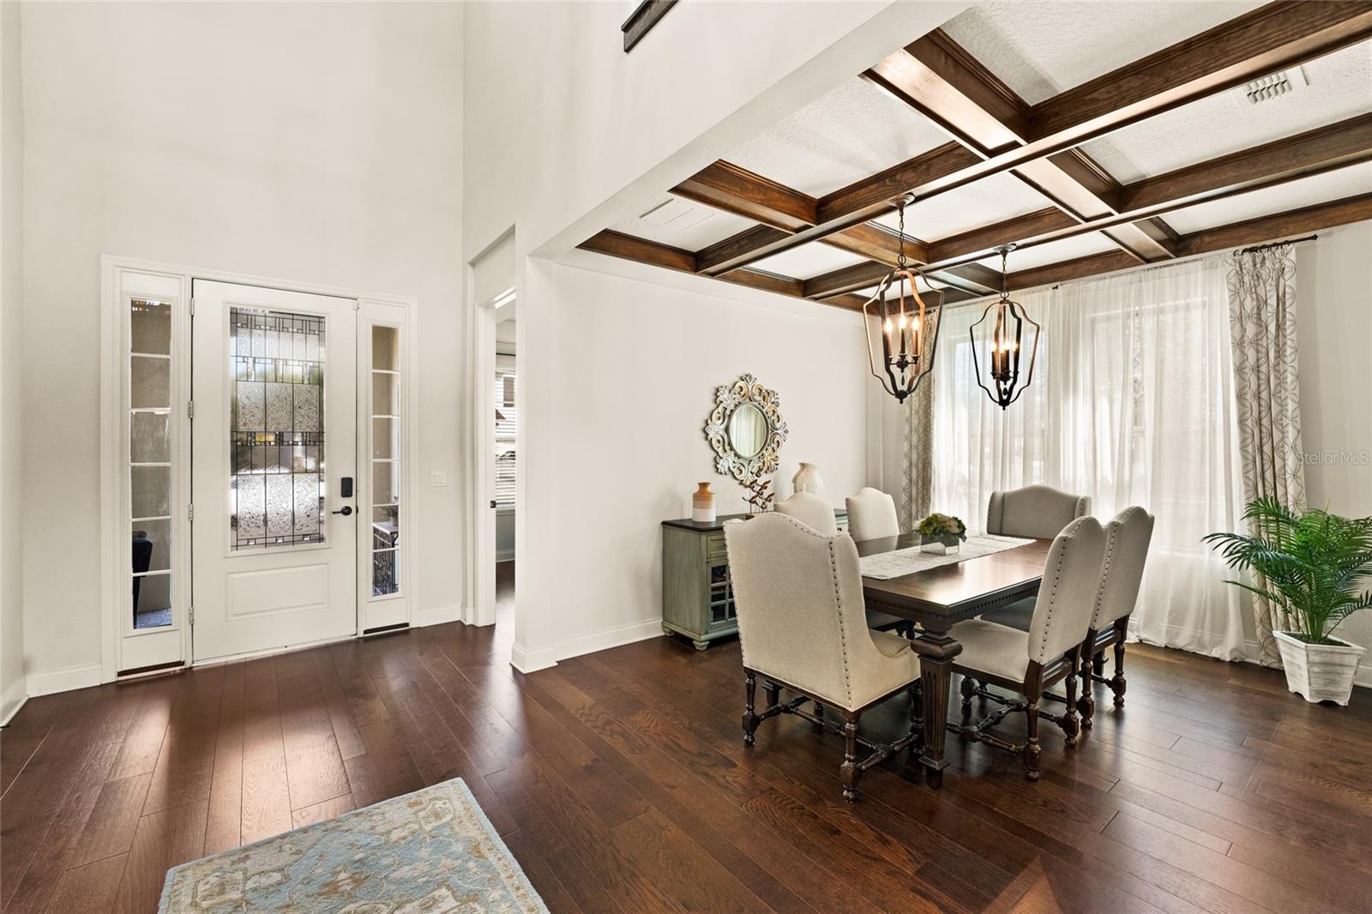
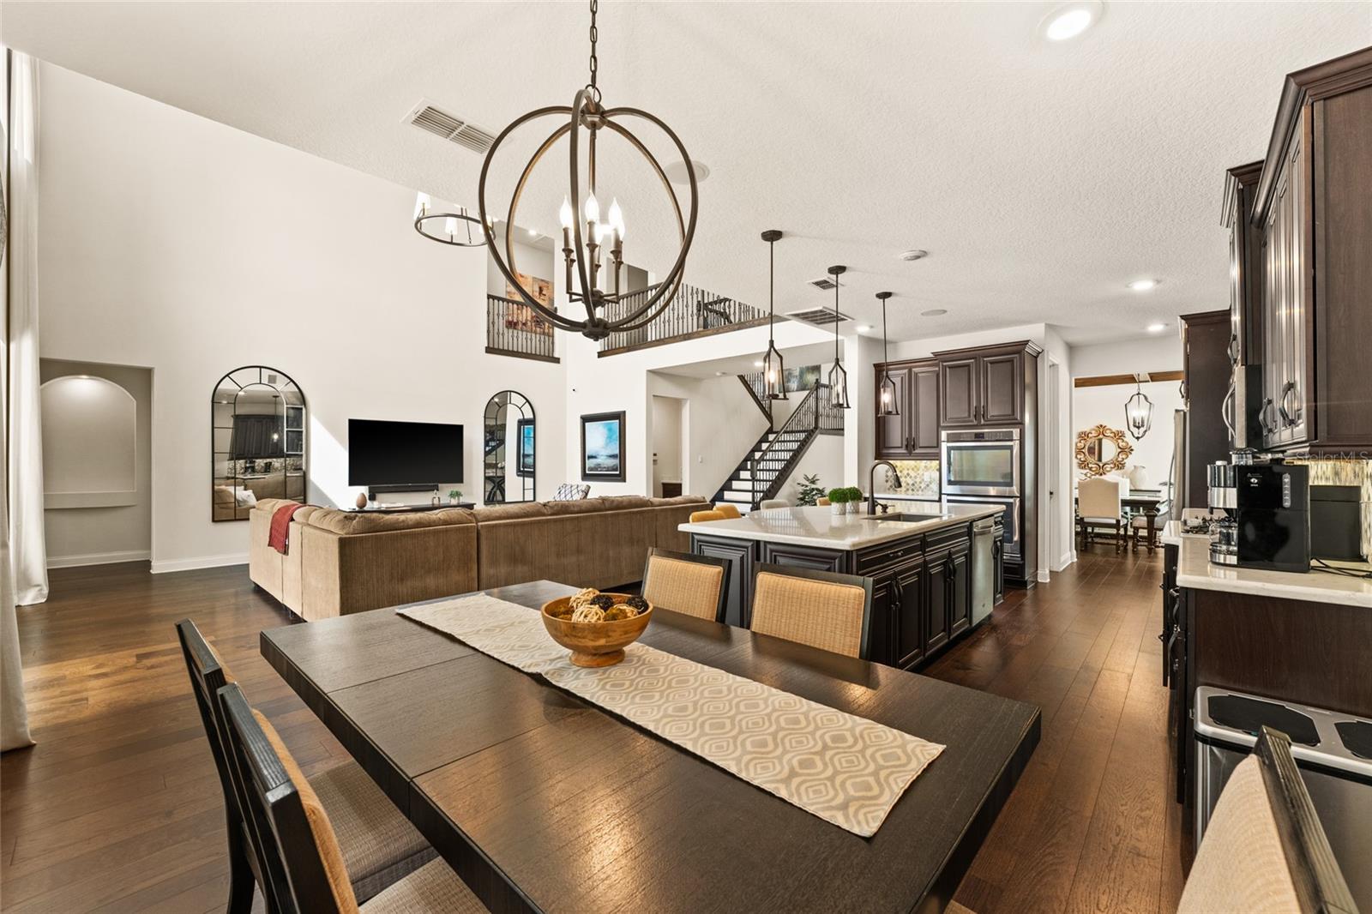
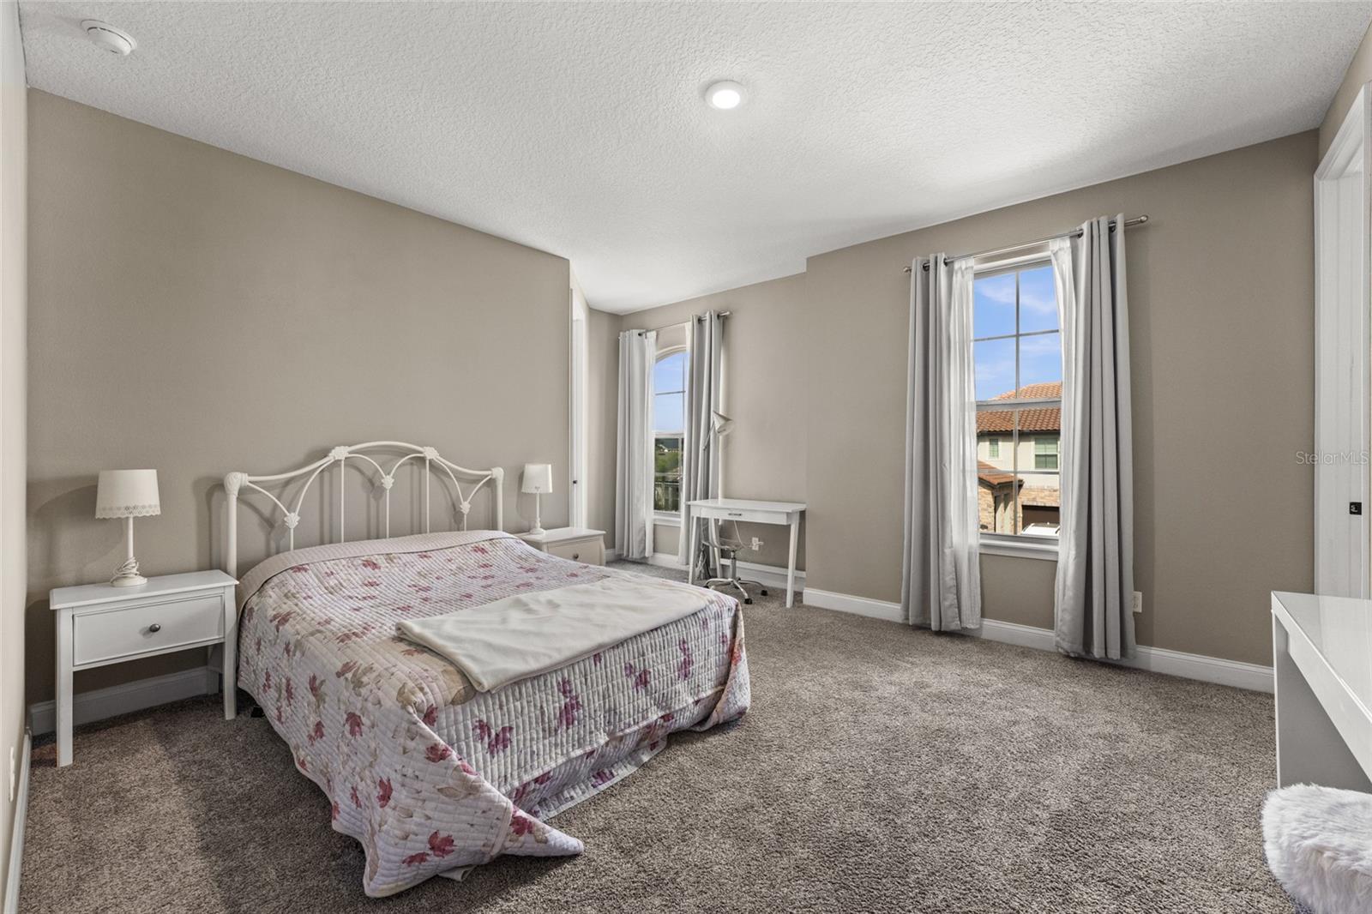
Stunning Two-Story Pool Home in Prime Windermere Location Welcome to this exceptional two-story residence located in the highly desirable Windermere area, offering the perfect blend of luxury, space, and comfort. With 6 generously sized bedrooms and an open, airy design, this home is ideal for families seeking both elegance and functionality. The primary suite is a true retreat, featuring a spacious layout and a walk-in closet, while the remaining bedrooms are equipped with built-in closets for added convenience and organization. The home offers 4 full bathrooms and 1 half bathroom, thoughtfully designed to accommodate both residents and guests with ease. As you enter, you are welcomed by an open floor plan enhanced by high ceilings that create a bright and expansive atmosphere throughout. The living room and dining room are impressively spacious, perfect for entertaining or enjoying everyday living in style. The beautifully designed kitchen features solid wood cabinets, stone countertops, and included appliances, combining timeless finishes with modern practicality. Step outside to your private outdoor oasis, where a fully equipped outdoor kitchen overlooks a large and stunning in-ground private pool. This space is ideal for hosting gatherings, relaxing, and enjoying Florida living year-round. The home also includes a 2-car attached garage and is located in a prime area with easy access to major roads and top-rated schools. This is a rare opportunity to own a remarkable home in one of Windermere’s most sought-after locations. Schedule your private showing today and experience everything this exceptional property has to offer.
/u.realgeeks.media/paradiserealtyfla/A_Veteran-Owned_Company.png)
Additional Information
- Hoa Fee
- $803
- Hoa Freq
- Quarterly
- Heating
- Central
- Cooling
- Central Air
- Roof
- Shingle
- Sewer
- Public Sewer
- Exterior Features
- Garden, Lighting, Outdoor Kitchen, Sidewalk, Sliding Doors
- Construction
- Block, Stucco
- Living Area
- 3,794
- Pool
- Yes
- Elementary School
- Castleview Elementary
- Middle School
- Horizon West Middle School
- High School
- Horizon High School
- Pets Allowed
- Yes
Listing courtesy of WRA BUSINESS & REAL ESTATE. Contact: 407-512-1008