5074 Isleworth Country Club Drive, Windermere, FL 34786
- $7,250,000
- 5
- BD
- 7
- BA
- 7,099
- SqFt










- List Price
- $7,250,000
- Price Change
- ▼ $345,000 1779395850
- MLS#
- O6373191
- Bedrooms
- 5
- Bathrooms
- 7
- Baths Half
- 1
- Sq. Ft
- 7,099
- Lot Size
- 23,455
- Subtype
- Single Family
- County
- Orange
- Community
- No Deed Restriction
- Subdivision
- Isleworth
- Region
- Windermere
- Year Built
- 1988
Property Description
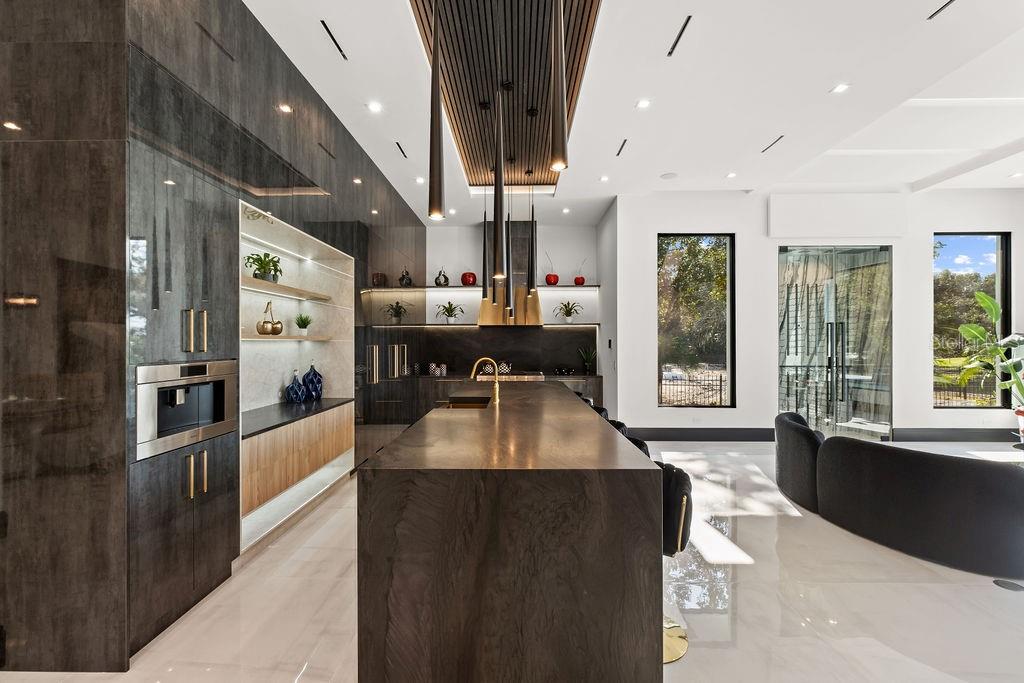
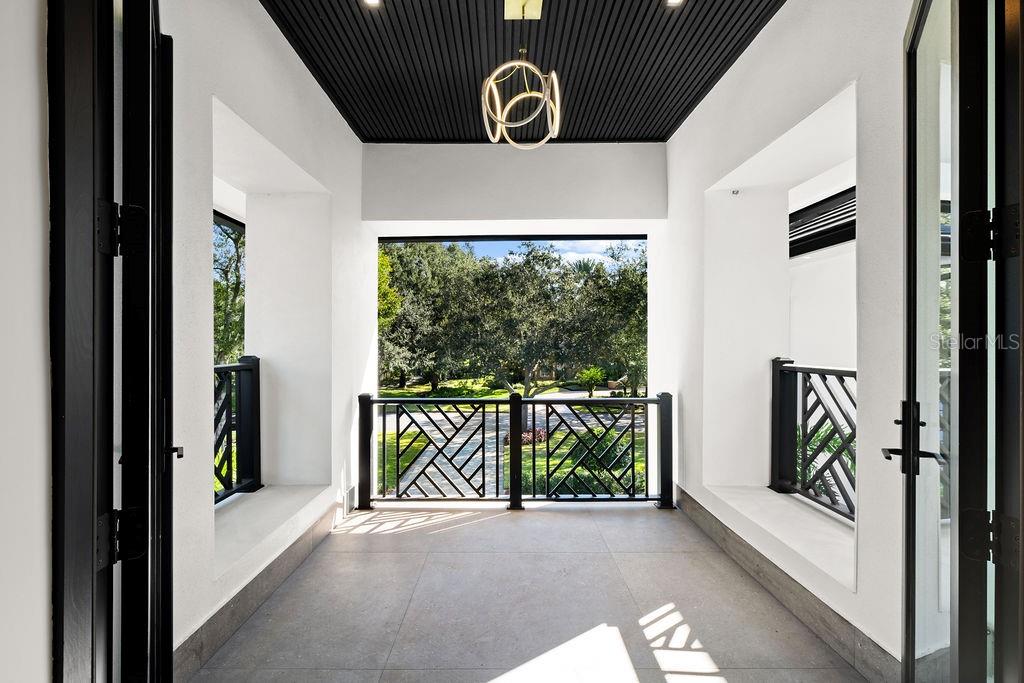
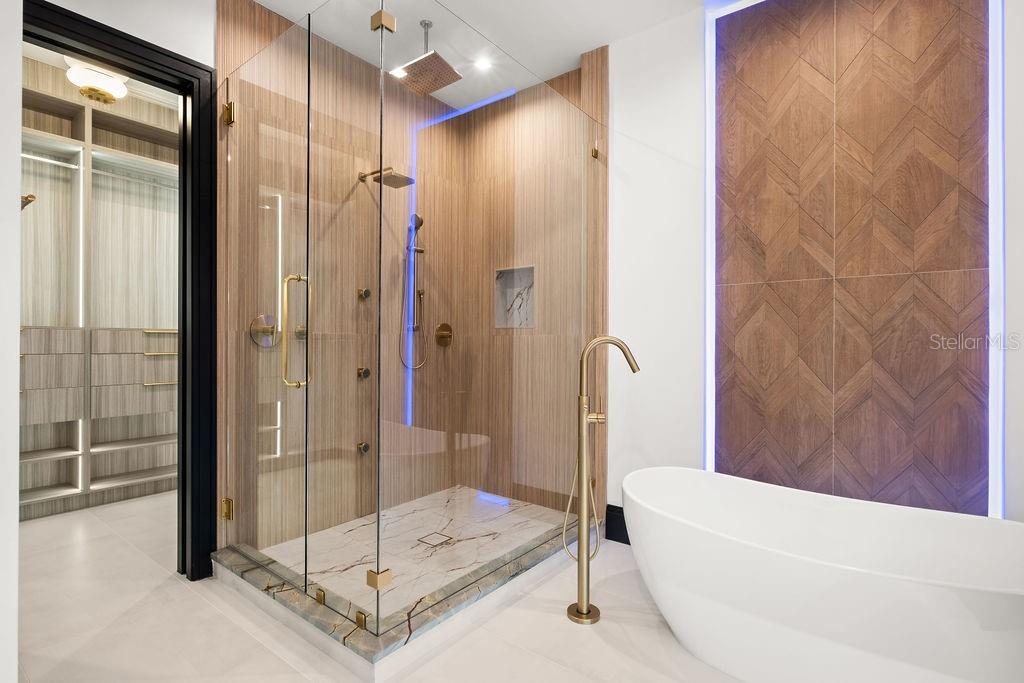
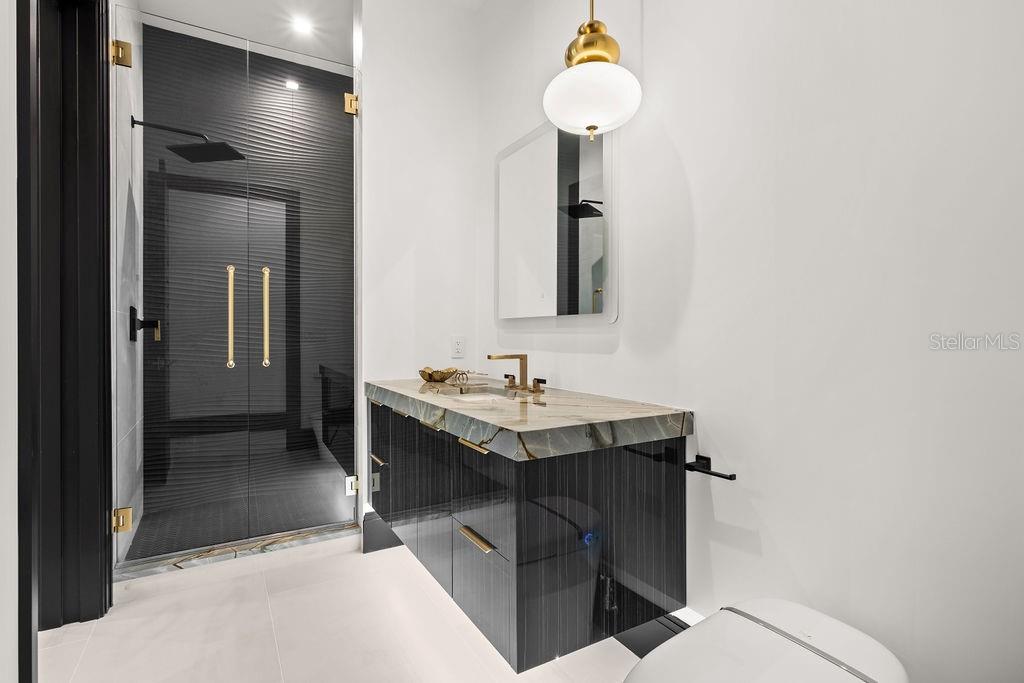
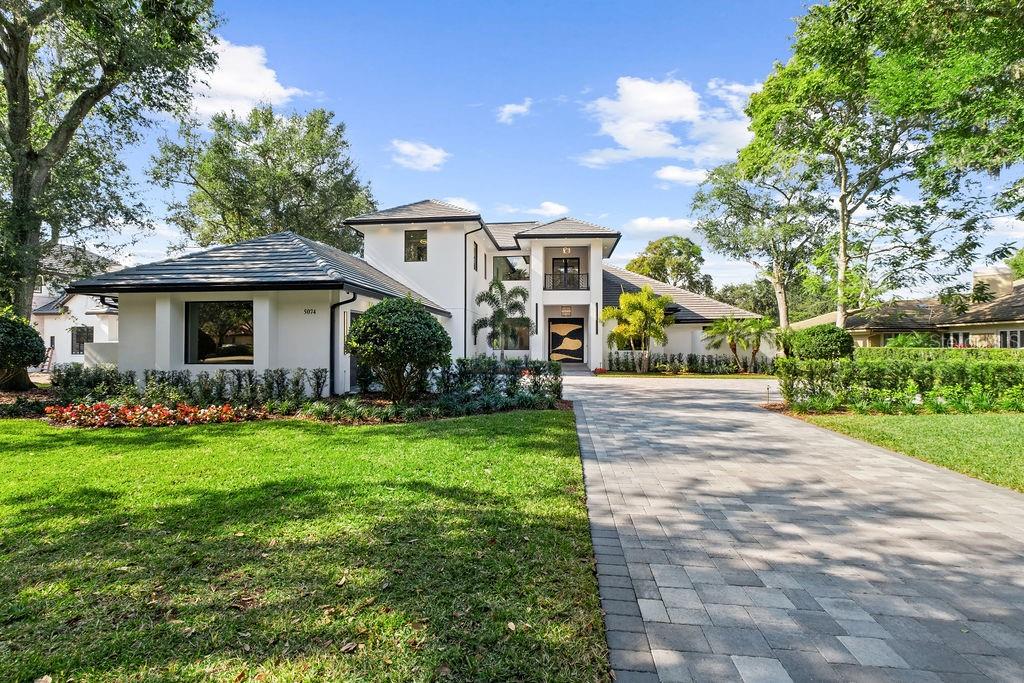
A masterfully reimagined golf-front estate, this residence offers an unparalleled standard of luxury within the acclaimed guard-gated community of Isleworth. Completely reimagined and expanded, the residence offers over 7,000 square feet of refined living space, including a 2,400+ square-foot second-story addition designed by acclaimed architect Mark Nasrallah. Situated on over half an acre, the two-story home features 5 bedrooms, 6.5 bathrooms, and a seamless blend of timeless modern design and resort-style living. A striking 10-foot custom pivot door welcomes you into light-filled interiors, where elegant European porcelain tile and expansive open living spaces create a bright, elevated ambiance. Designed for both entertaining and everyday living, the main living areas flow effortlessly through expansive sliding glass doors to a stunning outdoor retreat, complete with a fully retractable screen enclosure. The chef’s kitchen serves as the centerpiece of the home, appointed with top-of-the-line appliances, custom European cabinetry, designer countertops, and an oversized island. A hidden chef’s pantry and temperature-controlled wine cellar enhance both functionality and style. The main-level primary suite offers a private, resort-inspired retreat, featuring a custom walk-in closet, a versatile bonus room ideal for fitness or wellness, and a dedicated in-home spa room. The spa-like primary bath includes a soaking tub, expansive walk-in shower, and a tropical outdoor shower, creating a tranquil escape. Upstairs, the newly constructed addition includes a secondary primary suite with a luxurious bath and walk-in closet, additional en-suite bedrooms, a spacious game room with access to a grand balcony overlooking panoramic golf course views, and a refined home theater. Outdoor living is equally impressive, featuring a sleek pool and heated spa, outdoor kitchen, wet bar, surround sound, and lush, manicured landscaping designed for privacy and enjoyment. Additional highlights include a fully integrated Crestron smart home system controlling lighting, audio, climate, and security, as well as a brand-new Generac generator for uninterrupted comfort. Fully remodeled and upgraded throughout, this residence presents a rare opportunity to own a like-new luxury estate in one of Central Florida’s most prominent communities.
/u.realgeeks.media/paradiserealtyfla/A_Veteran-Owned_Company.png)
Additional Information
- Hoa Fee
- $1,224
- Hoa Freq
- Monthly
- Heating
- Electric, Natural Gas, Zoned
- Cooling
- Central Air, Zoned
- Roof
- Tile
- Sewer
- Septic Tank
- Water
- Lake Front
- Water Access
- Yes
- Exterior Features
- Balcony, Lighting, Outdoor Grill, Outdoor Kitchen, Outdoor Shower, Rain Gutters, Sliding Doors, Sprinkler Metered
- Fireplace
- Yes
- Construction
- Block, Concrete, Stucco
- Living Area
- 7,099
- Pool
- Yes
- Pets Allowed
- Yes
Listing courtesy of MEM REALTY GROUP. Contact: 407-/58-3702