2745 Nature View Road, St Cloud (Magnolia Square), FL 34771
- $849,000
- 3
- BD
- 4
- BA
- 2,806
- SqFt




- List Price
- $849,000
- Price Change
- ▼ $25,900 1785544338
- MLS#
- O6372481
- Bedrooms
- 3
- Bathrooms
- 4
- Baths Half
- 1
- Sq. Ft
- 2,806
- Lot Size
- 10,725
- Subtype
- Single Family
- County
- Osceola
- Community
- Clubhouse, Community Mailbox, Deed Restrictions, Dog Park, Fitness Center, Gated Community - Guard, Golf Carts OK, Irrigation-Reclaimed Water, Pool, Restaurant, Sidewalks, Tennis Court(s), Street Lights
- Subdivision
- Del Webb Sunbridge Ph 1
- Region
- St Cloud (Magnolia Square)
- Year Built
- 2021
Property Description
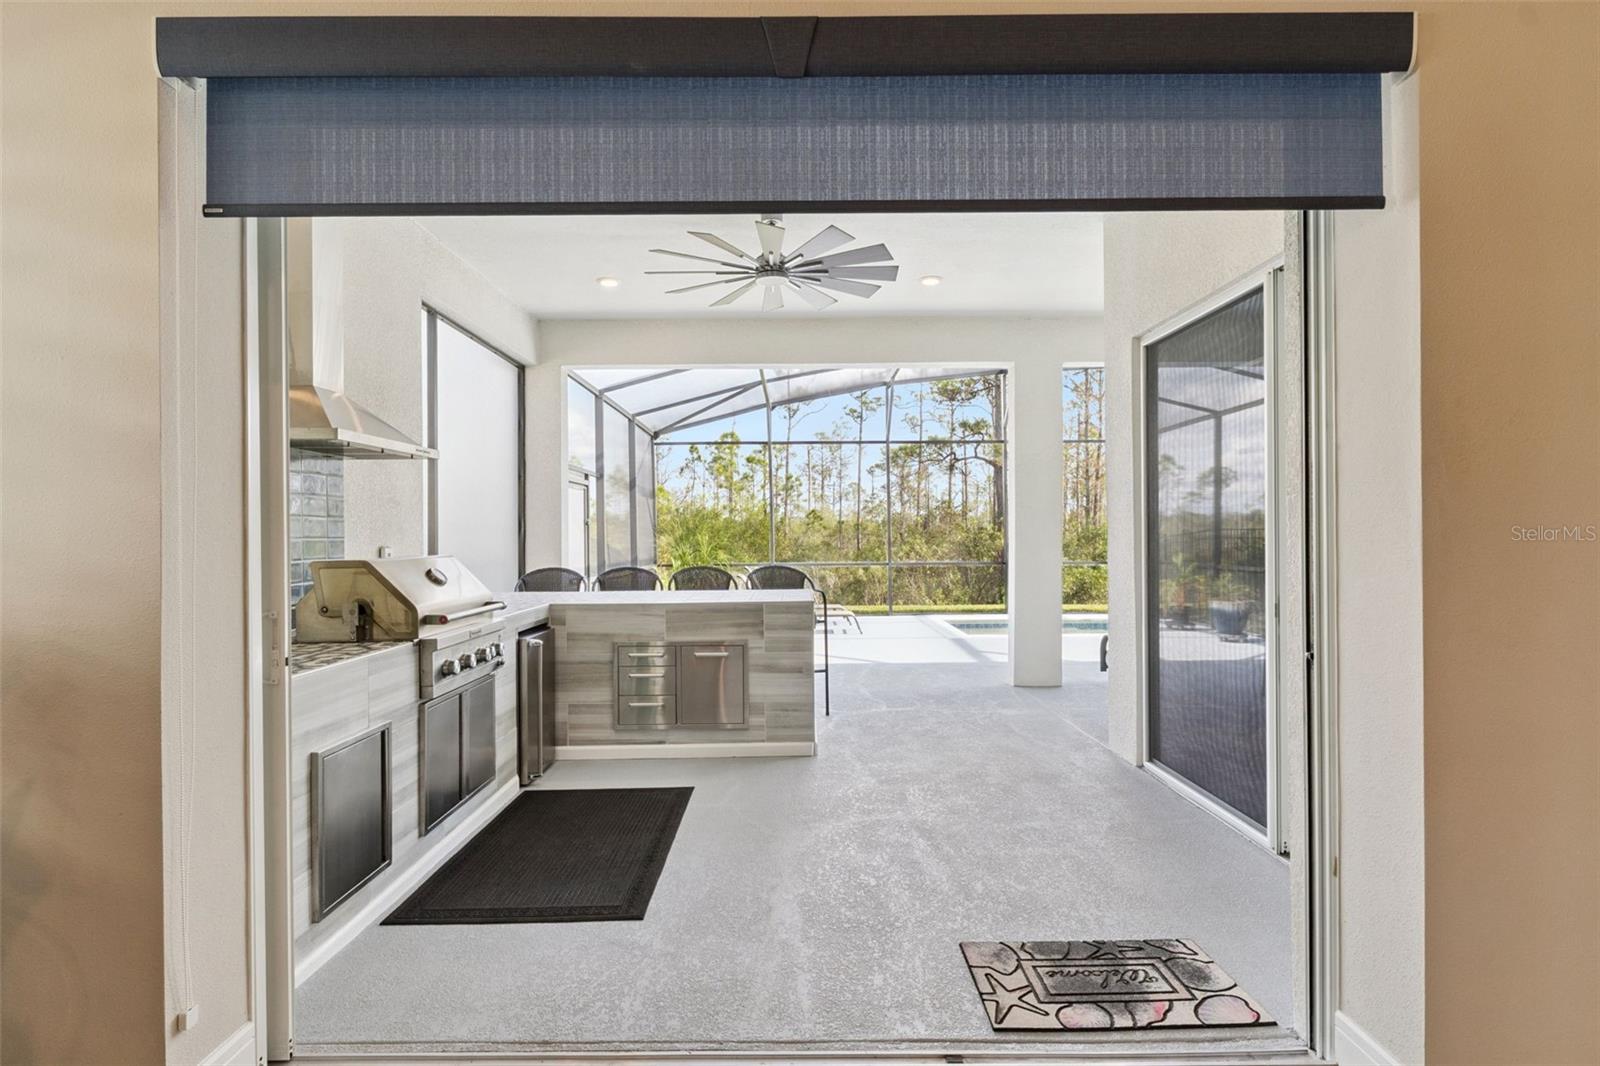
Skip the construction timeline and move right into this beautifully appointed, turnkey home. From the moment you arrive, enjoy the Florida lifestyle you've been dreaming of, complete with a private screened pool, outdoor kitchen, and inviting outdoor living spaces designed for relaxation and entertaining. Experience resort-inspired living every day in this exceptional Del Webb Sunbridge residence featuring the highly desirable Renown floor plan. This beautiful home is perfectly set on an oversized lot with unobstructed conservation views. Step outside to your private pool, outdoor kitchen and expansive lanai and enjoy privacy with nature as your backdrop — the ultimate Florida retreat. Inside, this home impresses instantly with tray ceilings, quartz countertops, crown molding, and custom window treatments throughout. A spacious home office provides the perfect place to work or unwind. Every bedroom features its own private ensuite and walk-in closet, giving guests the comfort of a luxury stay. The primary suite elevates the experience with light-blocking blinds and a beautifully updated dual shower. The primary bedroom has two closets for added convenience and organization. The primary bathroom has grout free marble look Carrara wall panels providing durable seamless luxury aesthetic that resists mold and mildew. The kitchen includes a convenient coffee or beverage bar, adding both function and charm to the space and features a new refrigerator installed in April 2026. Love to entertain? The outdoor kitchen area is ready for gatherings, and the home is fully equipped with natural gas for the cooktop, tankless water heater, and even the laundry room dryer. The oversized 3-car garage offers extra depth and a sleek epoxy floor. Pull down stairs provide easy access to the garage attic, which includes a reinforced platform for additional storage. The brick paver driveway adds to the home’s curb appeal and low-maintenance charm. The private salt water pool features an electric heater and new pool pump (replaced in November 2025) and includes a 3-year transferable warranty. Enjoy carefree living as the community handles the landscape maintenance. Flex space in the laundry room adds versatility for storage, hobbies, or organization, and there is lots of storage in the home throughout. The home includes a Kind whole house water filter and salt-free softener system with UV water purification. Gutters are installed on the house. Located in Del Webb Sunbridge, a premier 55+ community, residents enjoy an unmatched lineup of amenities including a 27,000 sq ft clubhouse, Tavern & Grille, 24 hour guard-attended entry, two pools, tennis and pickleball courts, dog park, fitness center, walking trails, and a full-time lifestyle director offering a robust calendar of social events and activities. This home blends luxury, comfort, and an exceptional community lifestyle—ready for you to enjoy.
/u.realgeeks.media/paradiserealtyfla/A_Veteran-Owned_Company.png)
Additional Information
- Hoa Fee
- $448
- Hoa Freq
- Monthly
- Heating
- Central, Electric
- Cooling
- Central Air
- Roof
- Shingle
- Sewer
- Public Sewer
- Exterior Features
- Outdoor Grill, Outdoor Kitchen, Permeable Paving, Rain Gutters, Sidewalk, Sliding Doors
- Community Features
- Clubhouse, Community Mailbox, Deed Restrictions, Dog Park, Fitness Center, Gated Community - Guard, Golf Carts OK, Irrigation-Reclaimed Water, Pool, Restaurant, Sidewalks, Tennis Court(s), Street Lights
- Construction
- Block, Stucco
- Living Area
- 2,806
- Pool
- Yes
- Elementary School
- Voyager K-8
- Middle School
- Voyager K-8
- High School
- Tohopekaliga High School
- Pets Allowed
- Yes
Listing courtesy of ROYALTY R E BOUTIQUE INC. Contact: 407-474-7000