15755 Sweet Limetta Drive, Winter Garden, FL 34787
- $775,000
- 5
- BD
- 5
- BA
- 3,633
- SqFt






- List Price
- $775,000
- Price Change
- ▼ $15,000 1787363405
- MLS#
- O6370049
- Bedrooms
- 5
- Bathrooms
- 5
- Baths Half
- 1
- Sq. Ft
- 3,633
- Lot Size
- 6,375
- Subtype
- Single Family
- County
- Orange
- Community
- Deed Restrictions, Park, Playground, Pool, Sidewalks, Tennis Court(s)
- Subdivision
- Highlands/Summerlake Grove Ph 2
- Region
- Winter Garden/Oakland
- Year Built
- 2018
Property Description
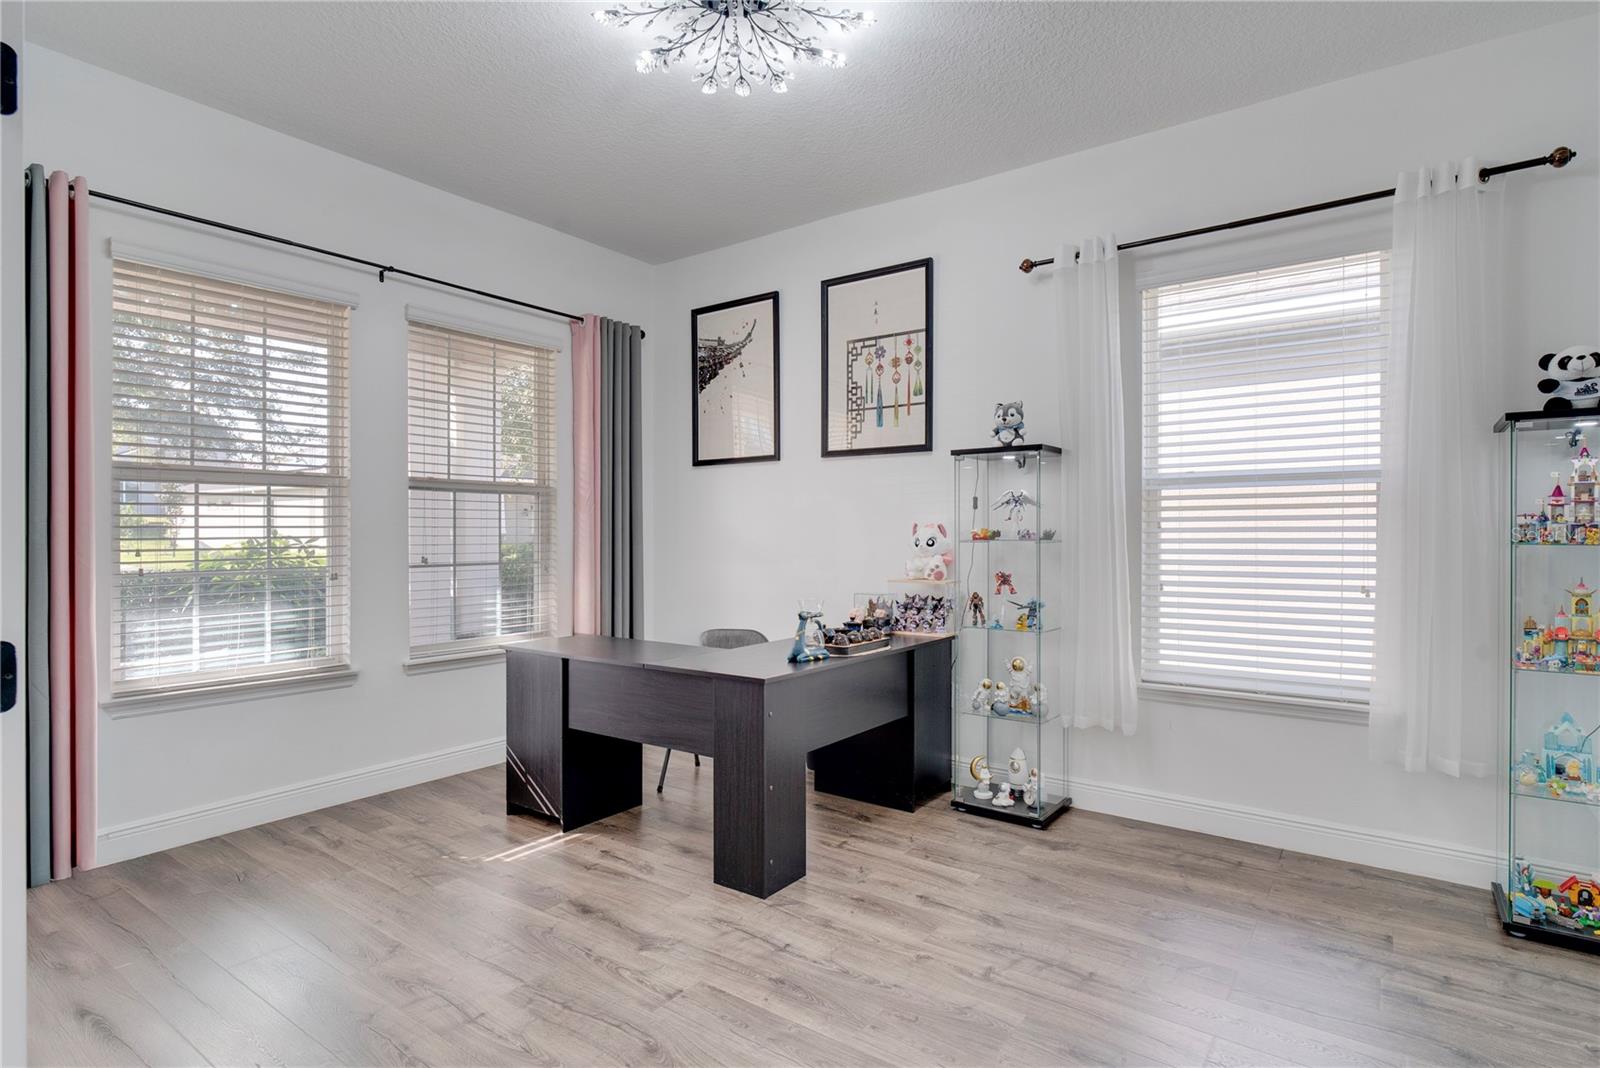
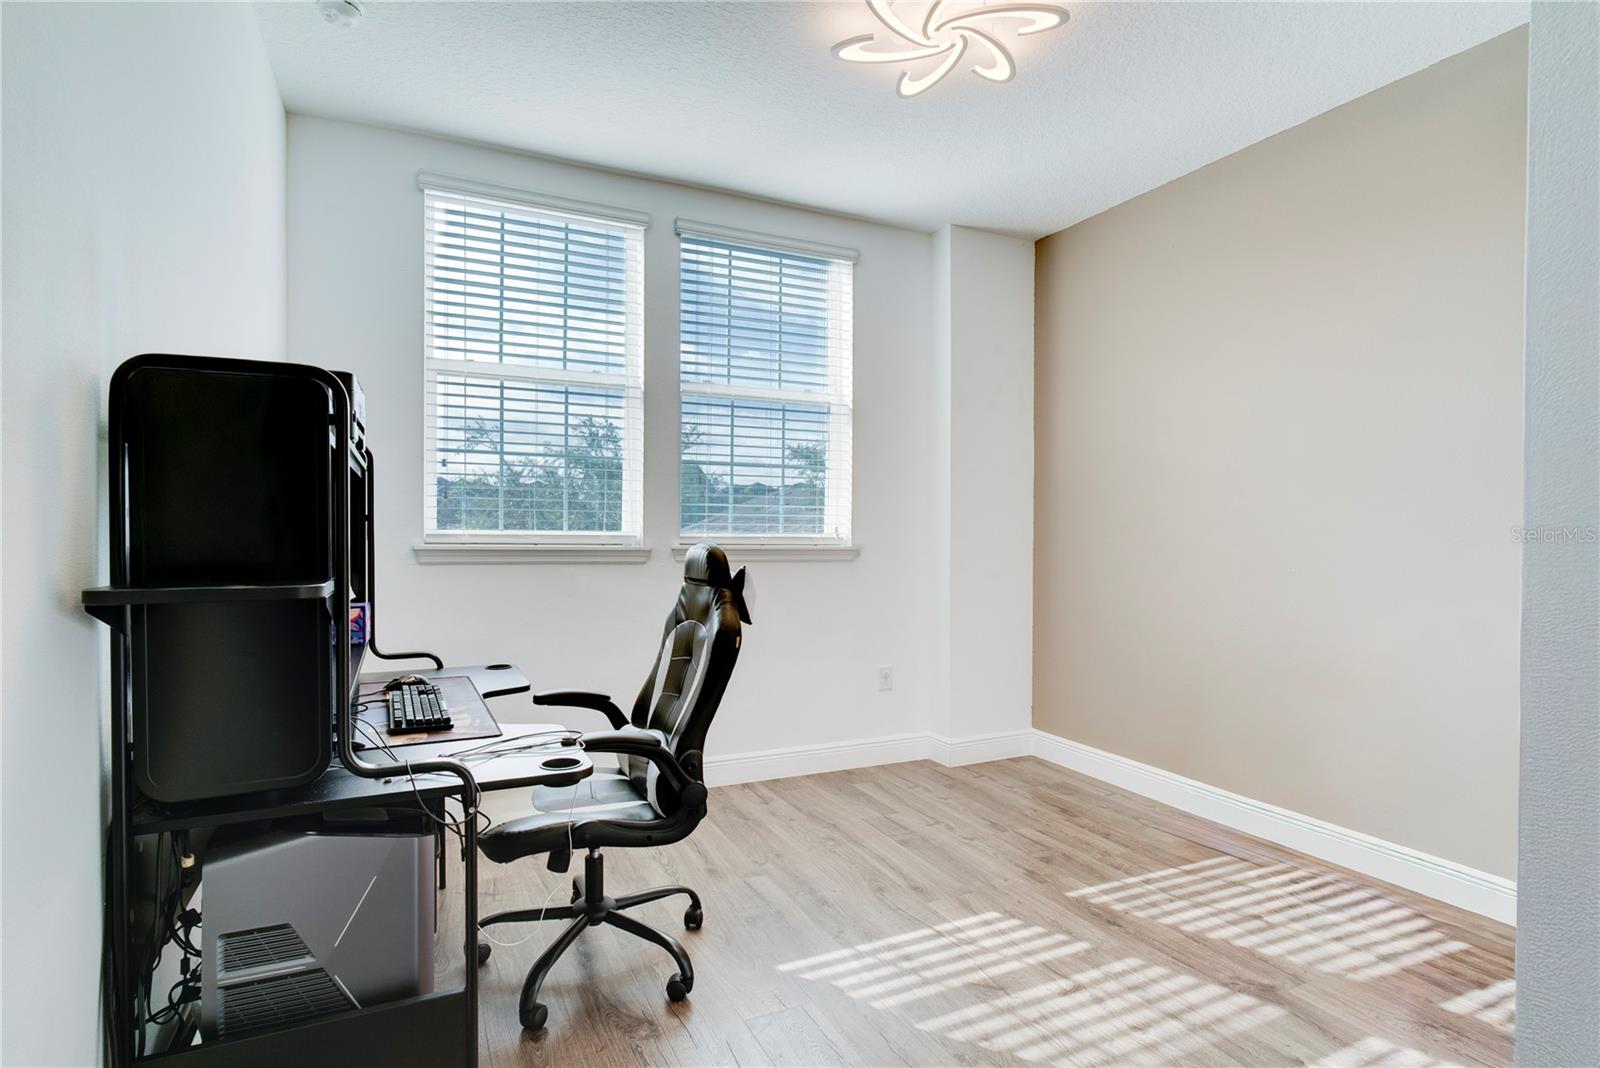
Virtually Staged. This modern, move-in ready home offers the space, flexibility, and lifestyle features that are highly sought after in today's homes. Thoughtfully designed with an open concept, abundant natural light, and a well-planned layout throughout, it features five bedrooms, 4 and a half bathrooms, and a two-car garage, providing an ideal setup for growing households, multigenerational living, remote work, and entertaining. From the moment you arrive, an upgraded front door welcomes you into a bright interior with elevated finishes. Just off the entry is a versatile flex space with French doors, currently used as a home office but easily convertible into an additional bedroom if desired. The formal dining room follows, perfect for hosting holidays and special gatherings. The heart of the home opens to a spacious living room and kitchen, highlighted by higher ceilings and an open layout that allows upstairs areas to overlook the living spaces, creating an airy, connected feel. The kitchen features a large island, gas range, ample counter space, and a spacious pantry ideal for entertaining and everyday living. The sellers love this space for hosting family gatherings, parties, and celebrations. A full bedroom and upgraded bathroom with a walk-in closet are conveniently located on the main level. Upstairs, you’ll find four generously sized bedrooms, including a private primary suite with a large bedroom and an exceptionally spacious walk-in closet. One additional upstairs bedroom features its own private bathroom and walk-in closet, while the remaining bedrooms are thoughtfully positioned for comfort and privacy. A large loft provides a perfect second living area or main room. The upstairs laundry room adds convenience, and a huge attached storage area offers plenty of space for seasonal items and bulk shopping. The sellers have invested significantly in upgrades, including new flooring throughout, high-end stair railing for a modern look, updated tile and showers, custom lighting, upgraded appliances (purchased separately), and an expanded lanai for comfortable outdoor living. Step outside to enjoy the oversized backyard, offering ample space to build a swimming pool. From both the backyard and inside the home, you’ll enjoy a truly special feature: nightly views of Disney’s Magic Kingdom fireworks. The distance is just right close enough to enjoy the magic without the noise. This home also includes a solar panel system that will be fully paid off at closing, offering long-term energy savings and added value. Located in a tight-knit community known for festive events and a neighborly atmosphere, this home is just minutes from Disney, shopping, dining, and everyday conveniences. With comfort upgrades, energy efficiency, and an unbeatable lifestyle, this home truly stands out. This home is a thoughtfully upgraded opportunity in a location that truly feels magical—inside and out.
/u.realgeeks.media/paradiserealtyfla/A_Veteran-Owned_Company.png)
Additional Information
- Hoa Fee
- $130
- Hoa Freq
- Monthly
- Heating
- Central, Electric
- Cooling
- Central Air
- Roof
- Shingle
- Sewer
- Private Sewer
- Exterior Features
- Lighting, Sidewalk
- Community Features
- Deed Restrictions, Park, Playground, Pool, Sidewalks, Tennis Court(s)
- Construction
- Block, Stone
- Living Area
- 3,633
- Pool
- Yes
- Elementary School
- Summerlake Elementary
- Middle School
- Hamlin Middle
- High School
- Horizon High School
- Pets Allowed
- Yes
Listing courtesy of HOMEVEST REALTY. Contact: 407-897-5400