2680 Cavanaugh Drive, Orlando, FL 32817
- $600,000
- 5
- BD
- 3
- BA
- 3,198
- SqFt




- List Price
- $600,000
- Price Change
- ▼ $48,990 1784782703
- MLS#
- O6369656
- Bedrooms
- 5
- Bathrooms
- 3
- Sq. Ft
- 3,198
- Lot Size
- 6,417
- Subtype
- Single Family
- County
- Orange
- Community
- Park, Sidewalks, Street Lights, No Deed Restriction
- Subdivision
- Harrell Oaks
- Region
- Orlando/Union Park/University Area
- Year Built
- 2026
Property Description
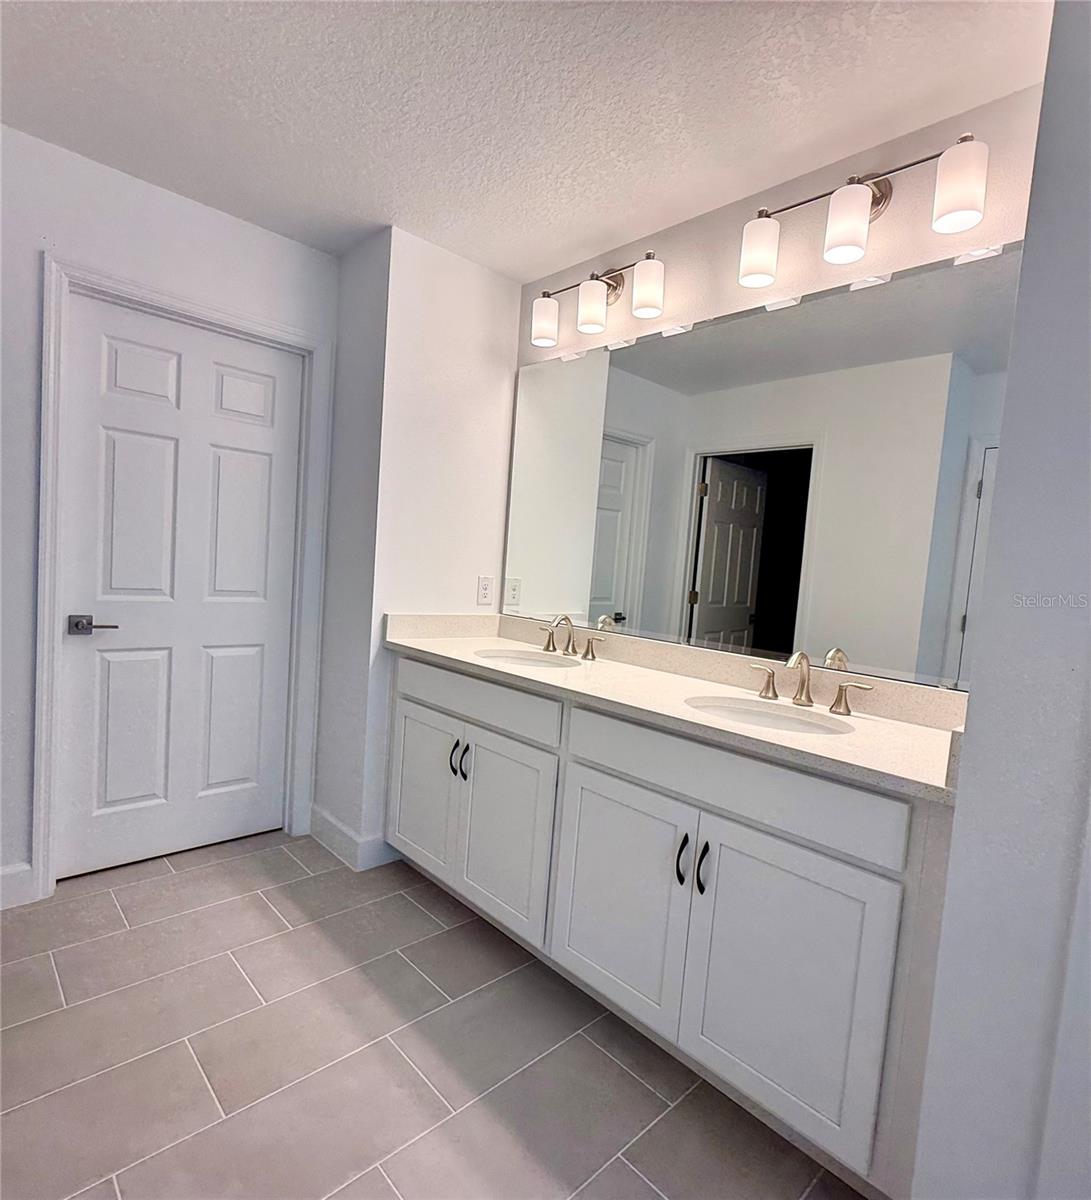
Welcome to the Wilshire - our largest 2-story plan available in the beautiful Harrell Oaks Community! This well-designed new home offers space, style, and versatility. The open-concept layout features a separate Living Room near the front entry—perfect for a home office or den—along with 5 bedrooms and 3 full baths, including a 1st floor Guest Bedroom with adjacent bath. The expansive Family Room overlooks an extended covered rear Lanai, ideal for entertaining and enjoying outdoor living. Tile flooring enhances the main living areas on the first floor, while the deluxe Kitchen impresses with 42" upper cabinets, quartz countertops, large corner pantry closet, and stainless steel appliances, including a cooktop and built-in oven. The split bedroom design provides privacy, with the inviting Primary Bedroom featuring an oversized walk-in closet and a spa-inspired en-suite bath complete with dual sinks in an adult-height vanity, quartz countertops, and a walk-in shower with wall tile surround and glass enclosure. Exterior includes decorative stone accents, and attractive brick paver driveway and lead walk, providing great curb appeal. Zoned for top-rated schools, Harrell Oaks also offers a community park and picnic area, and is conveniently located near local parks, trails, and lakes, along with easy access to shopping and dining.
/u.realgeeks.media/paradiserealtyfla/A_Veteran-Owned_Company.png)
Additional Information
- Hoa Fee
- $130
- Hoa Freq
- Monthly
- Heating
- Central, Electric
- Cooling
- Central Air
- Roof
- Shingle
- Sewer
- Public Sewer
- Exterior Features
- Sidewalk, Sliding Doors, Sprinkler Metered
- Community Features
- Park, Sidewalks, Street Lights
- Construction
- Block, Stone, Stucco, Frame
- Living Area
- 3,198
- Elementary School
- Cheney Elem
- Middle School
- Glenridge Middle
- High School
- Winter Park High
- Pets Allowed
- Yes
Listing courtesy of RISEWELL HOMES FLORIDA LLC. Contact: 888-827-4421