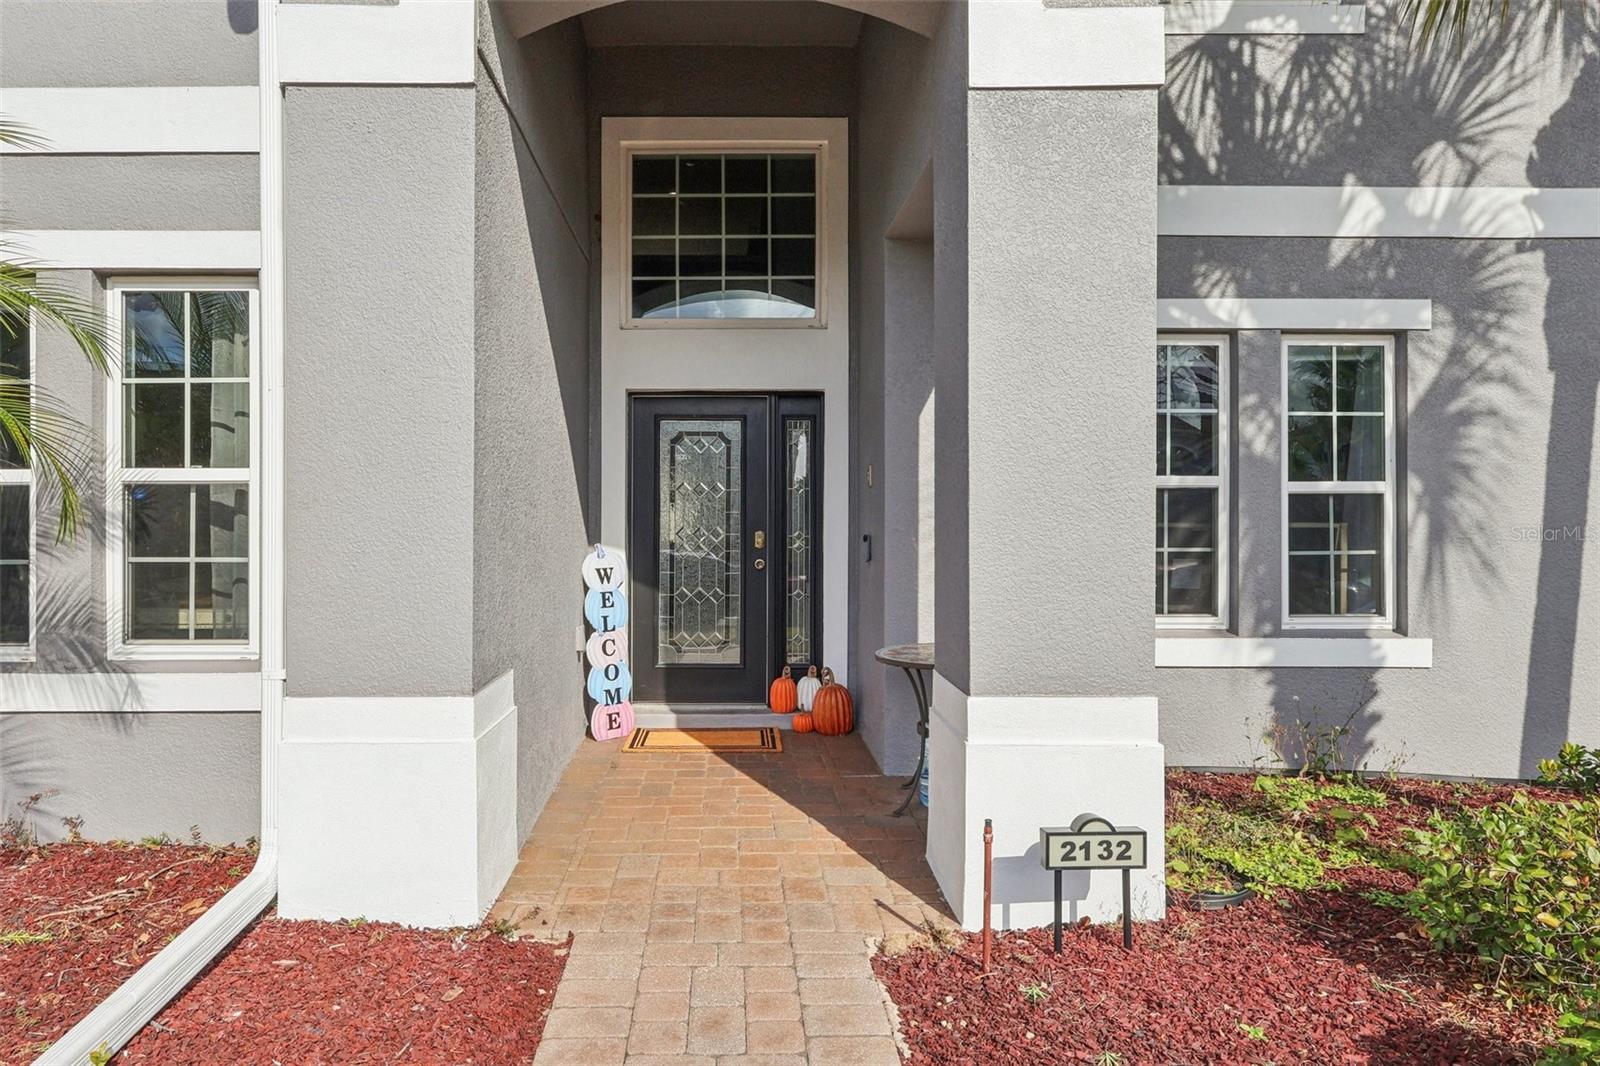
2132 Plantation Oak Drive, Orlando, FL 32824
- $700,000
- 4
- BD
- 4
- BA
- 3,805
- SqFt











- List Price
- $700,000
- MLS#
- O6366017
- Bedrooms
- 4
- Bathrooms
- 4
- Baths Half
- 1
- Sq. Ft
- 3,805
- Lot Size
- 8,400
- Subtype
- Single Family
- County
- Orange
- Community
- Clubhouse, Park, Pool, Sidewalks, Tennis Court(s), Street Lights, No Deed Restriction
- Subdivision
- Sawgrass Plantation Ph 01a
- Region
- Orlando/Taft / Meadow woods
- Year Built
- 2014
Property Description
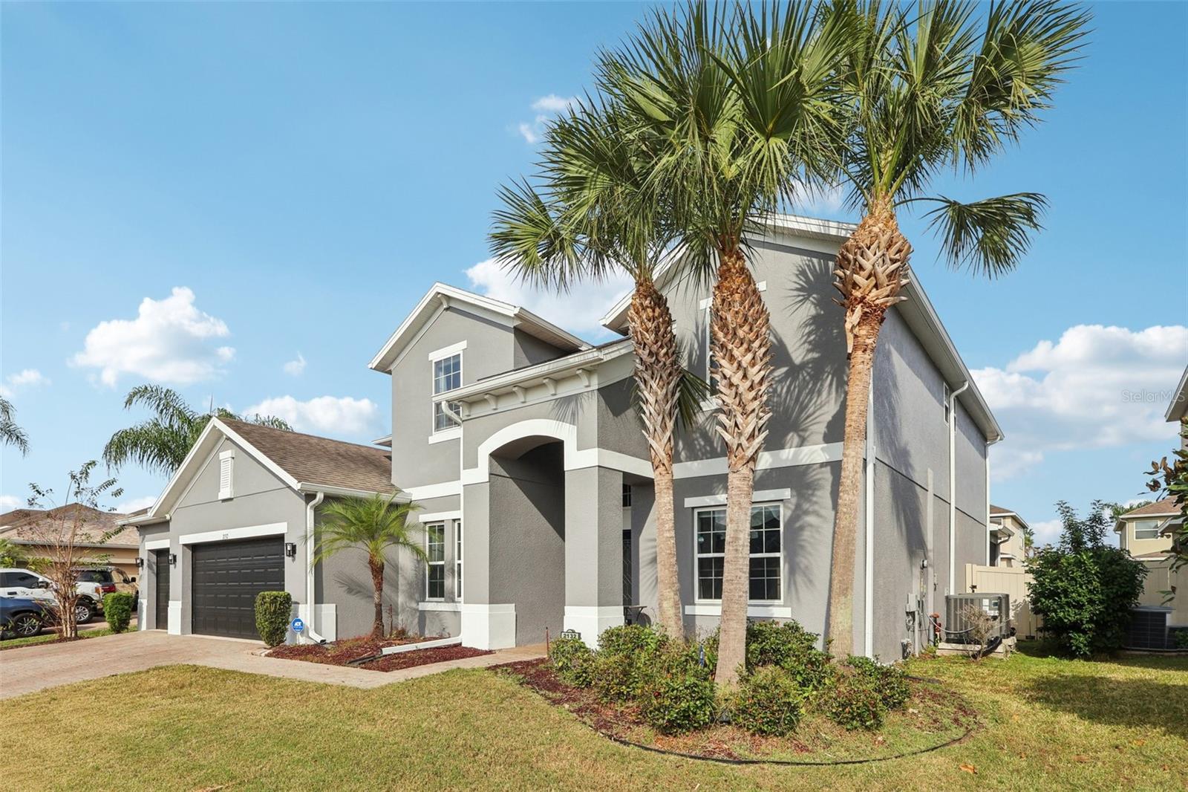
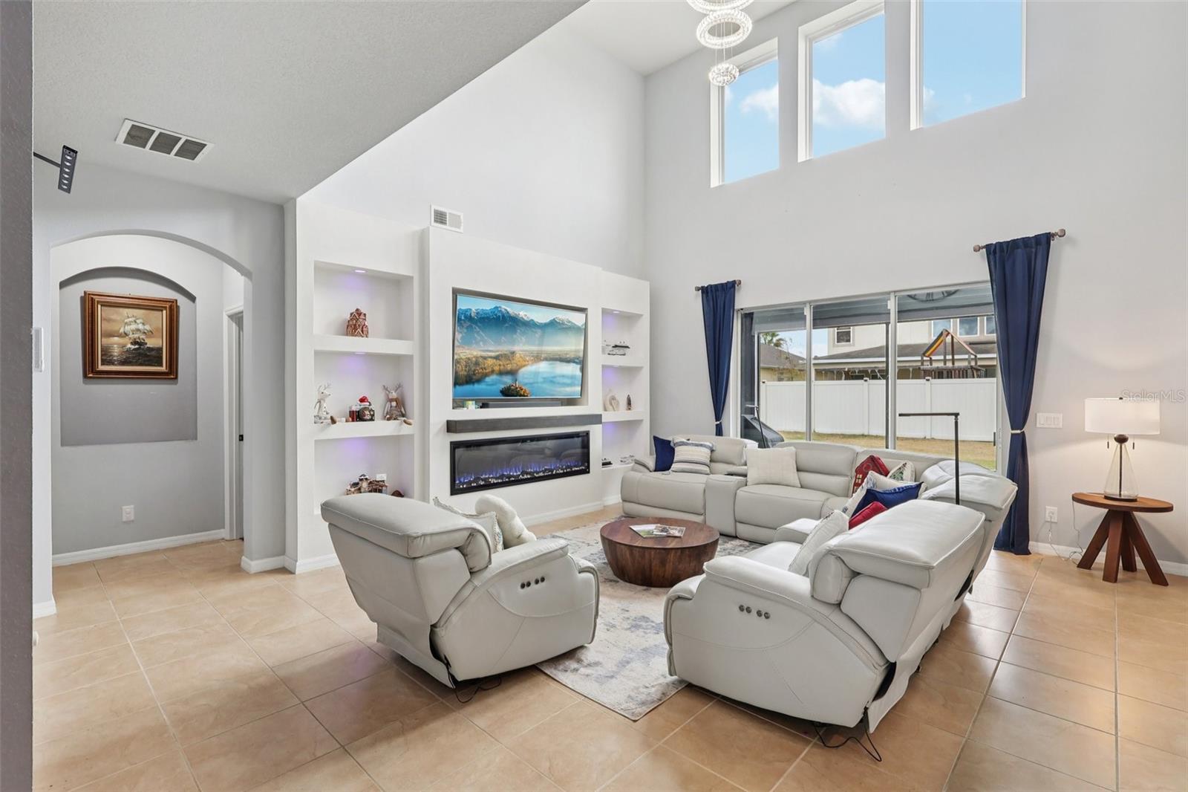
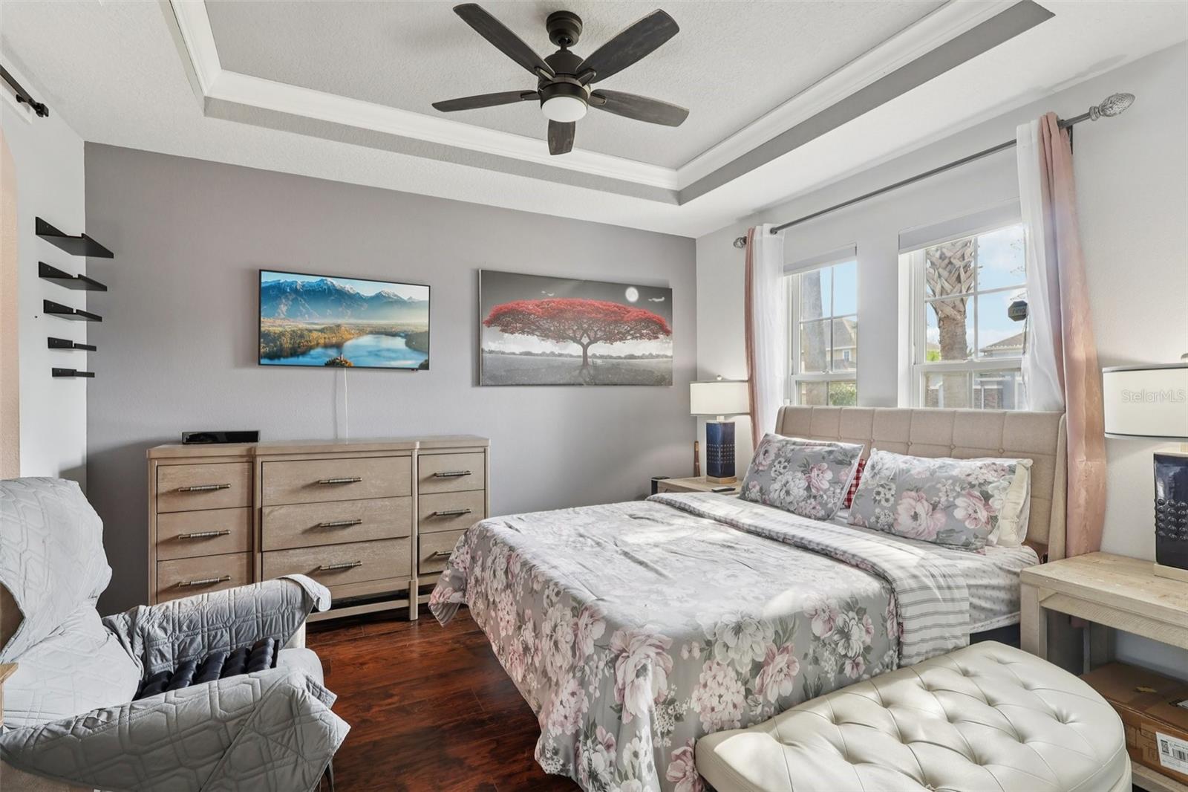
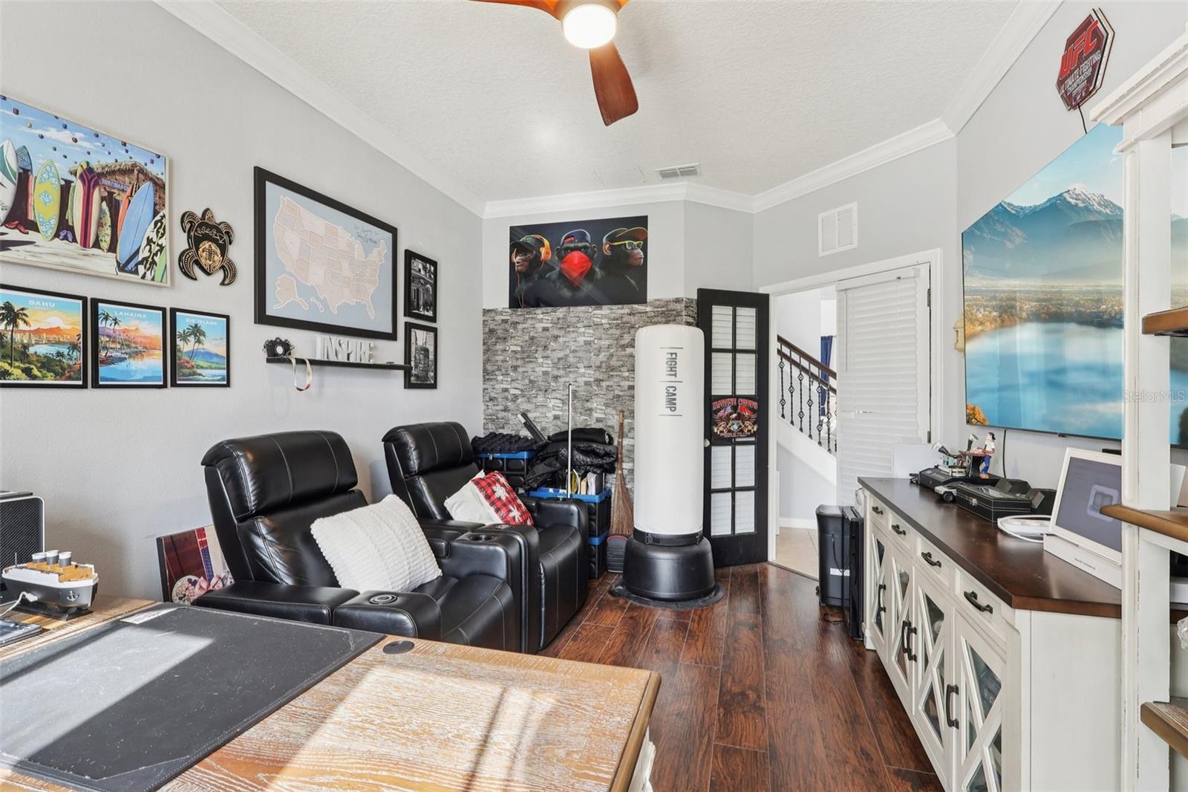
Seller is highly motivated! This meticulously maintained property delivers exceptional value and true turn-key living in a sought-after location, Do not miss this opportunity! Discover this turn-key, beautifully updated home in the highly desirable Plantation Oaks community—Fully Furnished move-in ready with extensive modern upgrades throughout. The home has been professionally painted inside (2024) and outside (2025), creating a fresh, contemporary feel from the moment you arrive. The backyard is designed for both relaxation and entertaining, featuring pavers, a built-in bench, upgraded fencing (2022), and a newly added outdoor spa (2025). Inside, you’ll find major system upgrades including brand-new dual AC units (2023), upgraded interior window shades (2024), a custom TV/fireplace feature wall (2024), and smart LG kitchen appliances installed in 2024. The lanai is enhanced with power shades (2023/2024), while solar panels and a solar bank (installed in 2024) provide energy efficiency and long-term savings. Upstairs highlights include newer carpet (2022), upgraded flooring and staircase (2022), and custom-built closets in both the primary suite and an additional bedroom (2023). Additional improvements include gutter upgrades (2022), roof sealant treatment (2024), a 2022 washer and dryer, an EV charger in the garage, and a backyard built for easy entertaining.
/u.realgeeks.media/paradiserealtyfla/A_Veteran-Owned_Company.png)
Additional Information
- Hoa Fee
- $113
- Hoa Freq
- Monthly
- Heating
- Central, Electric, Heat Pump
- Cooling
- Central Air
- Roof
- Shingle
- Sewer
- Public Sewer
- Exterior Features
- Fire Pit, Lighting, Rain Gutters, Sliding Doors
- Community Features
- Clubhouse, Park, Pool, Sidewalks, Tennis Court(s), Street Lights
- Construction
- Block, Concrete, Stucco
- Living Area
- 3,805
- Pool
- Yes
- Elementary School
- Wetherbee Elementary School
- Middle School
- South Creek Middle
- High School
- Cypress Creek High
- Pets Allowed
- Yes
Listing courtesy of REALTY OF AMERICA. Contact: 321-732-5369