17036 Overstory Road, Orlando, FL 32820
- $1,099,990
- 4
- BD
- 4
- BA
- 4,530
- SqFt




- List Price
- $1,099,990
- Price Change
- ▼ $64,130 1784686021
- MLS#
- O6359429
- Bedrooms
- 4
- Bathrooms
- 4
- Baths Half
- 1
- Sq. Ft
- 4,530
- Lot Size
- 21,855
- Subtype
- Single Family
- County
- Orange
- Community
- Community Mailbox, Gated Community - No Guard, Sidewalks, Street Lights, No Deed Restriction
- Subdivision
- Solace At Corner Lake
- Region
- Orlando/Bithlo
- Year Built
- 2025
Property Description
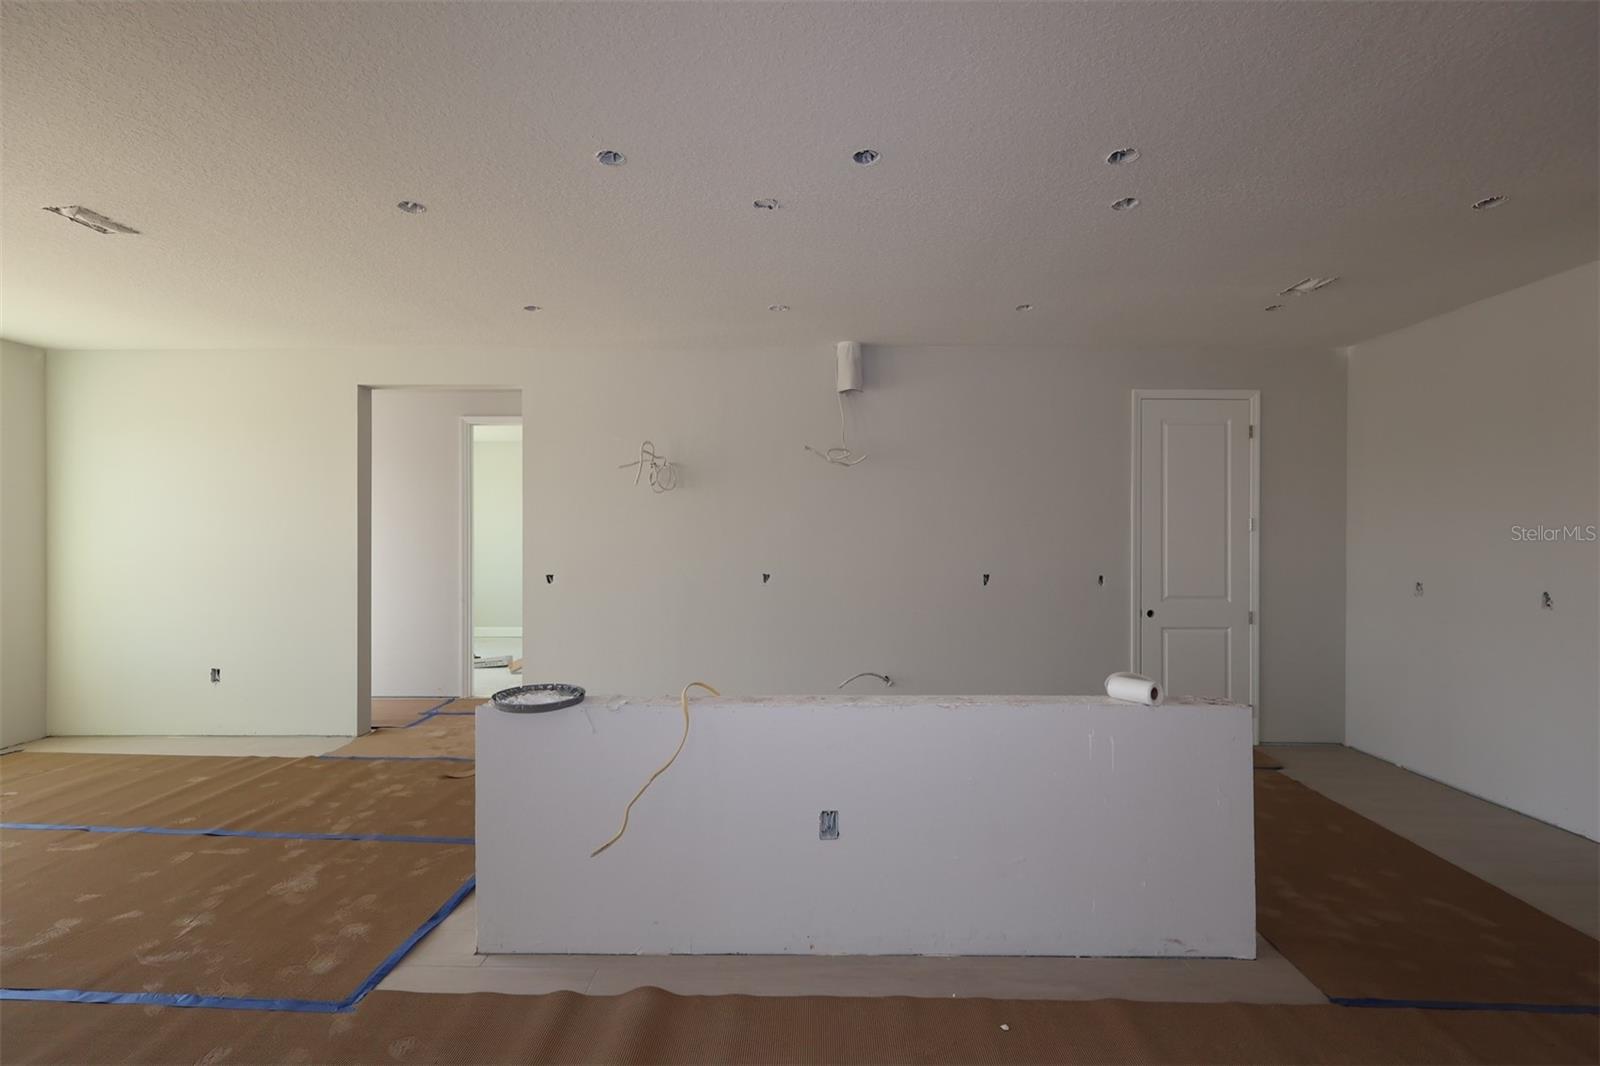
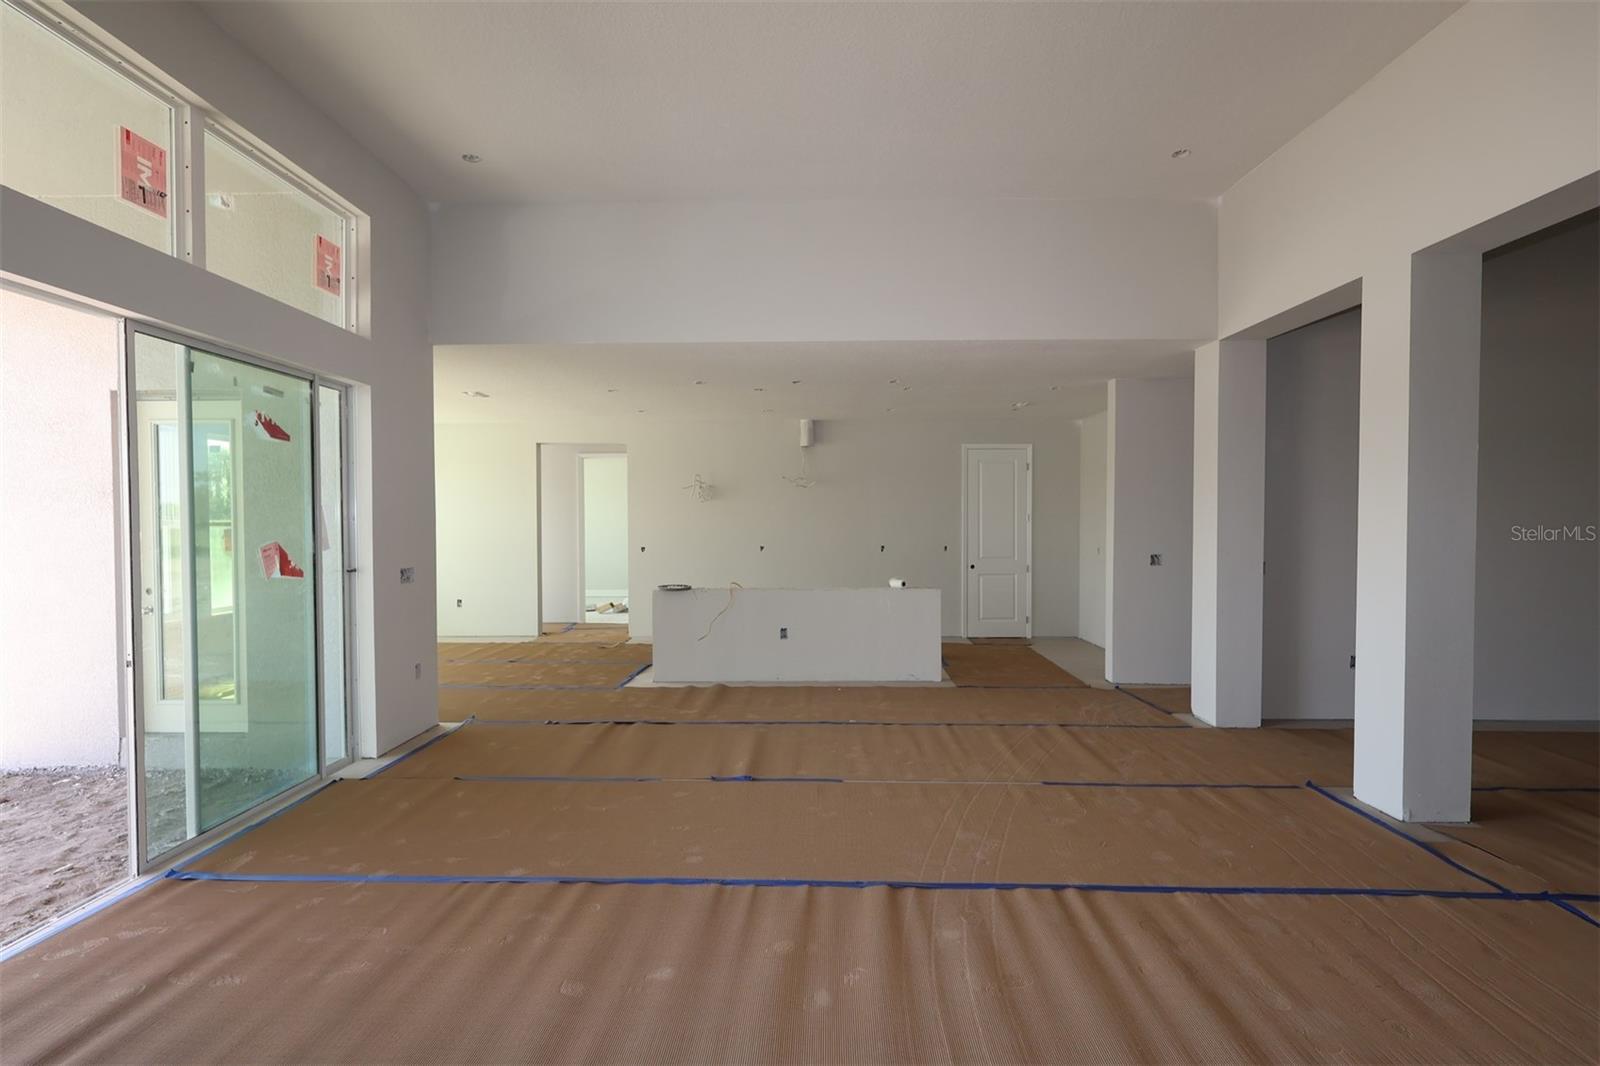
Under Construction. This 4,530 square foot home offers 4 bedrooms, 3 ½ baths, and features a formal dining, living room, volume ceilings, and a 3-car garage. The dramatic foyer has tall tray ceilings, accented with archways and half walls that see through to the shared living spaces. The open-concept kitchen features stunning cabinets, an oversized kitchen island, a walk-in pantry, and separate breakfast area. The spacious family room leads to the covered lanai. The bedrooms are split to maximize comfort and privacy; one bedroom with an en-suite bath is in the front of the home, while two additional bedrooms share a hall bath on the other side of the home behind the kitchen. Your owner’s suite is tucked away on the other side of the family room. All the secondary bedrooms have walk-in closets! The luxurious owner’s suite with a double door entry offers a tray ceiling, tons of natural light, and two large walk-in closets. The en-suite bath showcases a separate soaking tub and oversized walk-in shower, two vanities, linen storage, and private water closet.
/u.realgeeks.media/paradiserealtyfla/A_Veteran-Owned_Company.png)
Additional Information
- Hoa Fee
- $364
- Hoa Freq
- Monthly
- Heating
- Central
- Cooling
- Central Air
- Roof
- Shingle
- Sewer
- Septic Tank
- Water
- Lake Front
- Water View
- Yes
- Water Access
- Yes
- Exterior Features
- Rain Gutters, Sidewalk, Sliding Doors
- Community Features
- Community Mailbox, Gated Community - No Guard, Sidewalks, Street Lights
- Construction
- Block, Cement Siding, Stucco
- Living Area
- 4,530
- Elementary School
- East Lake Elem
- Middle School
- Corner Lake Middle
- High School
- East River High
- Pets Allowed
- Yes
Listing courtesy of KELLER WILLIAMS ADVANTAGE REALTY. Contact: 407-977-7600