1146 Prado Lane, Winter Garden, FL 34787
- $2,310,600
- 5
- BD
- 6
- BA
- 3,992
- SqFt





- List Price
- $2,310,600
- Price Change
- ▲ $179,840 1785446189
- MLS#
- O6359354
- Bedrooms
- 5
- Bathrooms
- 6
- Baths Half
- 1
- Sq. Ft
- 3,992
- Lot Size
- 10,353
- Subtype
- Single Family
- County
- Orange
- Community
- No Deed Restriction
- Subdivision
- Grove At The Harvest District
- Region
- Winter Garden/Oakland
- Year Built
- 2026
Property Description
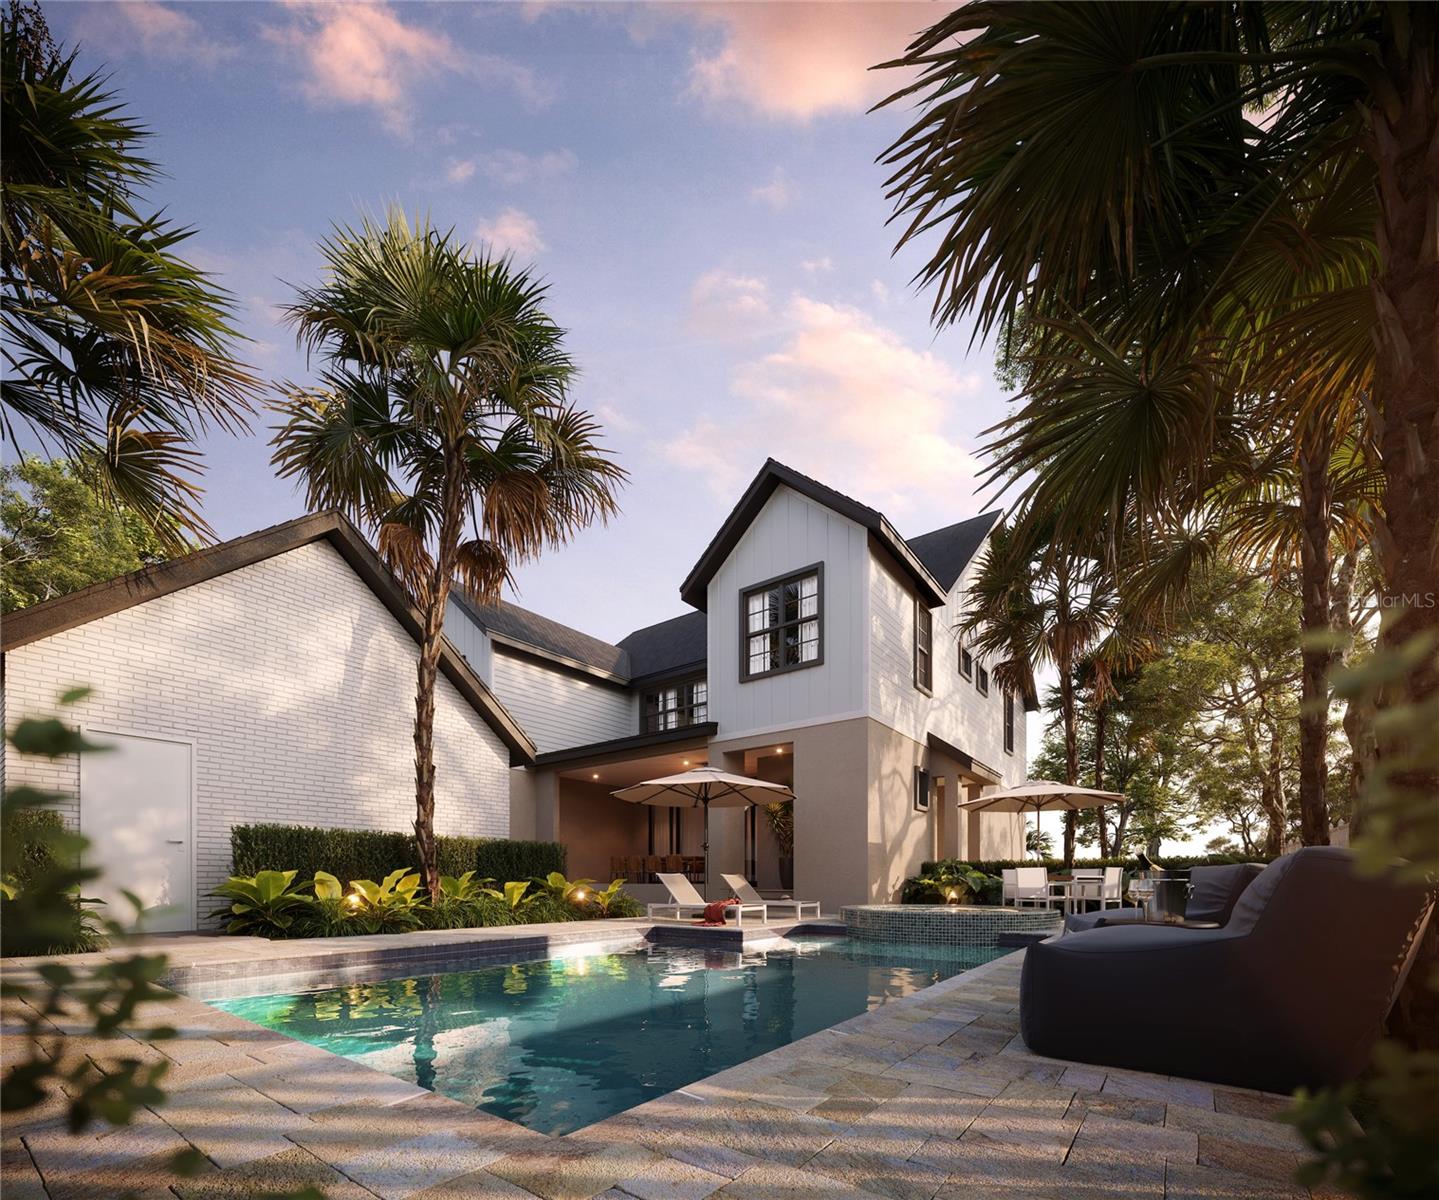
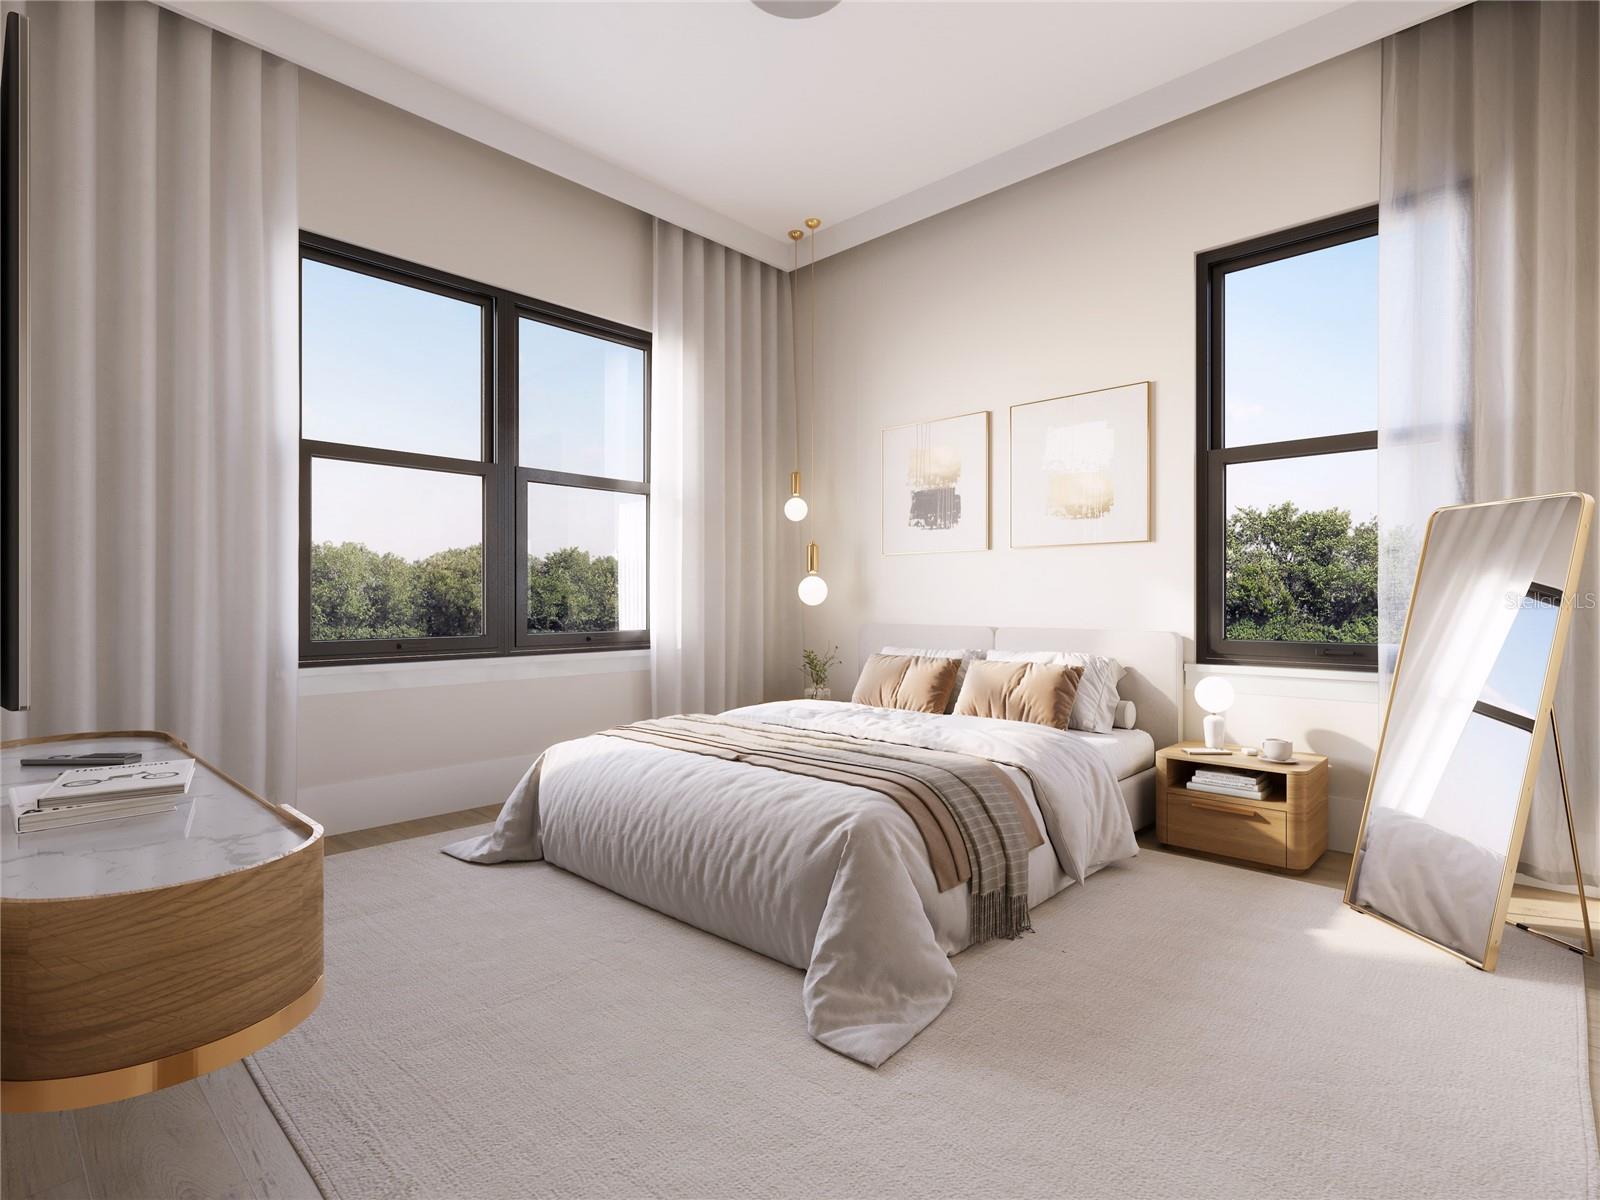
Pre-Construction. To be built. Introducing the Hearth Stone Model by Davila Homes. Discover the perfect blend of modern luxury and everyday comfort in the Hearth Stone, a beautifully designed 3,992-square-foot residence by Davila Homes. With 5 spacious bedrooms and 5.5 elegantly finished bathrooms, this home offers the ideal balance of open living and private retreat—crafted to meet the needs of today’s modern family. Step inside and experience a thoughtfully designed open-concept floor plan that seamlessly connects the gourmet kitchen, dining area, and great room—creating a warm, inviting space that’s perfect for both relaxed living and stylish entertaining. High-end finishes, designer details, and natural light throughout the home elevate every moment spent inside. The Heath Stone also features a 2-car detached garage, providing ample room for vehicles, storage, or even a dedicated hobby space. Located in The Grove community in the heart of Oakland, residents enjoy easy access to parks, scenic trails, top-rated schools, dining, and major highways—with a quick commute to Orlando and Disney. And coming soon, the Harvest District, a 30,000-square-foot retail complex, will add even more convenience and vibrancy to the area. The Hearth Stone model by Davila Homes truly defines inspired living—schedule your private tour today to experience its exceptional design and lifestyle firsthand.
/u.realgeeks.media/paradiserealtyfla/A_Veteran-Owned_Company.png)
Additional Information
- Hoa Fee
- $150
- Hoa Freq
- Monthly
- Heating
- Central
- Cooling
- Central Air
- Roof
- Shingle
- Sewer
- Public Sewer
- Exterior Features
- Outdoor Kitchen, Sidewalk, Storage
- Fireplace
- Yes
- Construction
- Block, HardiPlank Type, Stone, Stucco
- Living Area
- 3,992
- Pool
- Yes
- Elementary School
- Tildenville Elem
- Middle School
- Lakeview Middle
- High School
- West Orange High
- Pets Allowed
- Yes
Listing courtesy of REGENCY REAL ESTATE LLC. Contact: 407-469-5021