1203 W Diamond Shore Loop, Hernando, FL 34442
- $348,900
- 3
- BD
- 2
- BA
- 1,729
- SqFt






- List Price
- $348,900
- Price Change
- ▼ $50 1784750423
- MLS#
- O6359295
- Bedrooms
- 3
- Bathrooms
- 2
- Sq. Ft
- 1,729
- Lot Size
- 6,977
- Subtype
- Single Family
- County
- Citrus
- Community
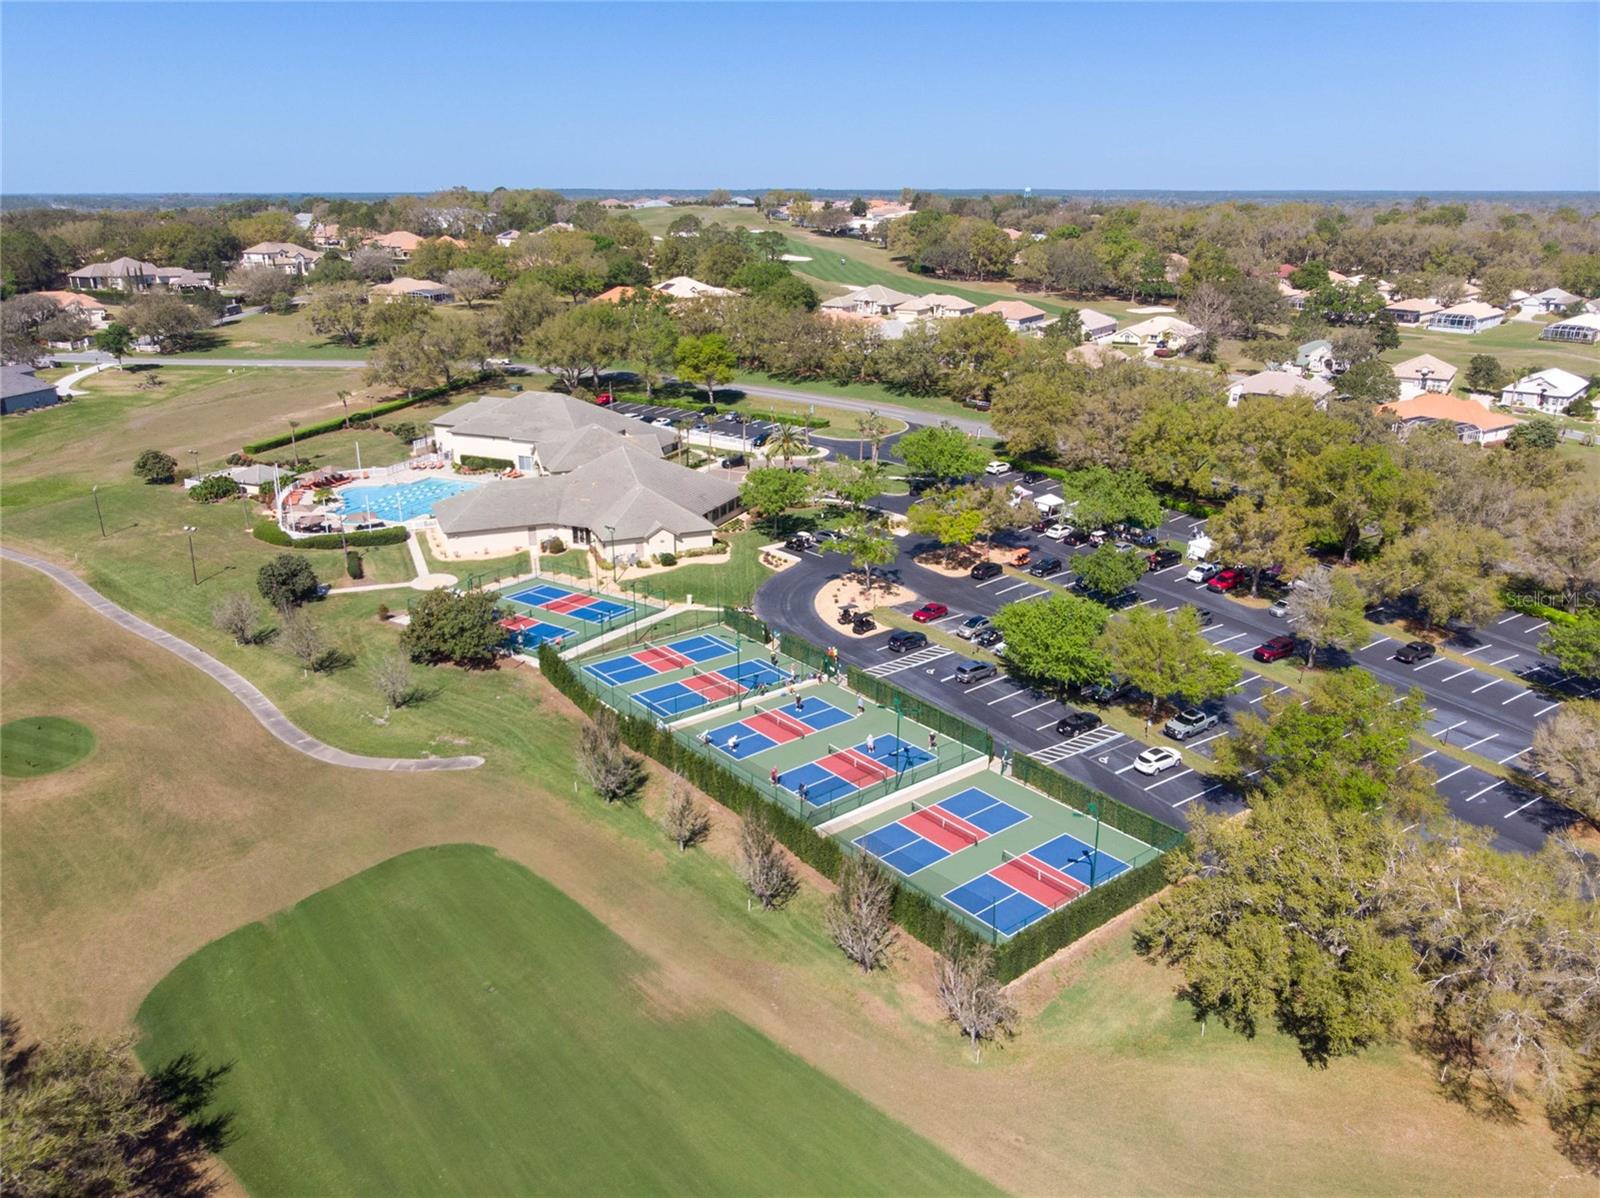
- Deed Restrictions, Dog Park, Fitness Center, Gated Community - Guard, Golf, Playground, Pool, Sidewalks, Tennis Court(s), Golf Community
- Subdivision
- Lakeview Villas
- Region
- Hernando
- Year Built
- 2006
Property Description
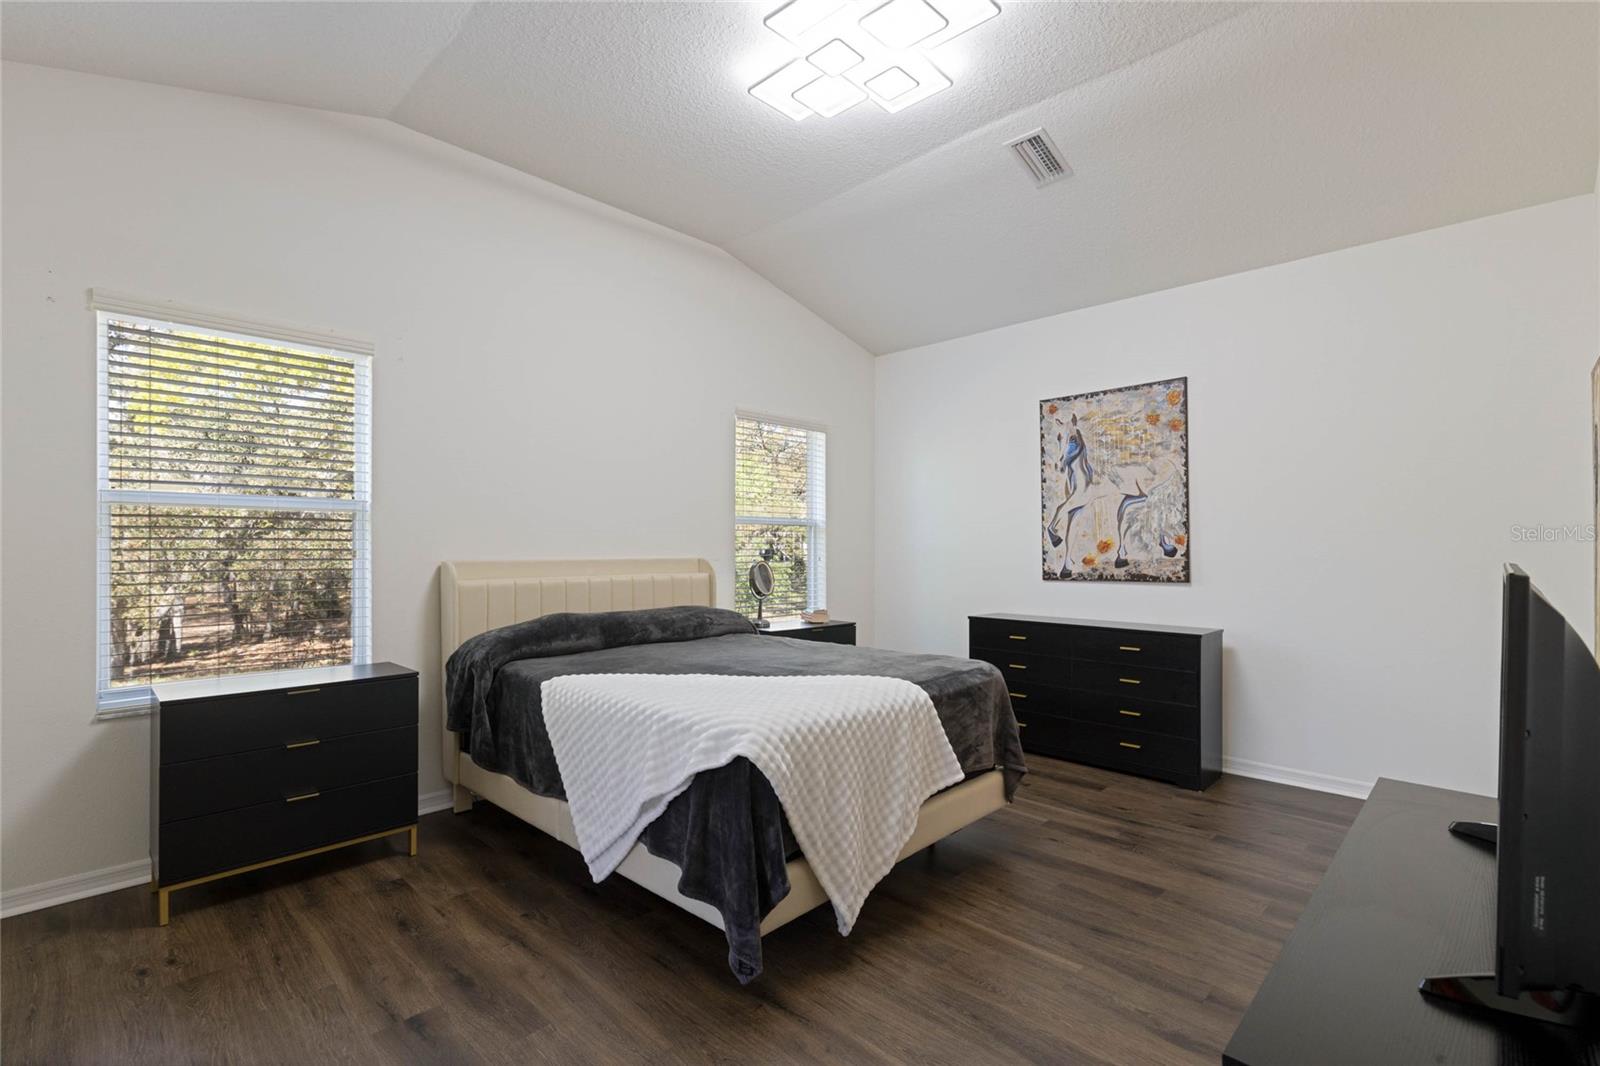
Experience the ease of maintenance-free living in this well-appointed 3-bedroom, 2-bath villa nestled within the sought-after Terra Vista community at Citrus Hills. Designed with an open-concept layout, the home seamlessly connects the kitchen, dining, and living areas, creating an inviting space for everyday living and entertaining. The kitchen features granite countertops and convenient pull-out cabinetry storage for added functionality. The spacious primary suite offers dual closets, private access to the screened lanai, and an ensuite bath with double vanities and a walk-in shower. Step outside to the extended screened lanai overlooking a tranquil wooded backdrop, providing a peaceful setting and added privacy. Lawn maintenance is included through the POA, allowing more time to enjoy the exceptional lifestyle amenities Terra Vista is known for, including championship golf, tennis, pickleball, state-of-the-art fitness centers, a full-service spa, indoor and outdoor pools, scenic walking trails, a dog park, and exclusive members-only dining options. Combining comfort, convenience, and resort-style living, this move-in-ready villa offers an exceptional opportunity to enjoy one of Citrus Hills' premier gated communities.
/u.realgeeks.media/paradiserealtyfla/A_Veteran-Owned_Company.png)
Additional Information
- Hoa Fee
- $200
- Hoa Freq
- Monthly
- Heating
- Central, Electric, Heat Pump
- Cooling
- Central Air
- Roof
- Tile
- Sewer
- Public Sewer
- Exterior Features
- Sliding Doors, Sprinkler Metered
- Community Features
- Deed Restrictions, Dog Park, Fitness Center, Gated Community - Guard, Golf, Playground, Pool, Sidewalks, Tennis Court(s)
- Construction
- Block, Stucco
- Living Area
- 1,729
- Pool
- Yes
- Elementary School
- Forest Ridge Elementary School
- Middle School
- Lecanto Middle School
- High School
- Lecanto High School
- Pets Allowed
- Yes
Listing courtesy of COLDWELL BANKER RESIDENTIAL RE. Contact: 407-647-1211