6047 Shore Line Drive, Orlando, FL 32819
- $707,000
- 4
- BD
- 2
- BA
- 2,255
- SqFt






- List Price
- $707,000
- Price Change
- ▼ $10,000 1773252568
- MLS#
- O6356305
- Bedrooms
- 4
- Bathrooms
- 2
- Sq. Ft
- 2,255
- Lot Size
- 15,094
- Subtype
- Single Family
- County
- Orange
- Community
- Clubhouse, Dog Park, Fitness Center, Gated Community - Guard, Golf, Playground, Pool, Racquetball, Restaurant, Sidewalks, Tennis Court(s), Street Lights, No Deed Restriction, Golf Community, Maintenance Free, Security
- Subdivision
- Orange Tree Country Club
- Region
- Orlando/Bay Hill/Sand Lake
- Year Built
- 1989
Property Description
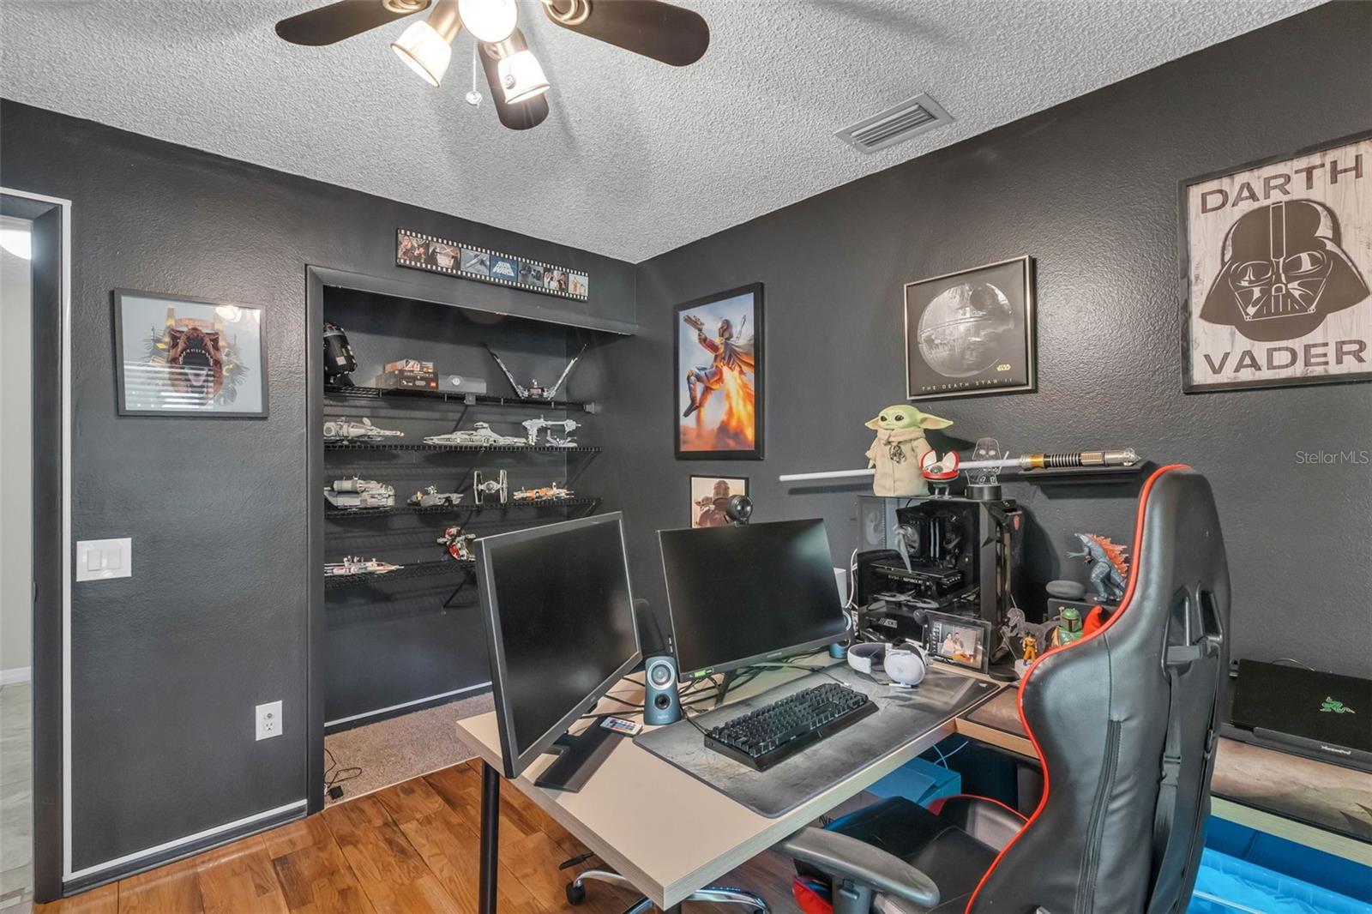
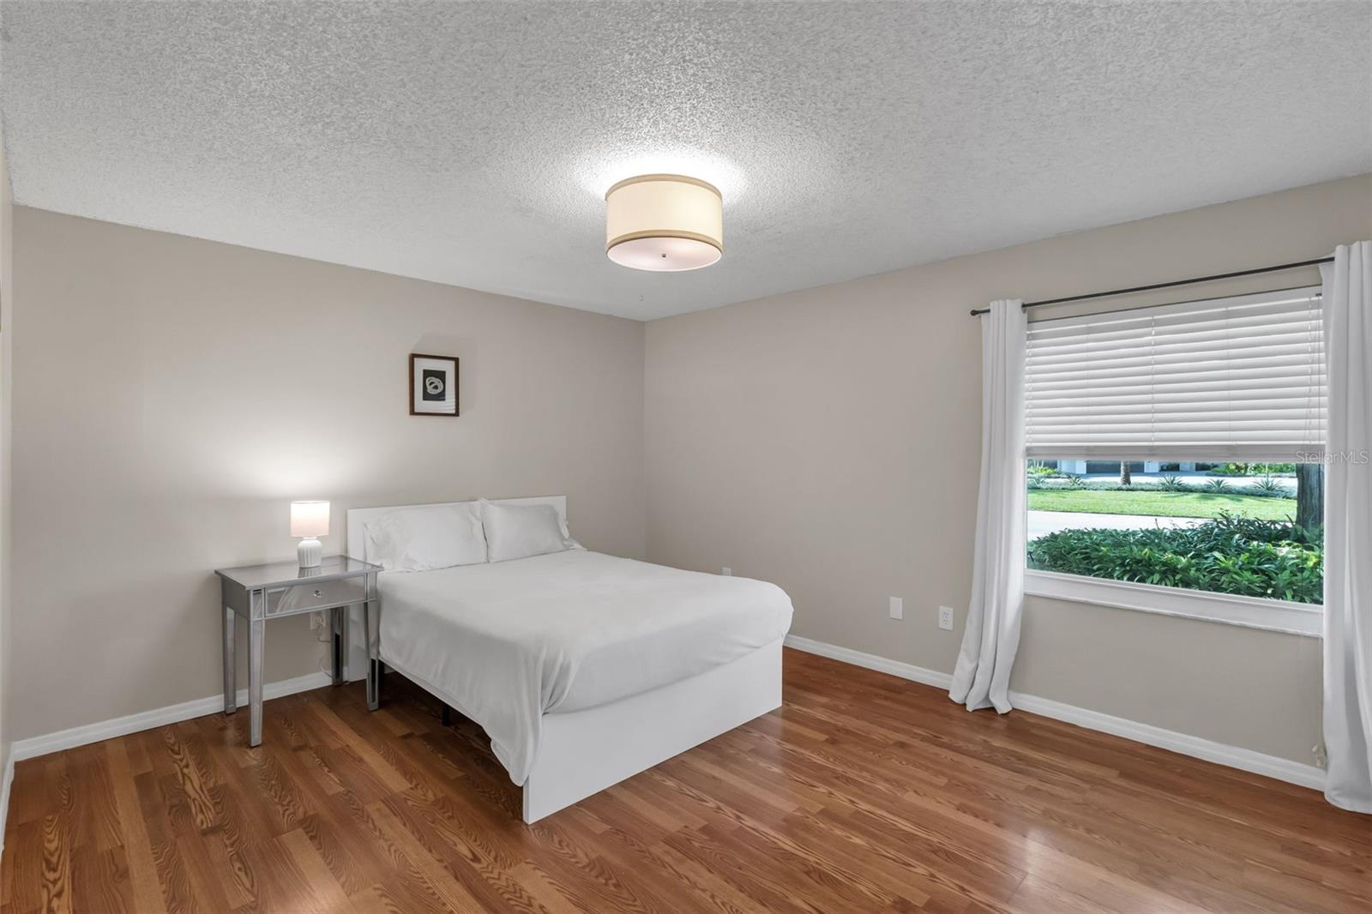
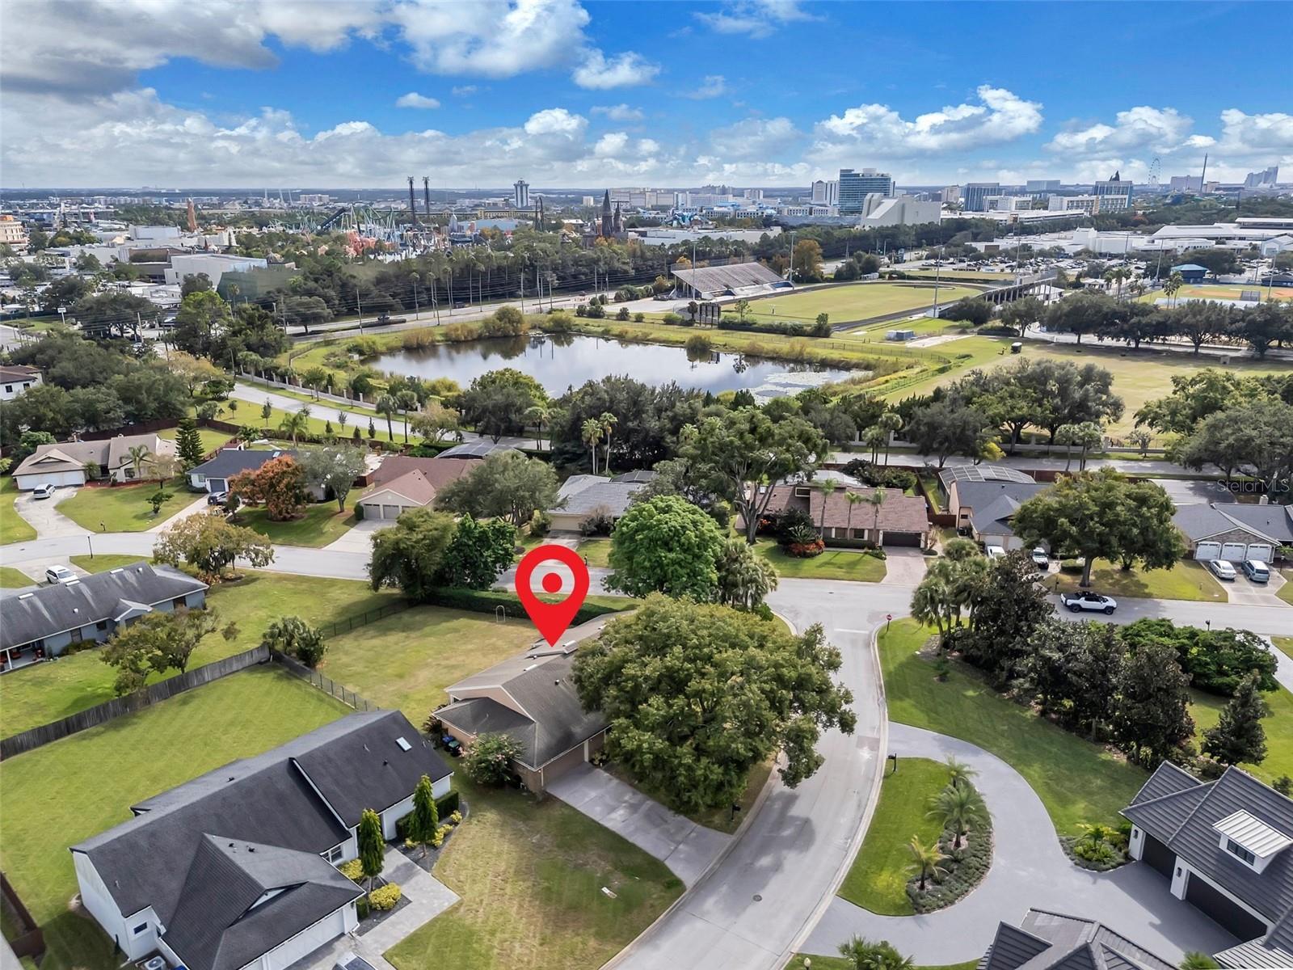
Stunning 4-bedroom home on a prime corner lot in the gated Orange Tree Country Club! This beautifully maintained home offers a remodeled kitchen with granite countertops and custom cabinetry, seamlessly flowing into the spacious living and dining areas—ideal for entertaining or everyday family living. The split floor plan provides privacy and functionality, with a generous primary suite boasting a soaking tub, separate shower, double vanities, and a huge walk-in closet. Natural light fills the home, creating an open and inviting atmosphere throughout. Enjoy the screened-in porch and HUGE fully fenced backyard, ideal for relaxing, entertaining, or playtime. Residents of Orange Tree have access to championship golf, resort-style pool, fitness center, tennis and basketball courts, and a vibrant recreation center. Located in the heart of Dr. Phillips, just minutes from top-rated schools, shopping, dining, and attractions, with easy access to downtown Orlando and the airport — offering the perfect combination of convenience, lifestyle, and comfort. Schedule your showing today!
/u.realgeeks.media/paradiserealtyfla/A_Veteran-Owned_Company.png)
Additional Information
- Hoa Fee
- $539
- Hoa Freq
- Quarterly
- Heating
- Electric
- Cooling
- Central Air
- Roof
- Shingle
- Sewer
- Public Sewer
- Exterior Features
- Garden, Sidewalk, Sliding Doors
- Community Features
- Clubhouse, Dog Park, Fitness Center, Gated Community - Guard, Golf, Playground, Pool, Racquetball, Restaurant, Sidewalks, Tennis Court(s), Street Lights
- Fireplace
- Yes
- Construction
- Concrete, Stucco
- Living Area
- 2,255
- Pool
- Yes
- Elementary School
- Dr. Phillips Elem
- Middle School
- Southwest Middle
- High School
- Dr. Phillips High
- Pets Allowed
- Yes
Listing courtesy of KELLER WILLIAMS CLASSIC. Contact: 407-292-5400