2540 Harmonia Hammock Road, Harmony, FL 34773
- $454,000
- 5
- BD
- 3
- BA
- 2,626
- SqFt










- List Price
- $454,000
- Price Change
- ▼ $1,000 1784580636
- MLS#
- O6353734
- Bedrooms
- 5
- Bathrooms
- 3
- Sq. Ft
- 2,626
- Lot Size
- 5,663
- Subtype
- Single Family
- County
- Osceola
- Community
- Clubhouse, Dog Park, Fitness Center, Playground, Pool, Sidewalks, Street Lights, No Deed Restriction
- Subdivision
- Villages At Harmony Ph 1c-2
- Region
- St Cloud (Harmony)
- Year Built
- 2023
Property Description
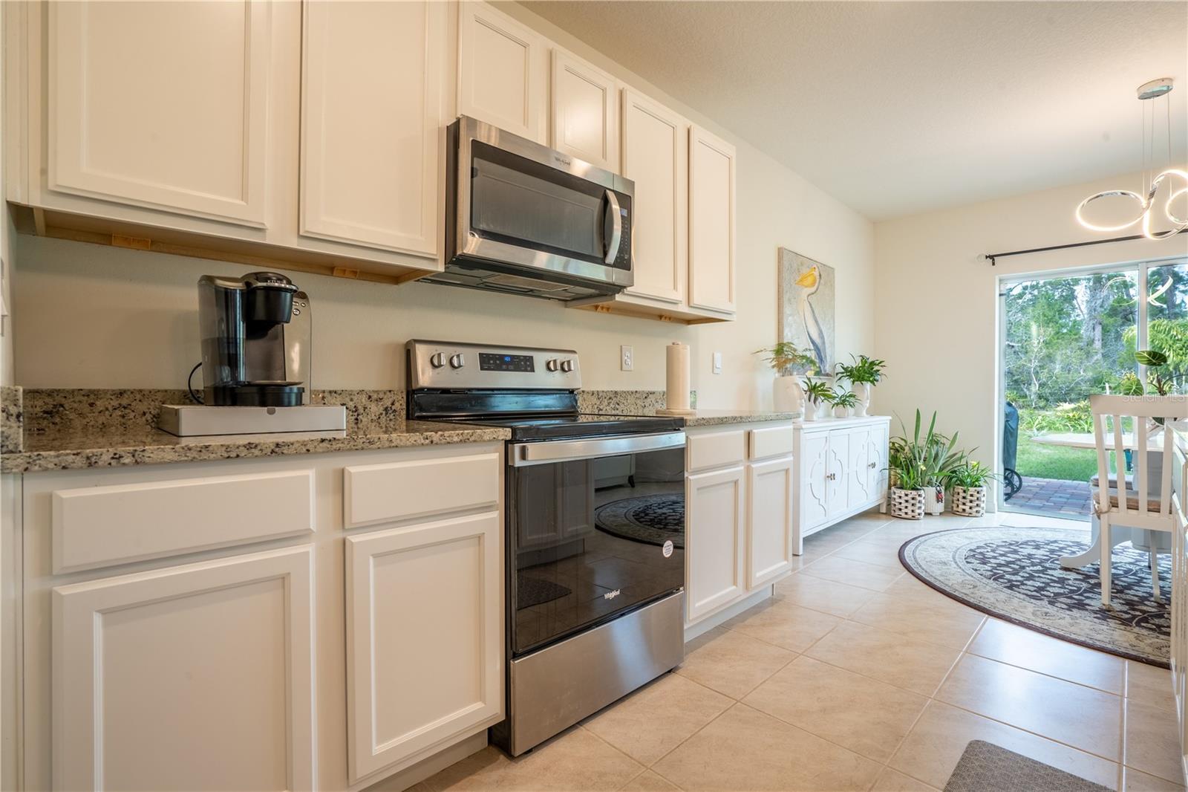
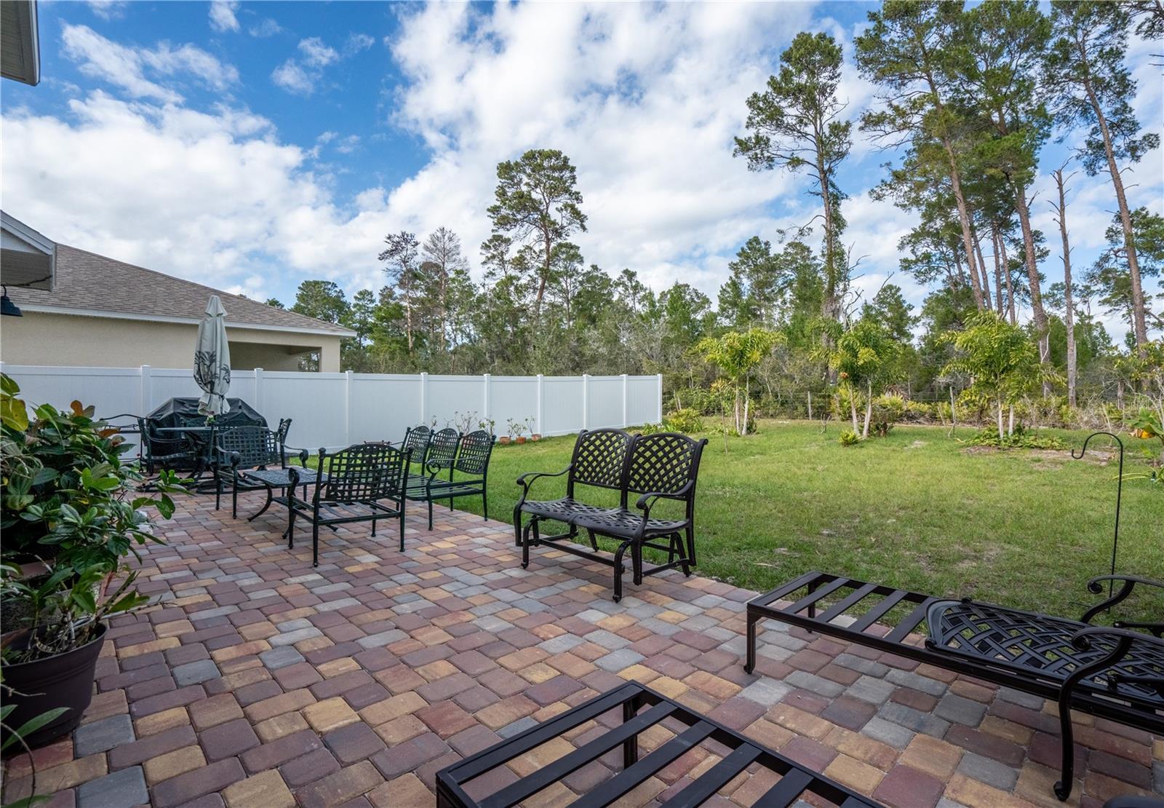
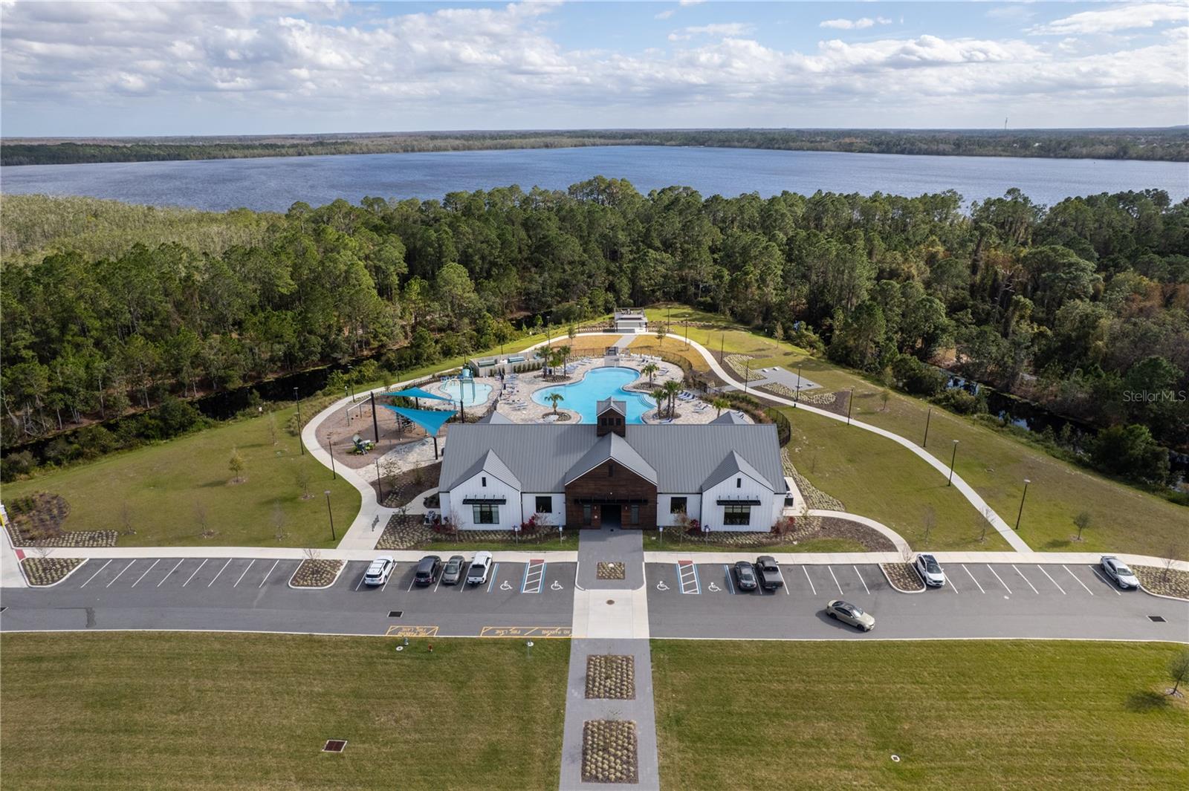
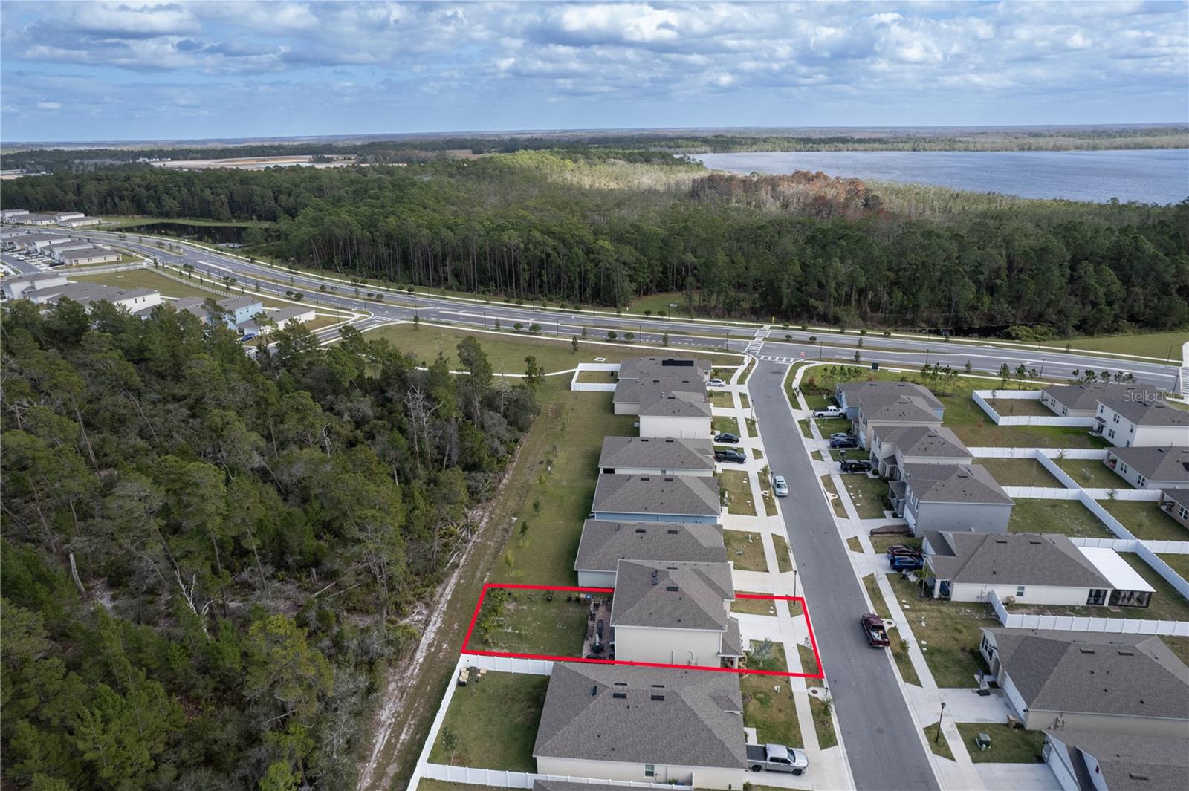
Beautiful 5BR Home | Premium Conservation Lot | Loaded with Upgrades! Welcome to this stunning 5-bedroom, 3 bath home located in the desirable Harmony West community! Situated on a large premium lot backing to a peaceful conservation area, this open-concept home offers both privacy and modern living. CDD TAXES ARE INCLUDED IN THE PROPETY TAXES. Main Features: • First-floor bedroom with nearby full bath – ideal for guests or in-laws • Gourmet kitchen with Quartz countertops, stainless steel appliances, breakfast bar, and a large walk-in pantry • Versatile flex room – perfect for a home office, gym, or playroom • Upstairs owner’s suite with dual walk-in closets and a spacious en-suite bath • Three additional bedrooms on second floor, full bath, and a large loft for extra living space Owner-Upgraded Highlights: • Plantation shutters throughout • Stylish lighting & ceiling fans • Epoxy-coated garage floor • Water softener system • Gutters • Oversized brick patio in the backyard – great for entertaining Community Amenities: Just a short walk to Harmony West’s 5,000 sq. ft. resort-style pool, sun shelf, splash pad, fitness center, and clubhouse. Don’t miss this move-in-ready gem—schedule your private showing today!
/u.realgeeks.media/paradiserealtyfla/A_Veteran-Owned_Company.png)
Additional Information
- Hoa Fee
- $110
- Hoa Freq
- Quarterly
- Heating
- Central, Electric
- Cooling
- Central Air
- Roof
- Shingle
- Sewer
- Public Sewer
- Exterior Features
- Rain Gutters, Sidewalk, Sliding Doors, Sprinkler Metered
- Community Features
- Clubhouse, Dog Park, Fitness Center, Playground, Pool, Sidewalks, Street Lights
- Construction
- Block, Concrete, Stucco
- Living Area
- 2,626
- Pool
- Yes
- Elementary School
- Harmony Community School (K-5)
- Middle School
- Harmony Middle
- High School
- Harmony High
- Pets Allowed
- Yes
Listing courtesy of HOMESMART. Contact: 407-476-0461