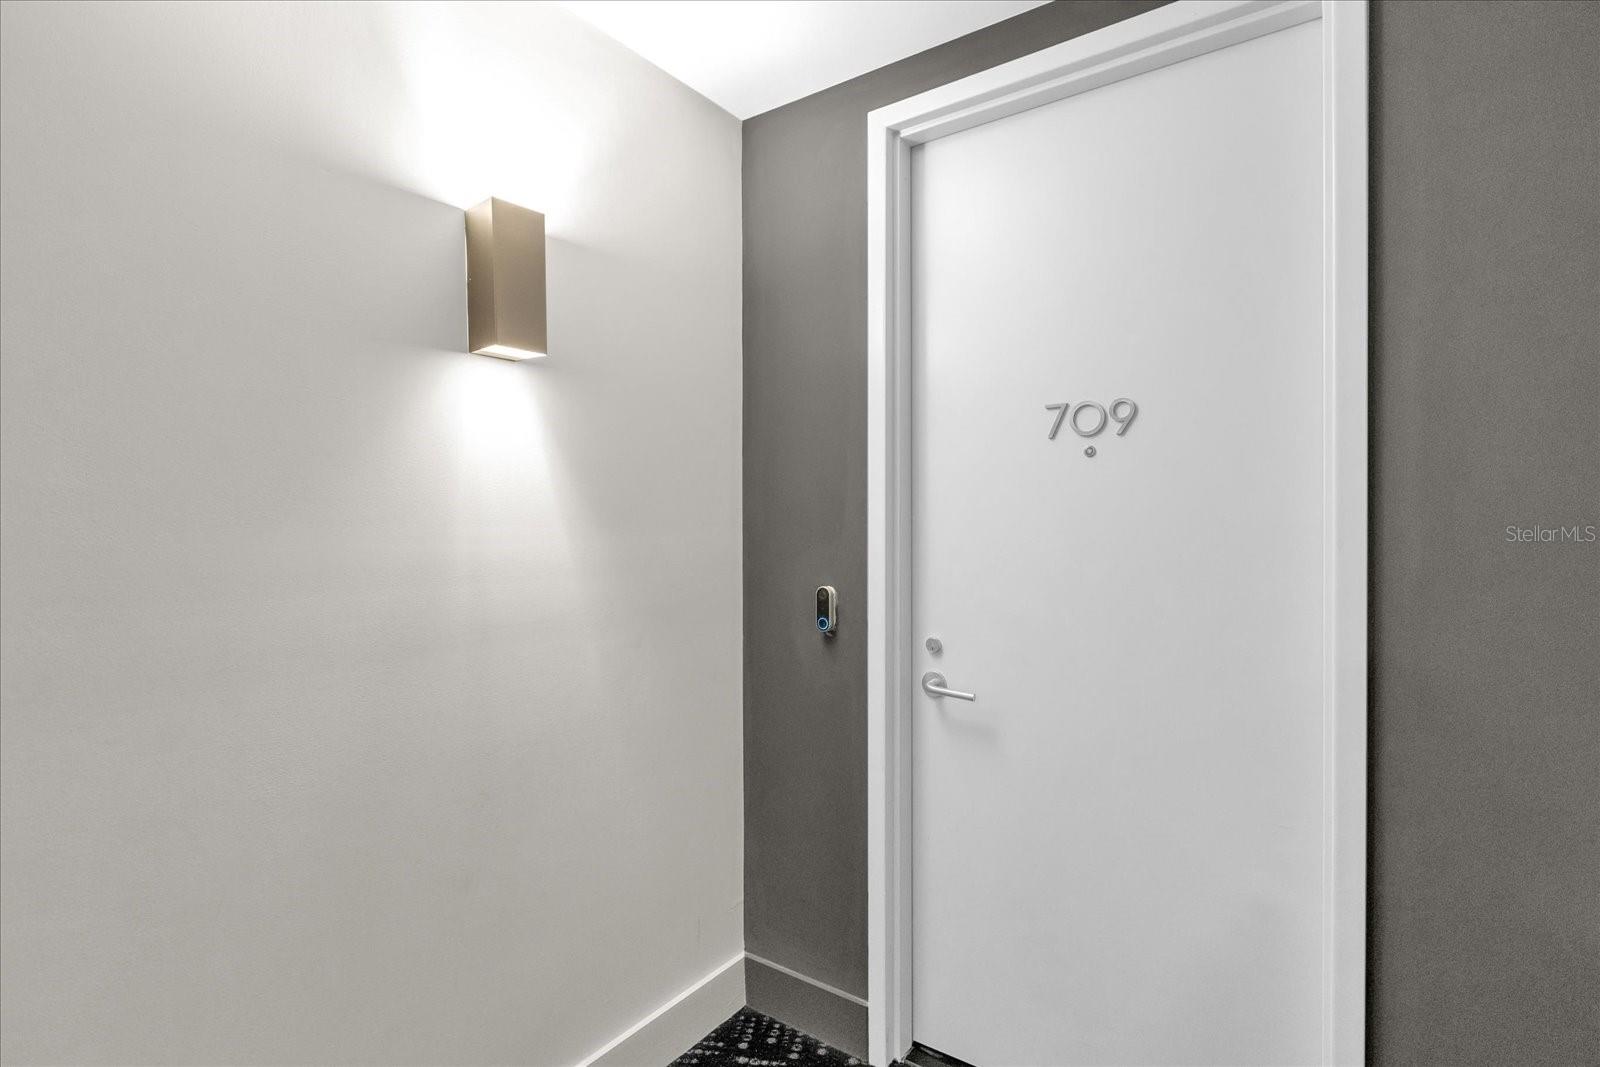
260 S Osceola Avenue Unit 709, Orlando, FL 32801
- $674,900
- 2
- BD
- 3
- BA
- 2,000
- SqFt









- List Price
- $674,900
- Price Change
- ▼ $25,000 1786478876
- MLS#
- O6349202
- Bedrooms
- 2
- Bathrooms
- 3
- Baths Half
- 1
- Sq. Ft
- 2,000
- Lot Size
- 19,699
- Subtype
- Condo
- County
- Orange
- Community
- Deed Restrictions, Fitness Center, Handicap Modified, Pool, Wheelchair Access, Street Lights, Security
- Subdivision
- Star Tower Condo
- Region
- Orlando
- Year Built
- 2007
Property Description
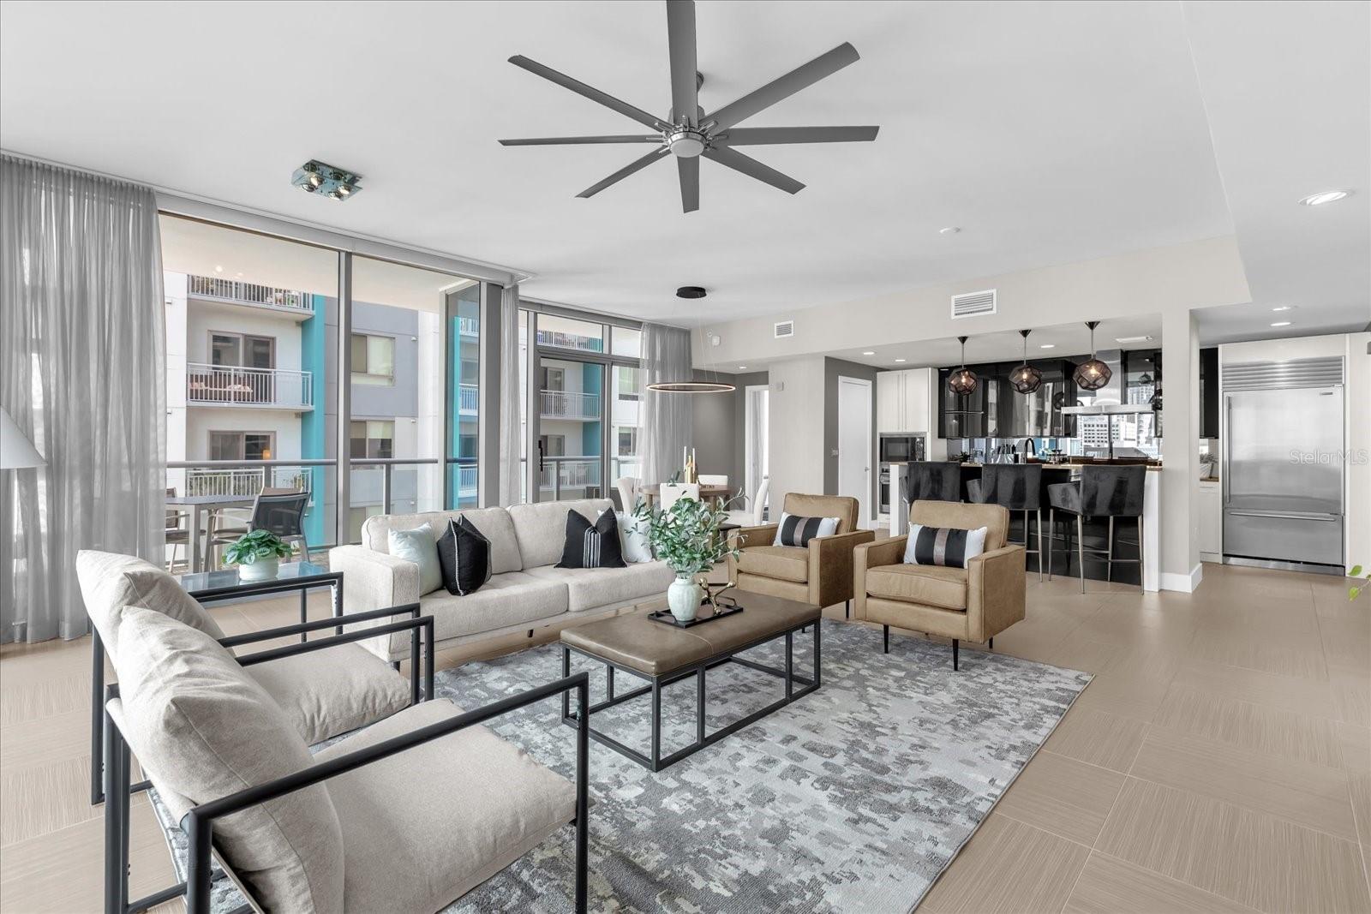
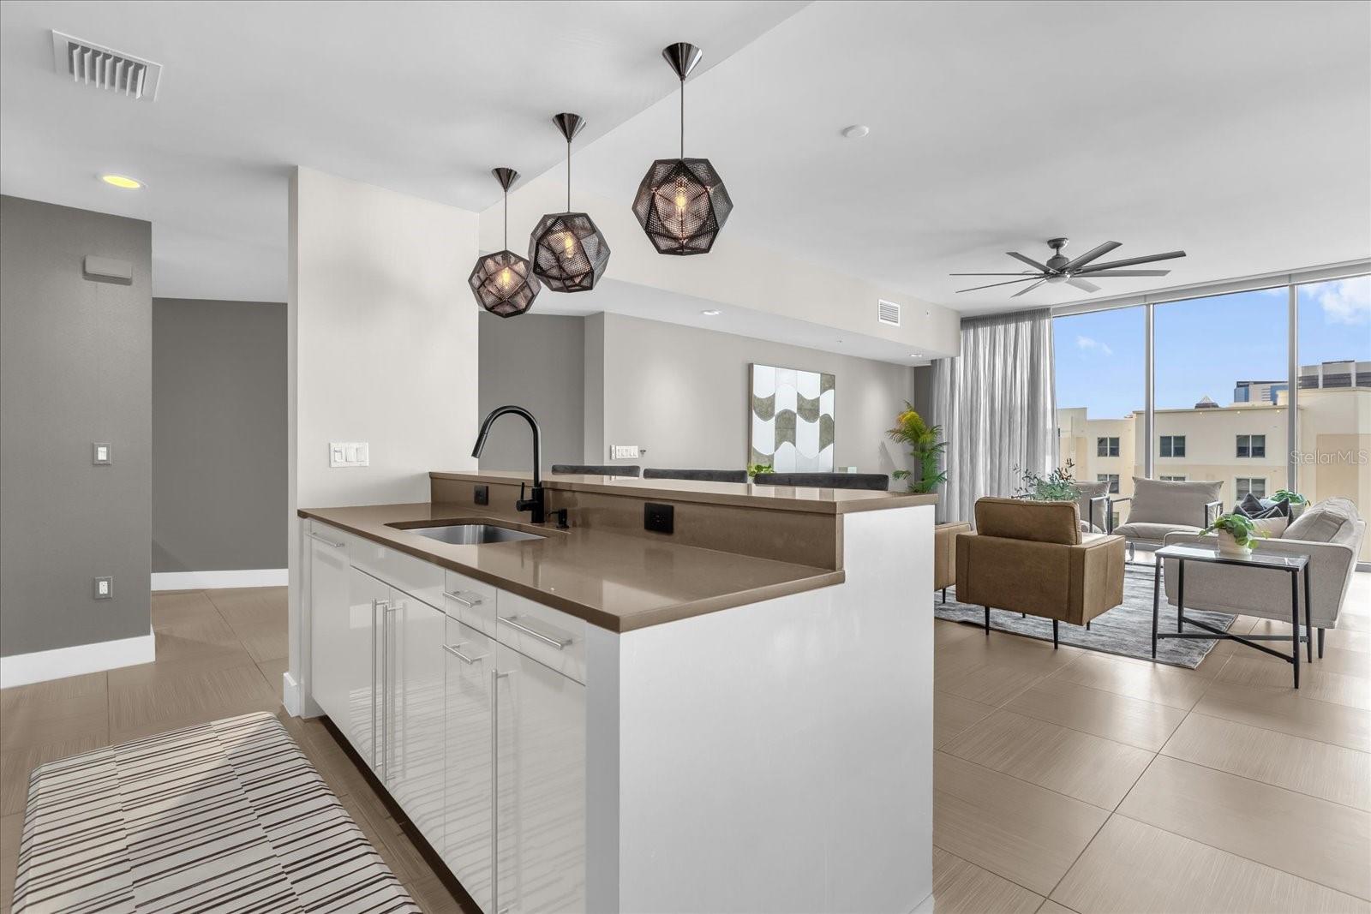
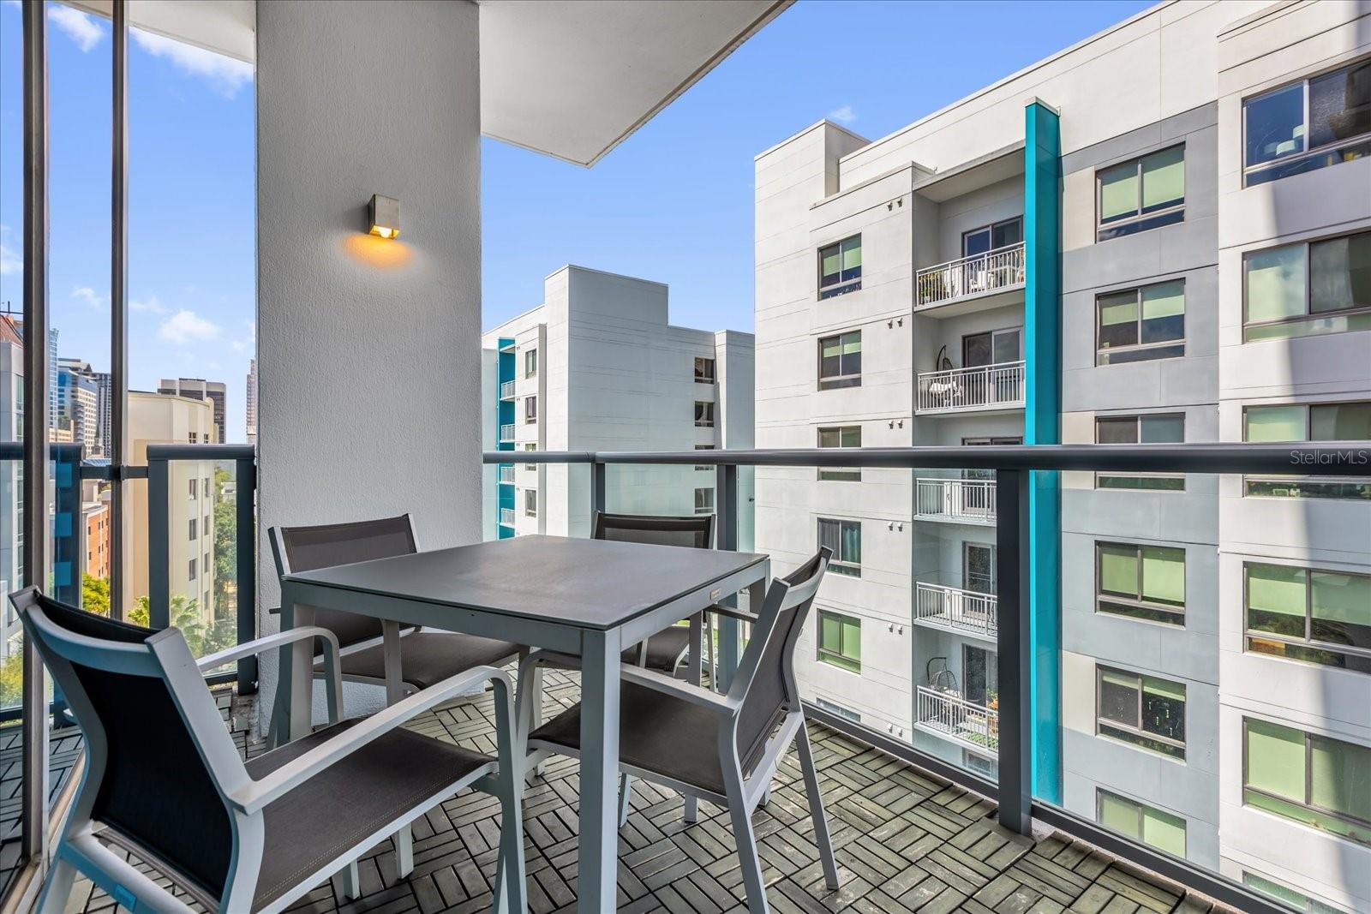
Experience luxury high-rise living in the heart of downtown Orlando. Discover the ultimate urban lifestyle in this stunning 2-bedroom, 2-bath luxury condominium at Star Tower Orlando, one of downtown Orlando’s most sought-after high-rise communities. From the moment you enter, you’ll be captivated by panoramic city skyline views through dramatic floor-to-ceiling glass walls. The modern chef’s kitchen is a showstopper, featuring custom cabinetry, quartz countertops, and top-of-the-line Sub-Zero, Wolf, and Miele appliances. The open-concept living and dining areas create a seamless flow, perfect for entertaining or relaxing in style. The primary suite offers a spa-inspired retreat with a soaking tub, spacious walk-in shower, and elegant quartzite surfaces. Enjoy the convenience of two premium parking spaces located near the elevators, along with resort-style amenities including a rooftop pool and terrace, fitness center, concierge service, and 24-hour security. Located just steps from Lake Eola, Dr. Phillips Performing Arts Center, Amway Center, and the city’s best dining and nightlife, this residence offers the perfect balance of luxury, comfort, and convenience. Schedule your private showing today and experience downtown Orlando living at its finest at Star Tower Condominium.
/u.realgeeks.media/paradiserealtyfla/A_Veteran-Owned_Company.png)
Additional Information
- Hoa Freq
- Monthly
- Heating
- Central, Heat Pump
- Cooling
- Central Air
- Roof
- Other
- Sewer
- Public Sewer
- Exterior Features
- Balcony, Lighting, Sidewalk
- Community Features
- Deed Restrictions, Fitness Center, Handicap Modified, Pool, Wheelchair Access, Street Lights
- Construction
- Block, Stucco
- Living Area
- 2,000
- Pool
- Yes
- Elementary School
- Hillcrest Elem
- Middle School
- Howard Middle
- High School
- Edgewater High
- Pets Allowed
- Yes
Listing courtesy of PREMIER SOTHEBY'S INTL. REALTY. Contact: 407-644-3295