1110 W Ivanhoe Boulevard Unit 9, Orlando, FL 32804
- $1,090,000
- 3
- BD
- 4
- BA
- 3,187
- SqFt










- List Price
- $1,090,000
- Price Change
- ▼ $105,000 1777570737
- MLS#
- O6348535
- Bedrooms
- 3
- Bathrooms
- 4
- Baths Half
- 1
- Sq. Ft
- 3,187
- Lot Size
- 28,183
- Subtype
- Condo
- County
- Orange
- Community
- Association Recreation - Owned, Fitness Center, Pool, Tennis Court(s), No Deed Restriction, Security
- Subdivision
- Renaissance At Lake Ivanhoe Condo
- Region
- Orlando/College Park
- Year Built
- 1990
Property Description
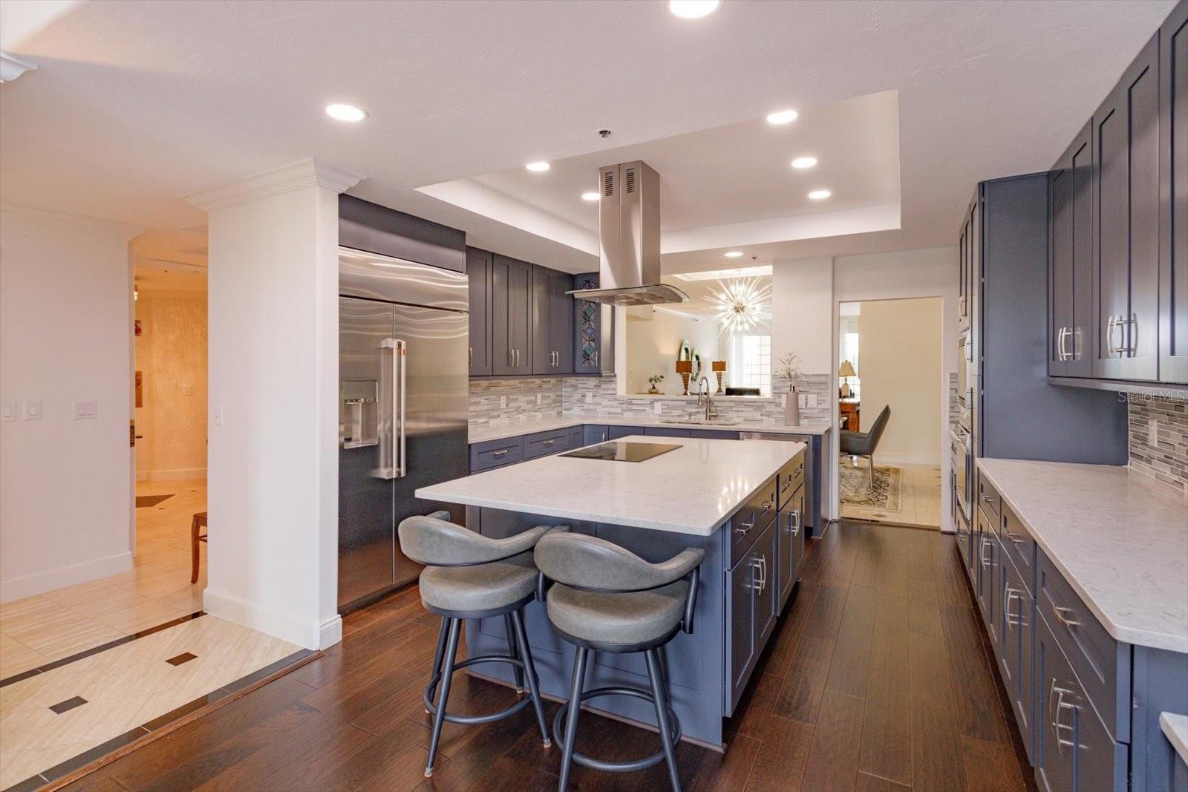
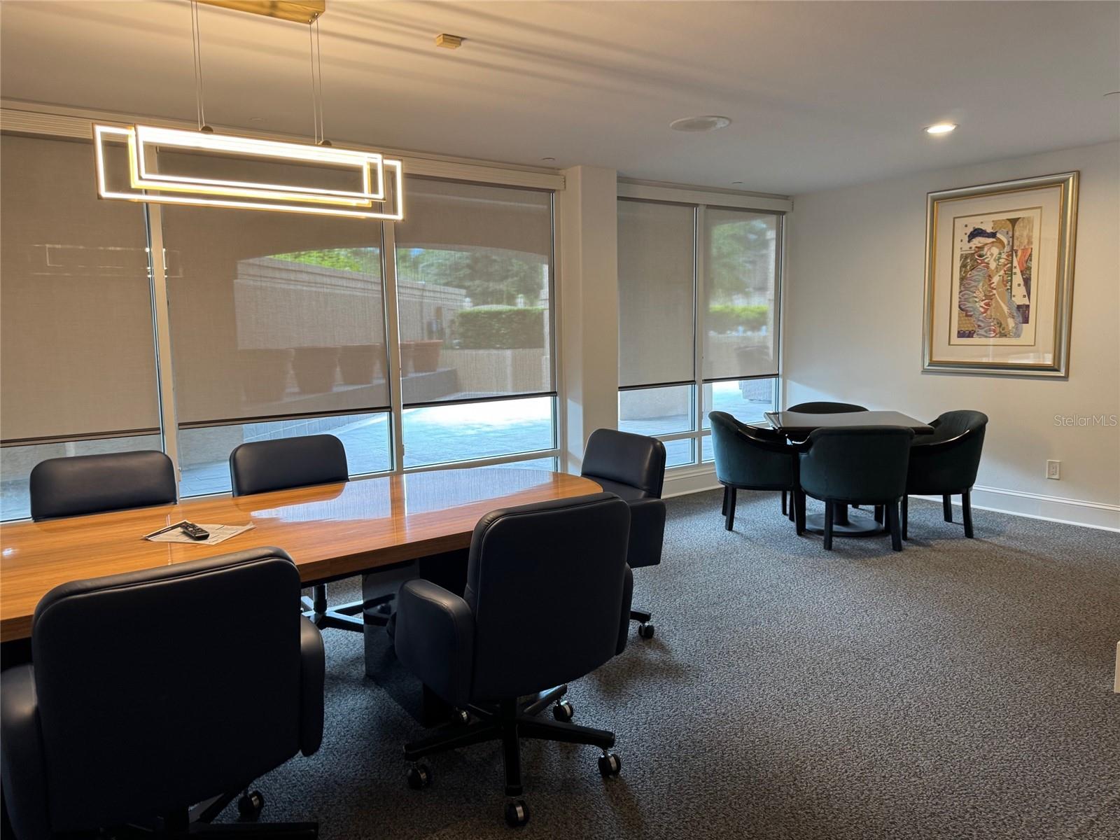
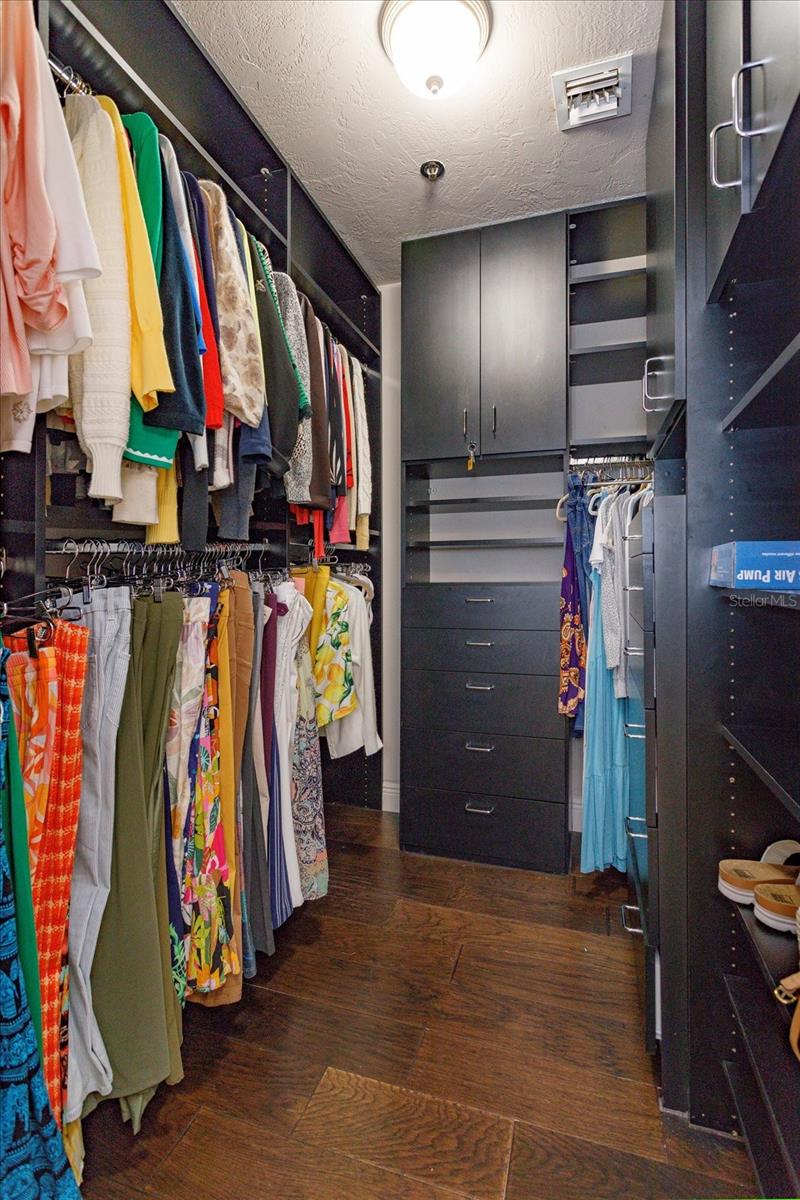
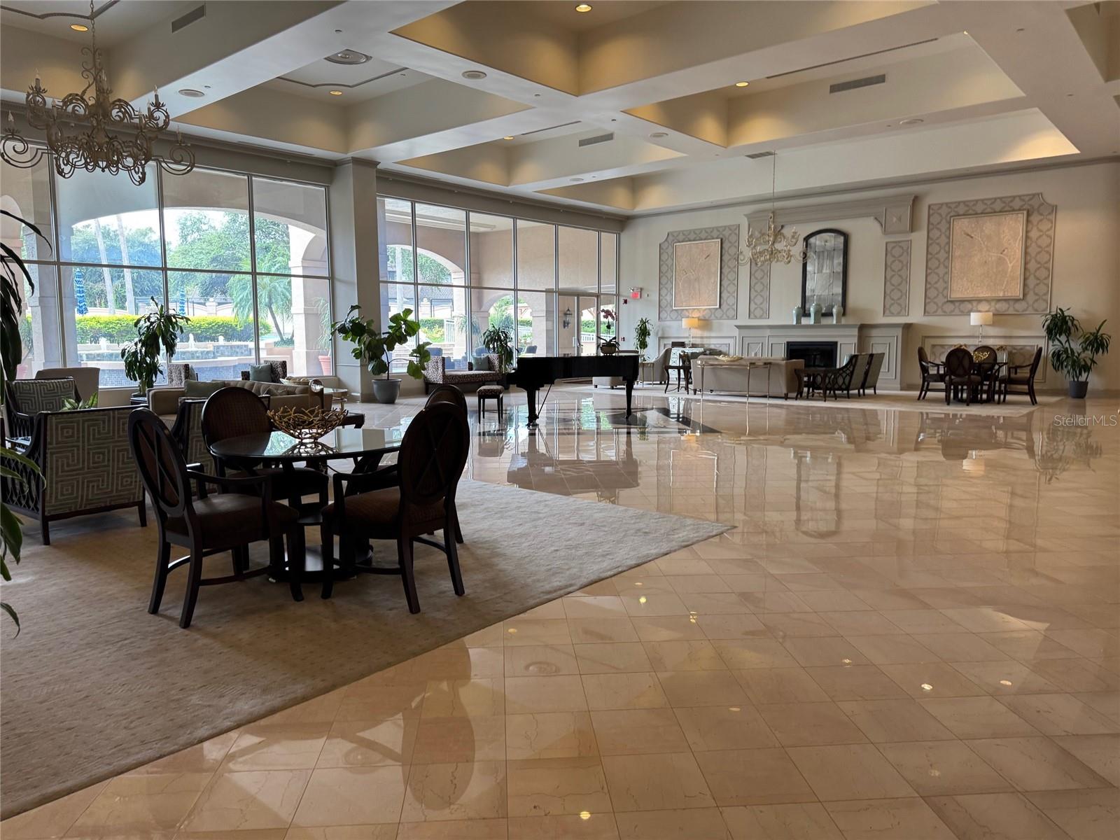
Enjoy gorgeous water views from your 3rd floor balcony and Experience Luxury living just steps from downtown Orlando with this exceptional 3,187 sq. ft. residence at The Renaissance on Lake Ivanhoe. This spacious 3-bedroom, 3.5-bath condominium offers direct elevator access into your private foyer which welcomes you into your own spacious home which showcases panoramic views of Lake Ivanhoe. Designed for Entertaining, the open layout features elegant crown molding, lots of storage, built-in walk-in closets and a Chef's kitchen, premium appliances, and a charming breakfast and family room area. Bedrooms 2 and 3 share a private balcony with views of the heated pool and pickleball court. There is also a Flex space to be used as an office area. The grand living areas flow seamlessly to a private balcony where you can enjoy a beautiful lake view perfect for enjoying sunrises or evening city lights. The owner's primary suite offers a serene retreat with dual walk-in closets. Residents of The Renaissance enjoy world-class amenities including a resort-style pool, fitness center, conference room, billiards room, and a beautiful Terrance. With 24-hour concierge service, video surveillance, gated garage parking with 2 spaces, deeded storage room, steam room, sauna, and a central location just steps from Ivanhoe Village and College Park, the Renaissance is nestled in a beautiful Residential area, this condo living is luxury at its finest.
/u.realgeeks.media/paradiserealtyfla/A_Veteran-Owned_Company.png)
Additional Information
- Hoa Freq
- Monthly
- Heating
- Central
- Cooling
- Central Air
- Roof
- Built-Up
- Sewer
- Public Sewer
- Exterior Features
- Balcony, Sliding Doors, Storage
- Community Features
- Association Recreation - Owned, Fitness Center, Pool, Tennis Court(s)
- Construction
- Block
- Living Area
- 3,187
- Pool
- Yes
- Pets Allowed
- Yes
Listing courtesy of REAL ESTATE FIRM OF ORLANDO. Contact: 407-581-5550