3908 Garienda Avenue, Sebring, FL 33872
- $329,900
- 3
- BD
- 3
- BA
- 1,723
- SqFt




- List Price
- $329,900
- Price Change
- ▼ $12,000 1784226596
- MLS#
- O6339943
- Bedrooms
- 3
- Bathrooms
- 3
- Sq. Ft
- 1,723
- Lot Size
- 10,000
- Subtype
- Single Family
- County
- Highlands
- Community
- Clubhouse, Dog Park, Fitness Center, Playground, Pool, Racquetball, Restaurant, Sidewalks, Tennis Court(s), Street Lights, No Deed Restriction
- Subdivision
- Sun N Lake
- Region
- Sebring
- Year Built
- 2025
Property Description
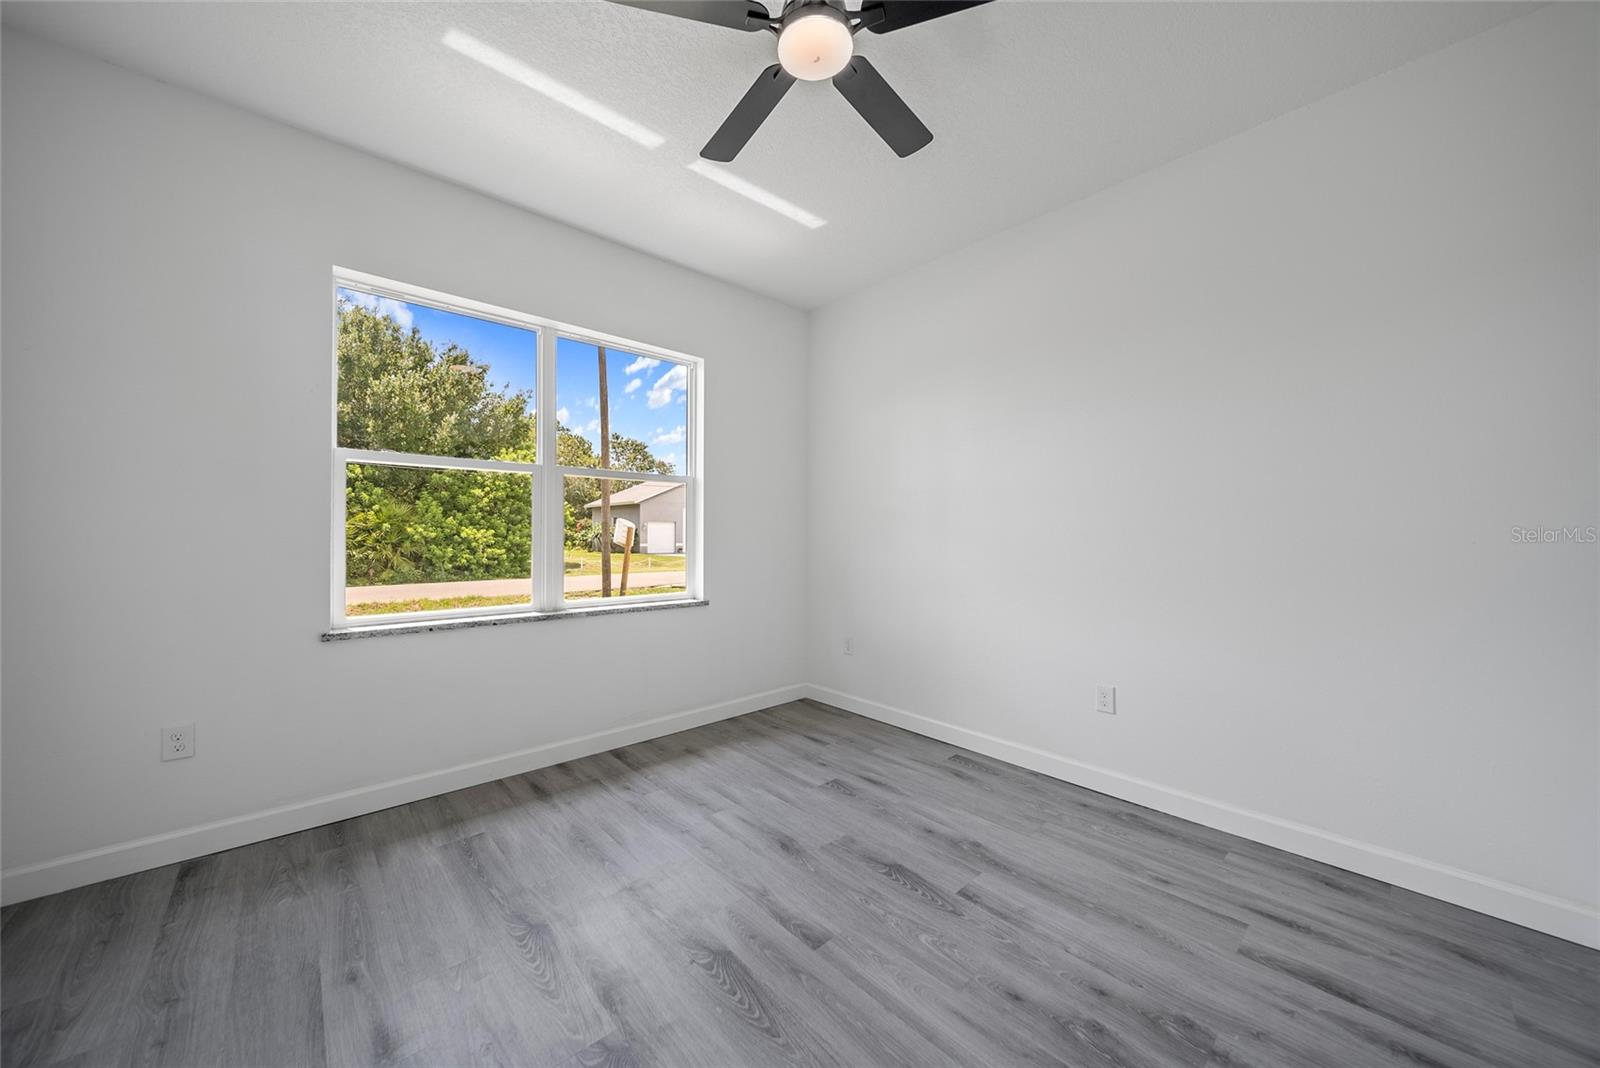
Discover this stunning 3-bedroom, 3-bath home located in the highly sought-after Sun ‘N Lake Improvement District of Sebring, FL. Thoughtfully designed to blend elegance with everyday comfort, this property showcases high-end finishes and smart features throughout. Inside, enjoy soaring ceilings and an open-concept layout with luxury vinyl plank flooring across the entire home. The kitchen boasts granite countertops not only in the kitchen but also in all bathrooms and window sills, along with a stylish backsplash that adds personality. The primary bathroom feature premium tile and sleek glass shower doors, creating a spa-like experience. The 2-car garage offers an epoxy-coated floor for added durability, while the laundry room includes a convenient utility sink. The spacious primary suite provides comfort and privacy, and the additional bedrooms boast great natural light and ample closet space Step outside to a covered lanai with fans and lighting—perfect for entertaining or relaxing year-round. A full irrigation system and exceptional attention to detail inside and out make this home truly stand out. Key Features: • 3 Bedrooms | 3 Bathrooms • Granite countertops in kitchen, baths & window sills • Tile in all bathrooms + glass shower door • Luxury vinyl plank flooring throughout • Epoxy-coated garage floor + utility sink • Covered lanai with fans & lighting • Full irrigation system • 2-car garage Schedule your showing today and experience elevated living in Sebring!
/u.realgeeks.media/paradiserealtyfla/A_Veteran-Owned_Company.png)
Additional Information
- Heating
- Central
- Cooling
- Central Air
- Roof
- Shingle
- Sewer
- Private Sewer
- Exterior Features
- Garden, Lighting, Sliding Doors
- Community Features
- Clubhouse, Dog Park, Fitness Center, Playground, Pool, Racquetball, Restaurant, Sidewalks, Tennis Court(s), Street Lights
- Construction
- Block, Stucco
- Living Area
- 1,723
- Pool
- Yes
Listing courtesy of AROD PARTNERS REALTY. Contact: 407-627-7621