207 E Kings Way, Winter Park, FL 32789
- $3,600,000
- 5
- BD
- 5
- BA
- 3,719
- SqFt


- List Price
- $3,600,000
- Price Change
- ▼ $50,000 1789507836
- MLS#
- O6337304
- Bedrooms
- 5
- Bathrooms
- 5
- Baths Half
- 1
- Sq. Ft
- 3,719
- Lot Size
- 9,804
- Subtype
- Single Family
- County
- Orange
- Community
- No Deed Restriction
- Subdivision
- Charmont
- Region
- Winter Park
- Year Built
- 2026
Property Description
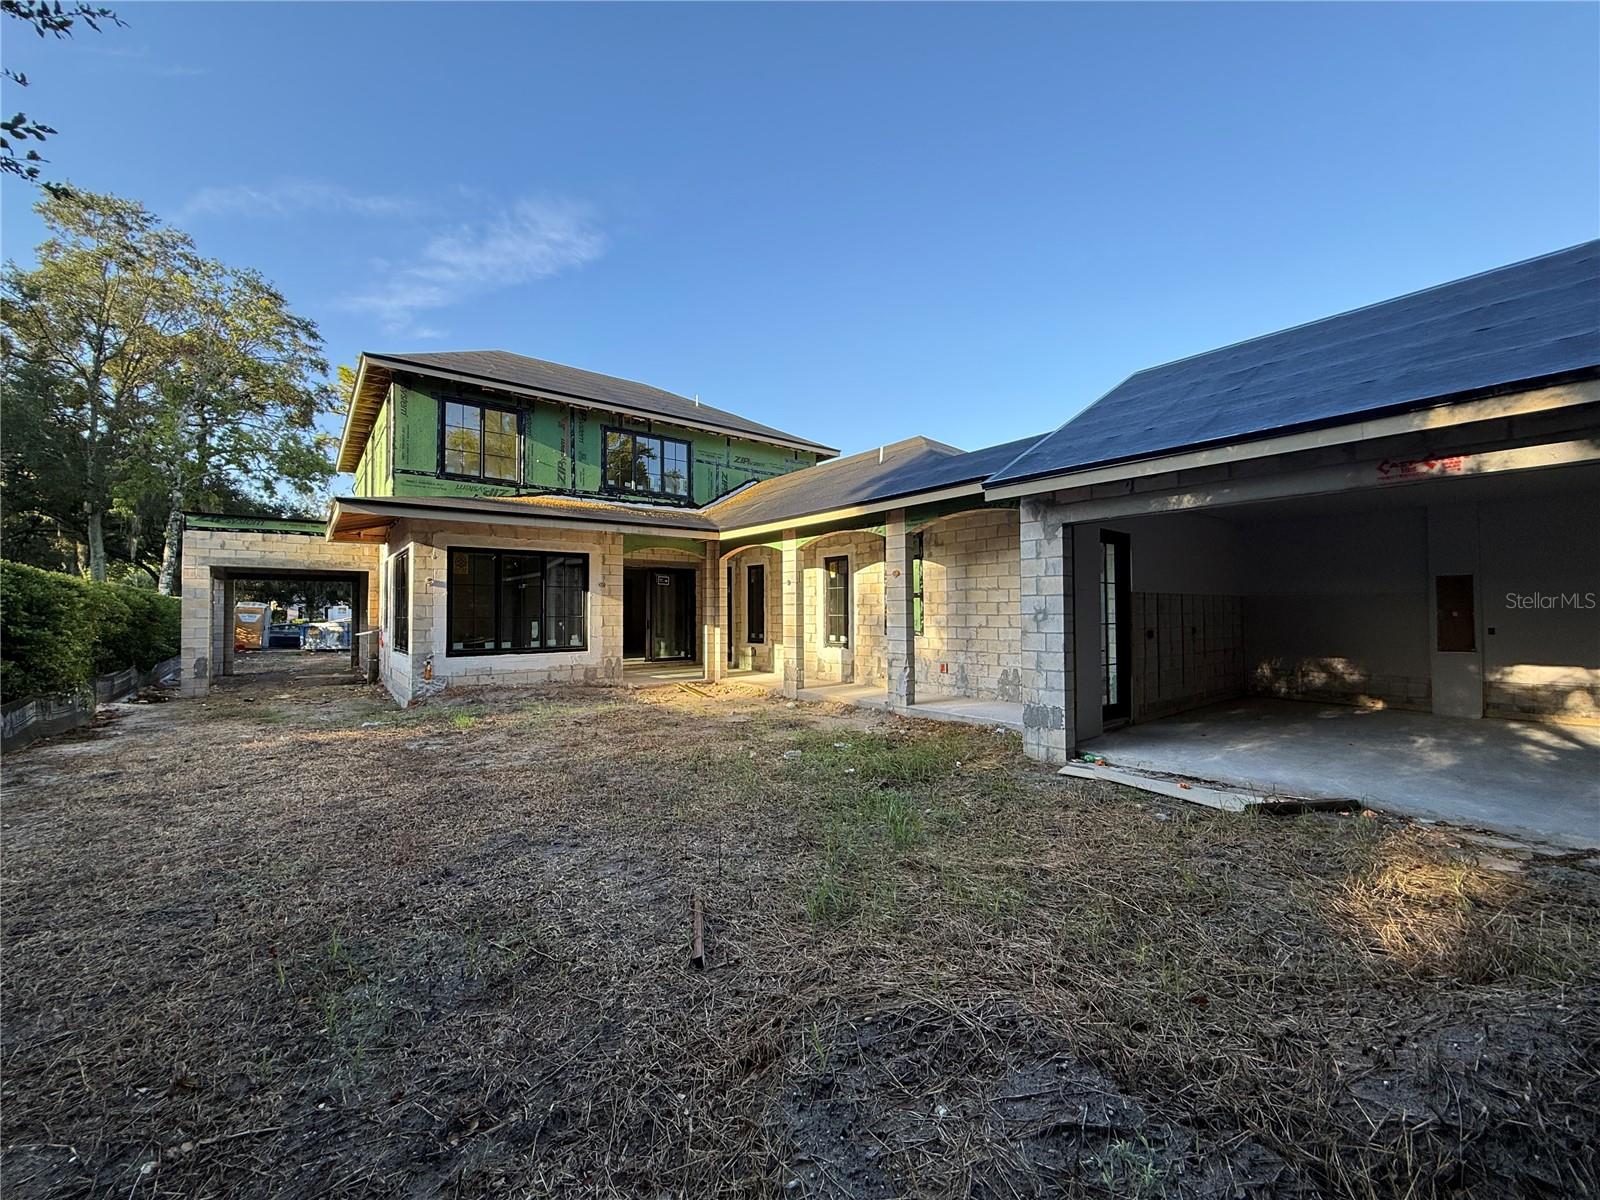
Under Construction. Step into a world where the timeless charm of Old Winter Park meets the pinnacle of modern luxury designed by Winter Park Design and masterfully crafted by renowned builder Vimaro Homes. Nestled on one of Winter Park’s most coveted tree-lined streets, this stately home immediately commands attention with its double-entry driveway, framed by manicured landscaping and a sense of grandeur like no other. Inside, the home unfolds across more than 3,600 square feet of impeccably designed living space, with every room telling a story of quality, craftsmanship, and comfort. Rich herringbone hardwood floors stretch throughout the residence, complemented by bespoke millwork, and soaring ceilings. At the core of the home, the designer chef’s kitchen is a true showpiece, crafted for culinary excellence and effortless entertaining. Outfitted with top-of-the-line stainless steel appliances, custom cabinetry with designer hardware, and striking quartz countertops, the space is as functional as it is beautiful. A large island provides a natural gathering place, while an adjacent walk-in pantry offers seamless storage and prep. The primary suite is a retreat unto itself; a serene oasis tucked away for ultimate privacy. The spa-inspired en-suite bathroom rivals the finest resorts, featuring a soaking tub, walk-in shower with rainfall fixtures, designer lighting, dual vanities with custom cabinetry, and luxurious stone finishes throughout. A large, custom walk-in closet completes this elegant retreat. Beyond the main living areas, this home offers unique and thoughtfully designed spaces that elevate everyday living including a dedicated home office, a spacious loft, and a grand 3rd floor bonus room. Outdoors, a resort-style pool, covered lanai, and fully equipped summer kitchen create a private haven for year-round entertaining under the Florida sun. For the car enthusiast, this home offers a perfect fusion of elegance and functionality with a stately porte-cochere, a detached garage connected to the home by a breezeway, and an expansive motor court ideal for guest parking or showcasing a prized collection. Every element of this home speaks to impeccable taste and thoughtful design, from the curated finishes and luxury fixtures to the breathtaking architecture and designer lighting. Located just moments from Park Avenue, Rollins College, and Winter Park’s finest shopping and dining, you are truly in the heart of it all. More than a residence, this is a rare architectural masterpiece by Vimaro offering an unmatched lifestyle in the heart of one of Central Florida’s most coveted neighborhoods.
/u.realgeeks.media/paradiserealtyfla/A_Veteran-Owned_Company.png)
Additional Information
- Heating
- Electric
- Cooling
- Central Air
- Roof
- Shingle
- Sewer
- Public Sewer
- Exterior Features
- Outdoor Kitchen, Rain Gutters, Sidewalk
- Fireplace
- Yes
- Construction
- Block, Stucco
- Living Area
- 3,719
- Pool
- Yes
- Elementary School
- Audubon Park K8
- Middle School
- Audubon Park K-8
- High School
- Winter Park High
Listing courtesy of ONE LUXURY INTERNATIONAL LLC. Contact: 407-312-8003