9731 Chestnut Ridge Drive, Windermere, FL 34786
- $3,400,000
- 4
- BD
- 4
- BA
- 4,877
- SqFt




- List Price
- $3,400,000
- MLS#
- O6336655
- Bedrooms
- 4
- Bathrooms
- 4
- Sq. Ft
- 4,877
- Lot Size
- 23,624
- Subtype
- Single Family
- County
- Orange
- Community
- Community Mailbox, Gated Community - No Guard, Golf Carts OK, Golf, Playground, Street Lights, No Deed Restriction, Golf Community, Security
- Subdivision
- Isleworth
- Region
- Windermere
- Year Built
- 1986
Property Description
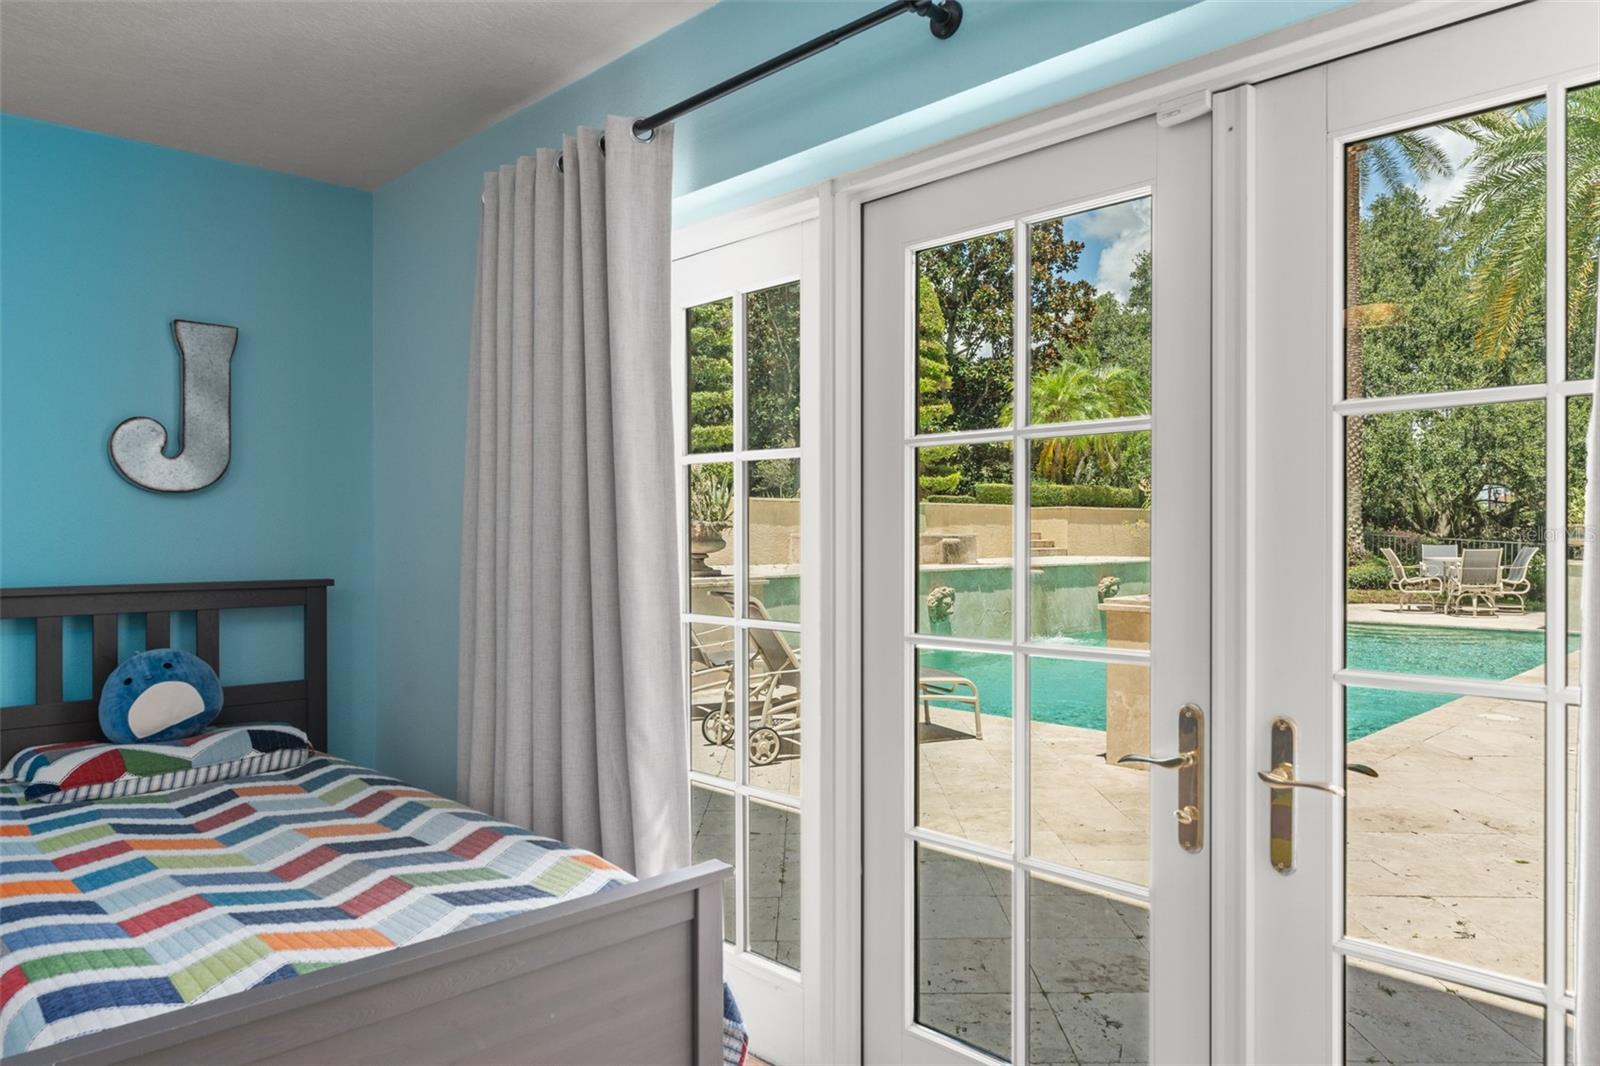
Nestled within the gates of the renowned Isleworth Golf & Country Club, this beautiful four-bedroom estate offers nearly 5,000 square feet and showcases an elegant transitional style. The main level welcomes you with gracious formal living and dining rooms, each crowned with sparkling chandeliers and framed by oversized windows that capture elevated views of the resort-style pool and spa below. Travertine floors flow seamlessly into the gourmet kitchen appointed with stainless steel appliances, a sunlit casual dining space, and direct access to both the intimate family room and an outdoor balcony for effortless indoor-outdoor living. Also on the primary level, the serene master suite offers a separate access to the terrace along with a luxuriously updated bath, and dual closets. Completing the primary level is a richly detailed wood-paneled office and a well-appointed laundry room, adding both warmth and function. The home’s thoughtful layout places the secondary bedrooms on the lower level, ensuring privacy and comfort for family or guests. Here, glass doors open to the multi-level terrace that gracefully surrounds the sparkling pool and spa, featuring generous deck space for year-round lounging and entertaining under the Florida sun. Offering an exceptional combination of timeless design, resort-inspired grounds, and a premier location within the gates, this remarkable residence is truly a sanctuary to call home.
/u.realgeeks.media/paradiserealtyfla/A_Veteran-Owned_Company.png)
Additional Information
- Hoa Fee
- $3,672
- Hoa Freq
- Quarterly
- Heating
- Central, Electric, Natural Gas
- Cooling
- Central Air, Zoned
- Roof
- Tile
- Sewer
- Septic Tank
- Water
- Lake Front
- Water Access
- Yes
- Exterior Features
- Balcony, Outdoor Grill, Rain Gutters
- Community Features
- Community Mailbox, Gated Community - No Guard, Golf Carts OK, Golf, Playground, Street Lights
- Construction
- Block, Stucco
- Living Area
- 4,877
- Pool
- Yes
- Elementary School
- Windermere Elem
- Middle School
- Chain Of Lakes Middle
- High School
- Olympia High
- Pets Allowed
- Yes
Listing courtesy of ISLEWORTH REALTY LLC. Contact: 407-909-9000