1284 Grand Traverse Parkway, Kissimmee, FL 34747
- $1,530,000
- 7
- BD
- 6
- BA
- 5,917
- SqFt










- List Price
- $1,530,000
- Price Change
- ▼ $65,000 1776896752
- MLS#
- O6336082
- Bedrooms
- 7
- Bathrooms
- 6
- Sq. Ft
- 5,917
- Lot Size
- 9,888
- Subtype
- Single Family
- County
- Osceola
- Community
- Clubhouse, Dog Park, Fitness Center, Gated Community - Guard, Golf Carts OK, Golf, Park, Playground, Pool, Restaurant, Sidewalks, Tennis Court(s), Street Lights, No Deed Restriction, Golf Community, Maintenance Free, Security
- Subdivision
- Reunion West Village 3b
- Region
- Kissimmee/Celebration
- Year Built
- 2008
Property Description
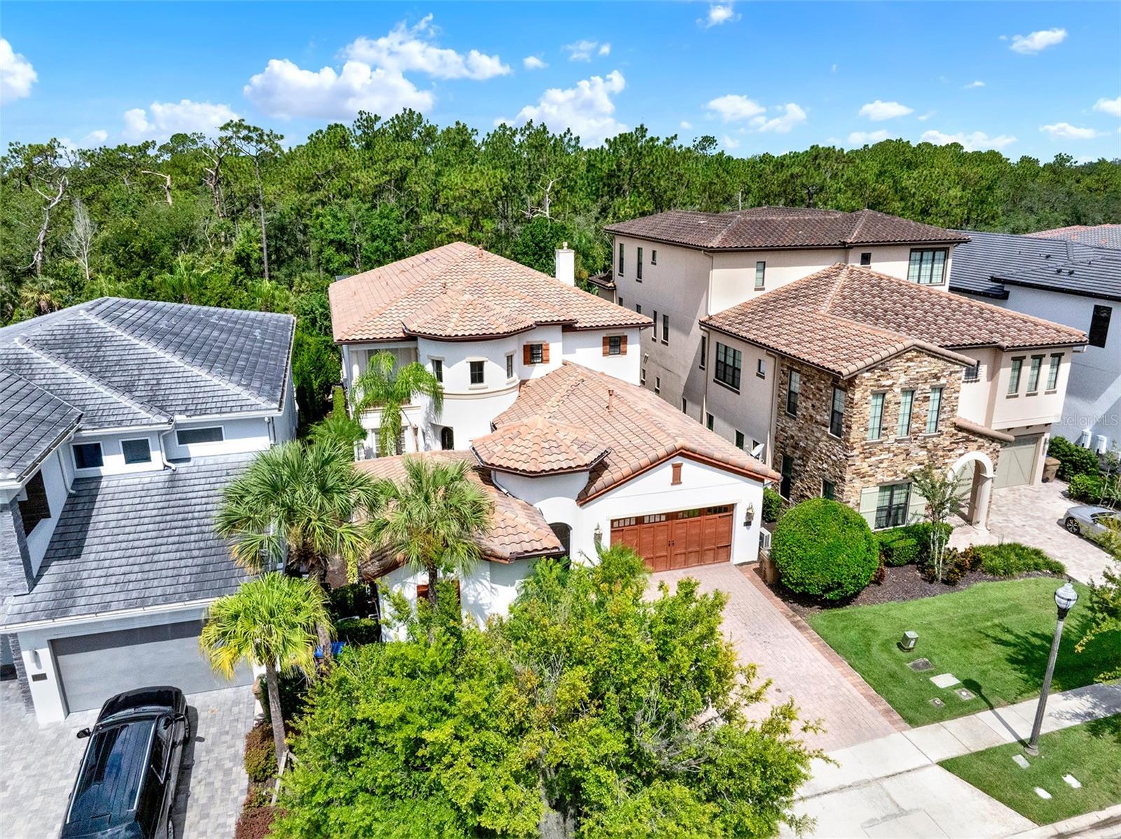
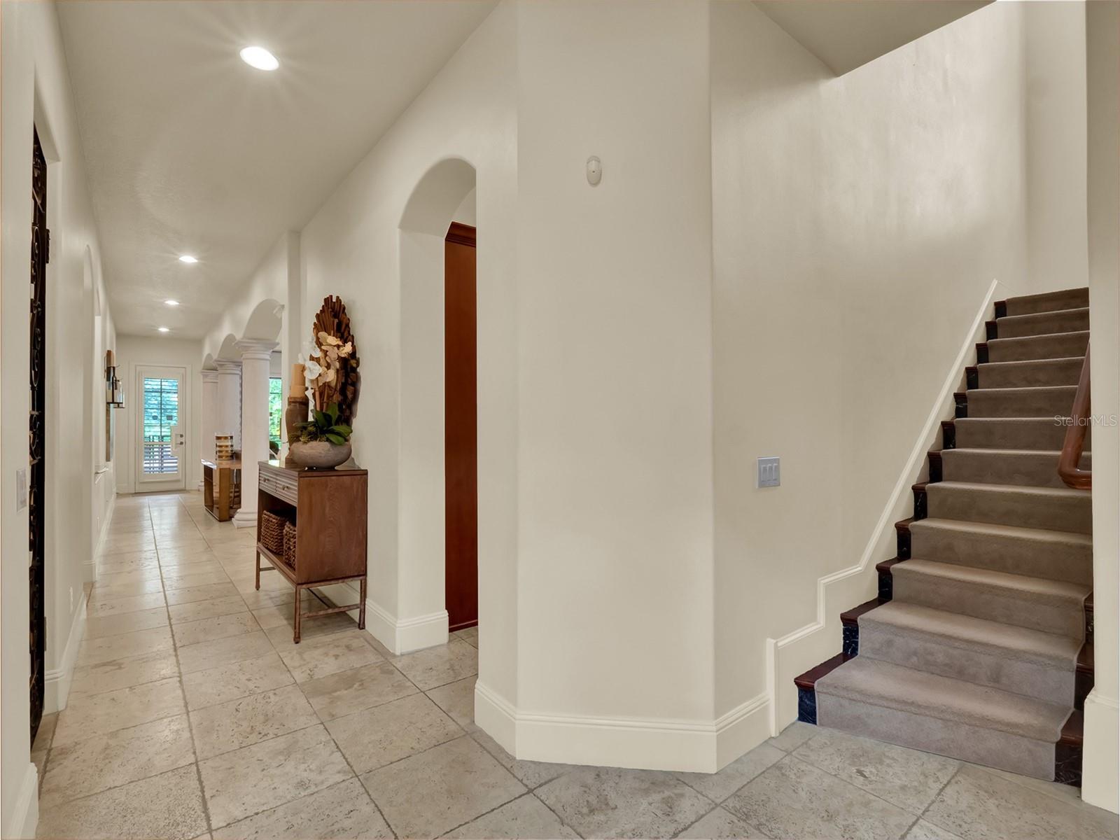
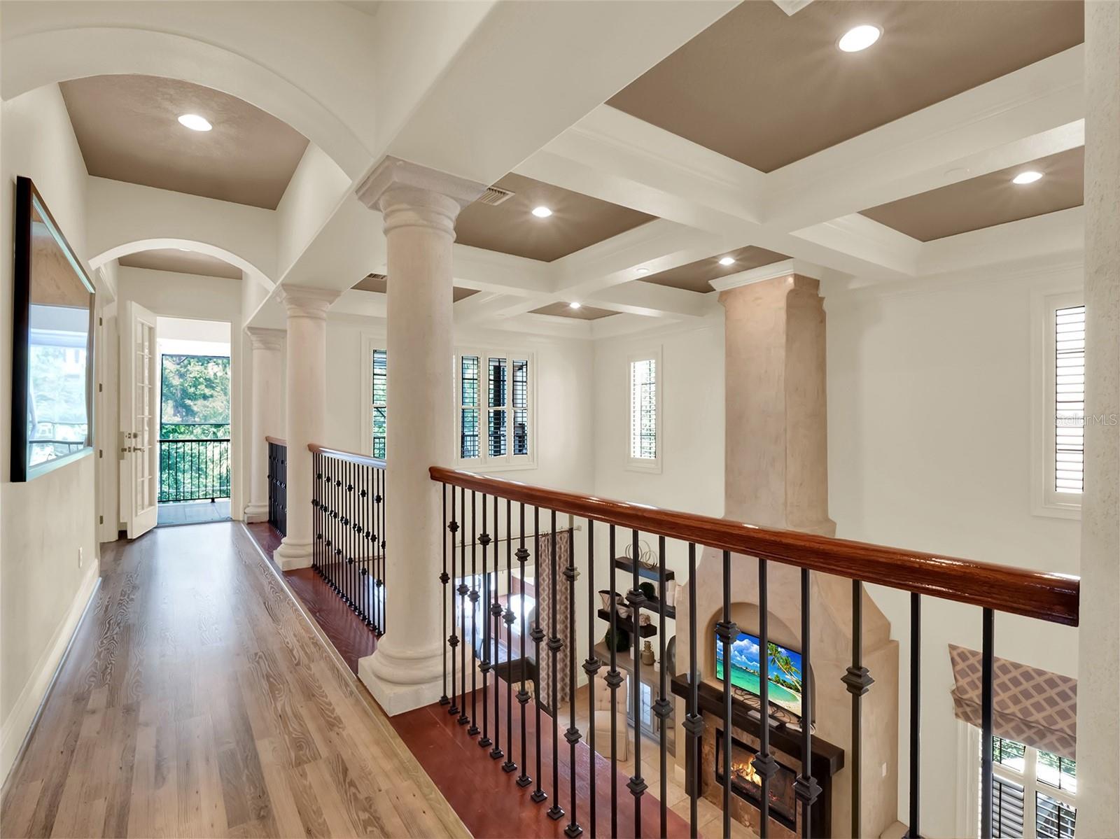
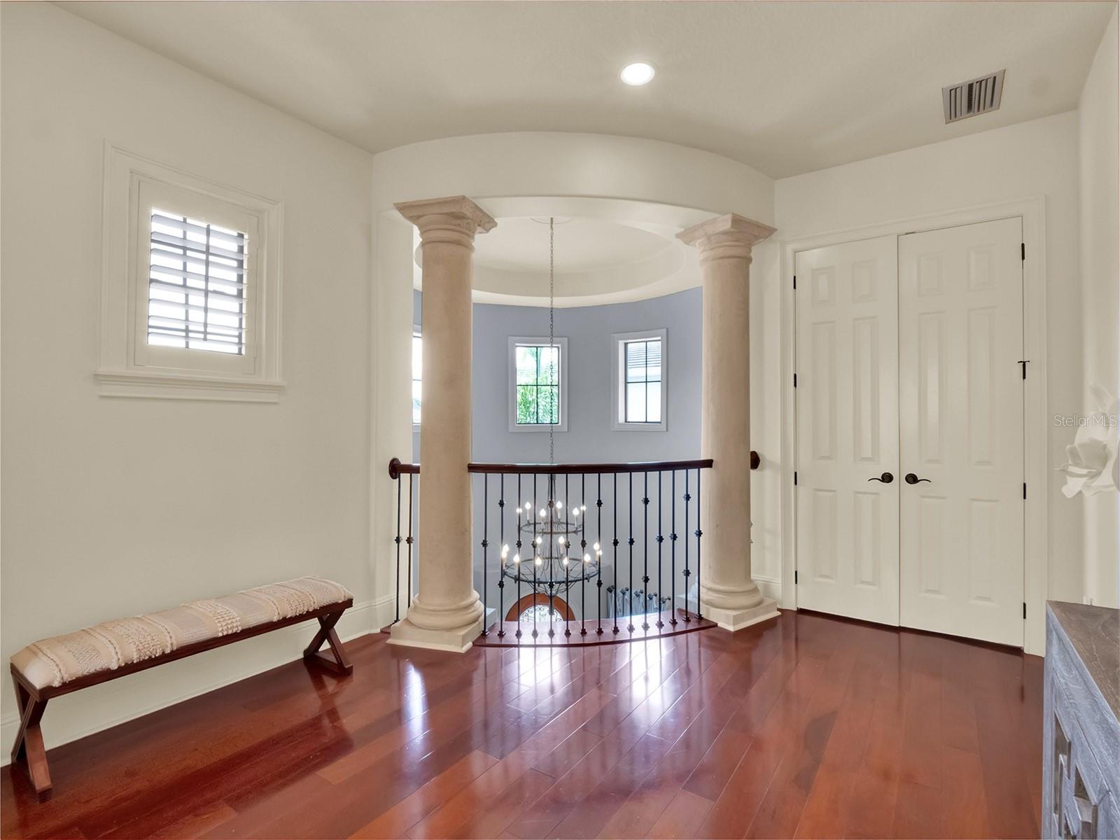
*Reunion Club Membership Available* Live like you’re on vacation—every. single. day. This fully furnished 7-bedroom Mediterranean-style masterpiece in Reunion Resort is minutes from Disney and Central Florida’s best attractions, yet feels like its own private world. Use it as a short-term rental or claim it as your personal castle—you can’t lose. Step outside to your screened-in pool with peaceful conservation views—no theme park crowds here, just you and serenity. Movie night? The converted garage theater has you covered. Guests? The detached casita (a.k.a. mother-in-law suite) means everyone gets their own space and privacy. And when you feel like venturing out, Reunion Resort’s world-class amenities await: an exclusive water park with lazy river and slides, three private golf courses designed by legends, multiple shimmering community pools, on-site dining, a full fitness center, tennis and pickleball courts, and so much more. Mediterranean charm, luxury resort amenities, and an address that makes the Mouse your neighbor—what more could you want?
/u.realgeeks.media/paradiserealtyfla/A_Veteran-Owned_Company.png)
Additional Information
- Hoa Fee
- $578
- Hoa Freq
- Monthly
- Heating
- Central
- Cooling
- Central Air, Mini-Split Unit(s)
- Roof
- Tile
- Sewer
- Public Sewer
- Exterior Features
- Balcony, Lighting, Sidewalk, Sliding Doors
- Community Features
- Clubhouse, Dog Park, Fitness Center, Gated Community - Guard, Golf Carts OK, Golf, Park, Playground, Pool, Restaurant, Sidewalks, Tennis Court(s), Street Lights
- Fireplace
- Yes
- Construction
- Stucco
- Living Area
- 5,917
- Pool
- Yes
- Pets Allowed
- Yes
Listing courtesy of REAL BROKER, LLC. Contact: 407.279.0038