6070 Westgate Drive Unit 204, Orlando, FL 32835
- $175,000
- 1
- BD
- 1
- BA
- 1,184
- SqFt




- List Price
- $175,000
- Price Change
- ▼ $4,900 1783716884
- MLS#
- O6328986
- Bedrooms
- 1
- Bathrooms
- 1
- Sq. Ft
- 1,184
- Lot Size
- 5,936
- Subtype
- Condo
- County
- Orange
- Community
- Clubhouse, Fitness Center, Gated Community - No Guard, Pool, Tennis Court(s), No Deed Restriction
- Subdivision
- Central Park Metrowest Condo
- Region
- Orlando/Metrowest/Orlo Vista
- Year Built
- 1988
Property Description
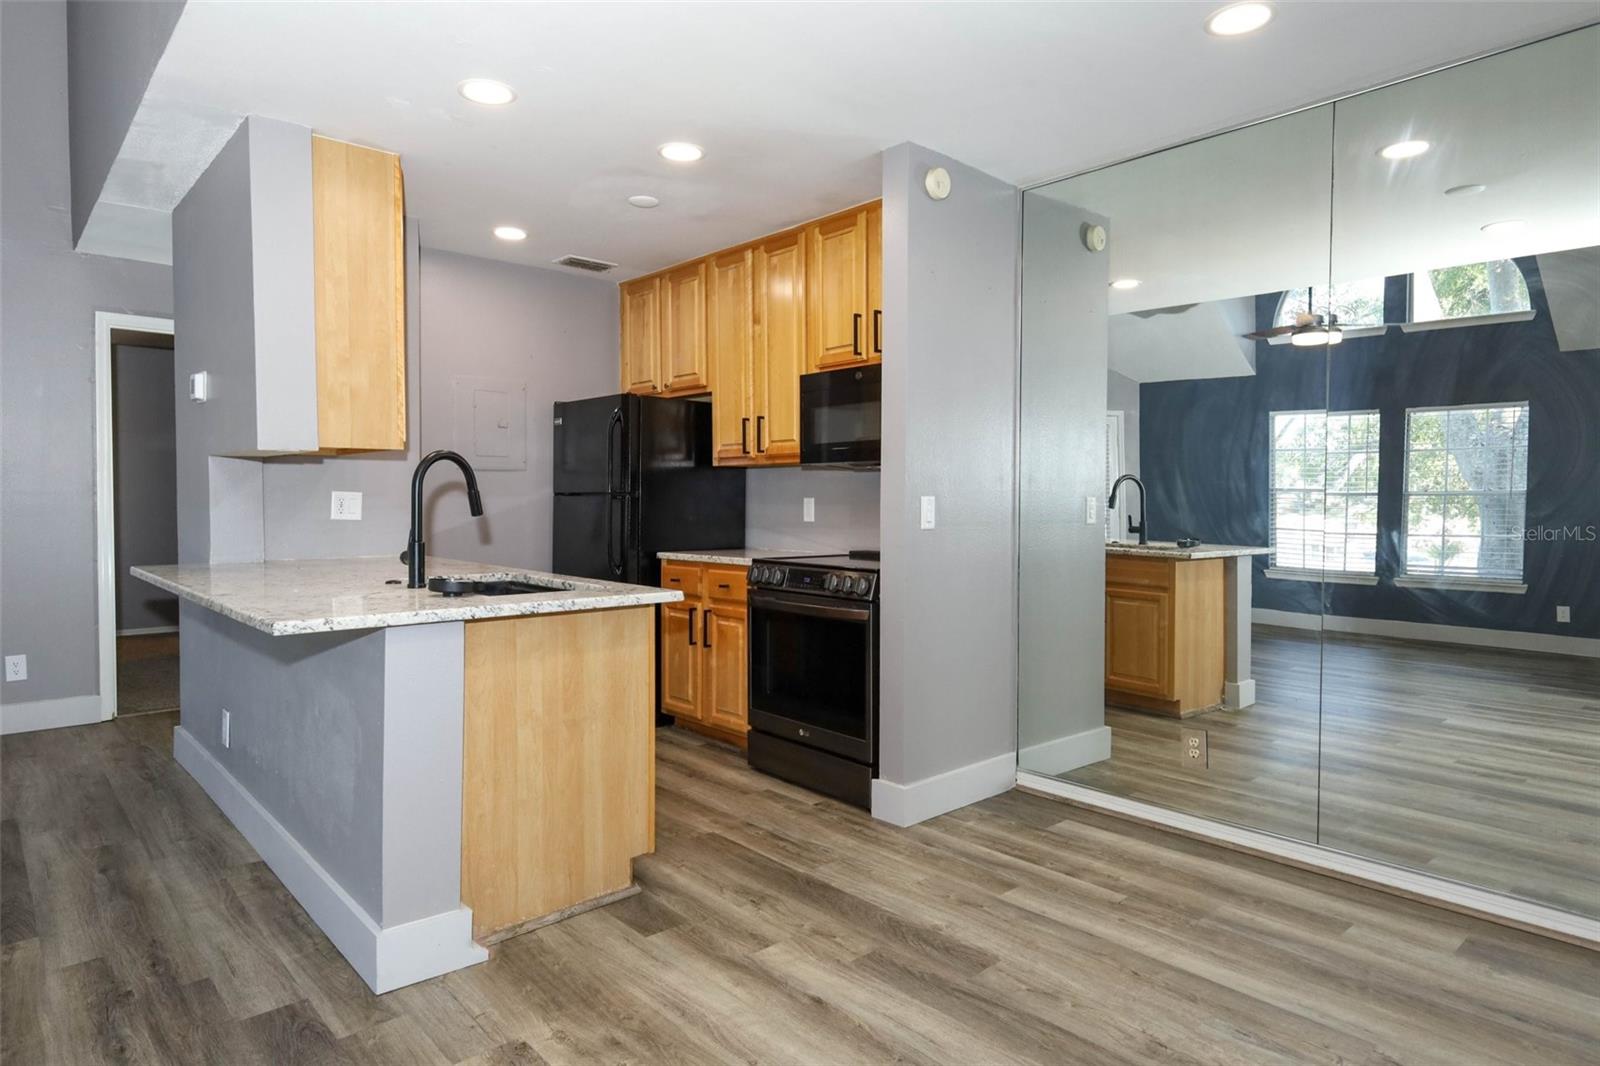
Welcome to 6070 Westgate Drive, Unit 204 — a stylish and move-in-ready 1-bedroom, 1-bathroom condo with a spacious loft, perfectly located in the gated Central Park at Metrowest community. This second-floor unit offers a bright and open layout enhanced by soaring vaulted ceilings, creating an airy and inviting atmosphere from the moment you walk in. Enjoy a range of modern upgrades, including new luxury vinyl plank flooring, brand-new carpet in the loft and bedroom, updated lighting and ceiling fans, and a new A/C unit for year-round comfort. The property has been completely repiped, offering peace of mind and long-term value. The kitchen is equipped with new stainless steel appliances, refreshed cabinetry, and flows seamlessly into the living and dining areas — perfect for entertaining. The upstairs loft adds versatility, making an ideal space for a home office, guest area, or creative retreat. A new washer and dryer are also included for your convenience. This condo is ideal for first-time buyers, downsizers, or investors seeking a well-maintained property in a vibrant Orlando location. Enjoy resort-style amenities in a beautifully landscaped community, just minutes from Valencia College, Universal Studios, shopping, dining, and major highways.
/u.realgeeks.media/paradiserealtyfla/A_Veteran-Owned_Company.png)
Additional Information
- Hoa Fee
- $394
- Hoa Freq
- Monthly
- Heating
- Central
- Cooling
- Central Air
- Roof
- Shingle
- Sewer
- Public Sewer
- Exterior Features
- Balcony, Storage
- Community Features
- Clubhouse, Fitness Center, Gated Community - No Guard, Pool, Tennis Court(s)
- Fireplace
- Yes
- Construction
- Vinyl Siding, Wood Siding
- Living Area
- 1,184
- Pool
- Yes
- Pets Allowed
- Yes
Listing courtesy of KELLER WILLIAMS ADVANTAGE REALTY. Contact: 407-977-7600