1150 Via Salerno, Winter Park, FL 32789
- $3,975,000
- 4
- BD
- 6
- BA
- 3,850
- SqFt






- List Price
- $3,975,000
- Price Change
- ▼ $220,000 1785362313
- MLS#
- O6321143
- Bedrooms
- 4
- Bathrooms
- 6
- Baths Half
- 1
- Sq. Ft
- 3,850
- Lot Size
- 9,145
- Subtype
- Single Family
- County
- Orange
- Community
- Street Lights, No Deed Restriction
- Subdivision
- Cloister Grove Sub
- Region
- Winter Park
- Year Built
- 2025
Property Description
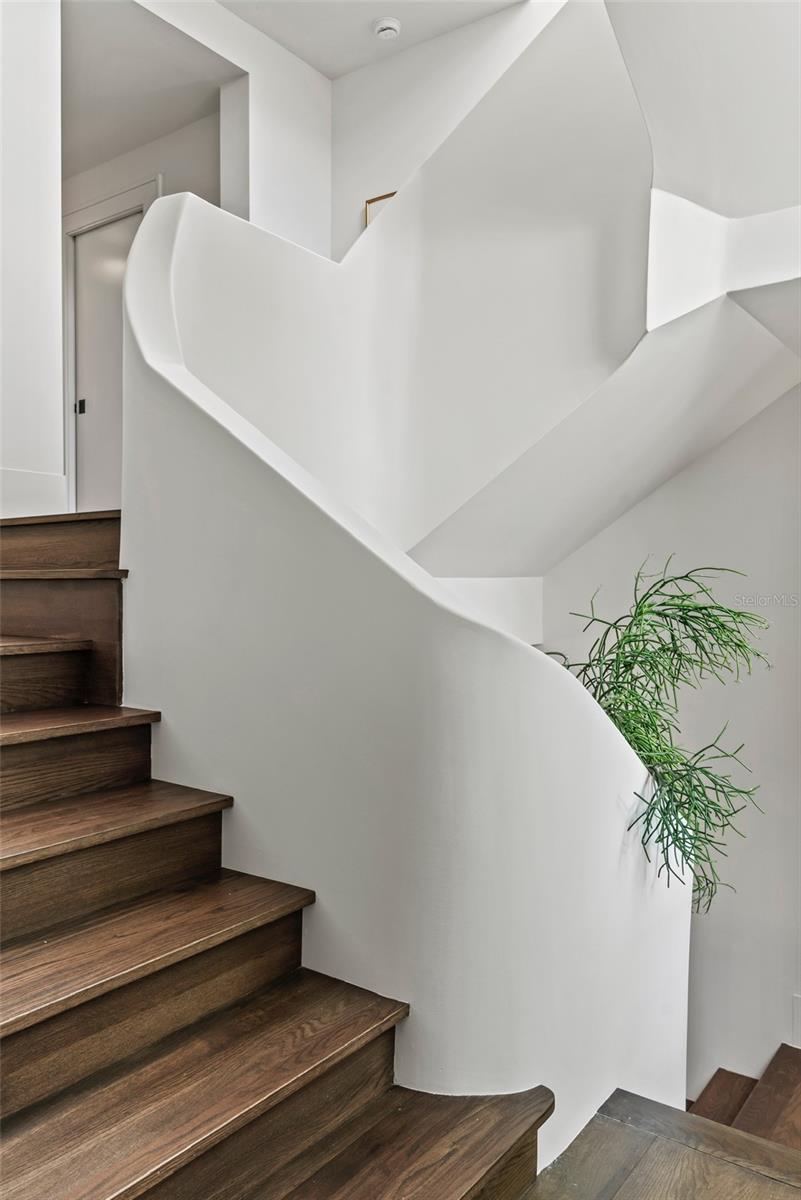
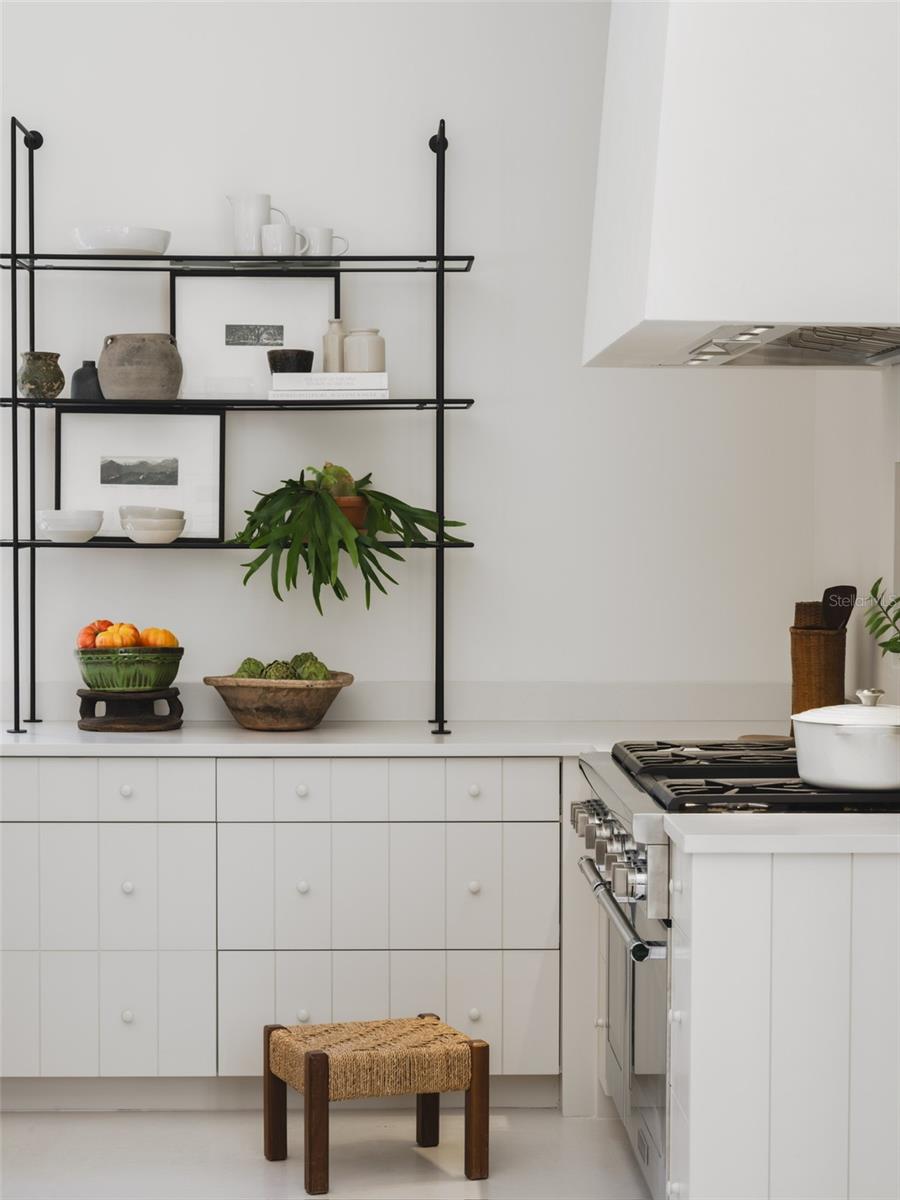
In the heart of Winter Park, 1150 Via Salerno is a newly completed Mediterranean-minimalist residence that blends architectural refinement with organic warmth. Now offered at a compelling new price, the home presents a rare opportunity to experience architecturally distinctive new construction in the Vias neighborhood. Conceived, developed & designed by Steve & Jodie Konold of Scout & Co., the 3,850-sf residence offers 4 beds & 5.5 baths, w/ a layout thoughtfully arranged to provide the intentional privacy of a luxury retreat. Beyond its terraced walkway—envisioned in collaboration w/ architect Cynde Norris—French antique gates open to a native-planted entry garden, creating a soft transition to the interior. A glass foyer featuring a woven rattan chandelier, sourced & designed in London, leads to a sculptural stairwell positioned just off the main living spaces. The great room includes soaring ceilings, a sleek, custom plaster fireplace & walls of glass doors & windows. Ten-inch baseboards meet level 5 drywall in a clean reveal, paired w/ micro-crete flooring on the main level & wide-plank European oak upstairs. The kitchen is appointed w/ a Thermador dual-fuel range, matching plaster hood, full refrigerator & freezer columns & a large island with seating topped in honed black quartzite. The surrounding cabinetry features hand-carved V-groove panels w/ soft-close hardware & integrated pullout storage. Caesarstone surfaces line the perimeter while steel-and-glass open shelving w/ a sculptural black sconce balances the composition. A vintage chandelier from Prize Home & Garden sourced in Round Top completes the room. The main floor primary suite is accessed through antique doors that open to a light-filled gallery overlooking the rear courtyard & pool. The primary bath features an extended vanity w/ dual sinks, matte black fixtures, a freestanding tub, walk-in shower w/ built-in bench & separate water closet. On the mezzanine level, the powder bath makes a dramatic statement w/ a floating black quartzite trough sink paired w/ a handwoven mirror. Across the hall, the laundry room blends beauty w/ utility w/ custom cabinetry, matching quartzite surfaces, matte black fixtures & a side-by-side front-load washer & dryer. A nearby bedroom suite is marked by an antique door entry. Each guest bedroom features an en-suite bath introduced by a hand-painted tile threshold, complemented by designer lighting, distinctive mirrors & continuous European oak flooring. The rooftop terrace is accessed from the second-floor hallway. The detached casita opens to the pool courtyard through accordion glass doors on two walls & includes a woven rattan chandelier & a full bath—ideal as a studio, gym or office. Other outdoor spaces include 2 garden courtyards, a heated saltwater pool & a newly constructed outdoor kitchen designed to accommodate a built-in grill & Big Green Egg. A spacious gravel courtyard is ideal for dining or relaxing and is enveloped by mature bamboo that creates exceptional privacy. Additional features include a lower-level two-car garage, storage closet, 3 HVAC systems, Rinnai tankless water heater, Sierra Pacific windows, customized closets, solid core doors, 6” round gutters & a Barcelona barrel tile roof. Thoughtfully designed & beautifully executed, 1150 Via Salerno offers a refined lifestyle within one of Winter Park’s most exclusive enclaves.
/u.realgeeks.media/paradiserealtyfla/A_Veteran-Owned_Company.png)
Additional Information
- Heating
- Central
- Cooling
- Central Air, Zoned
- Roof
- Tile
- Sewer
- Public Sewer
- Exterior Features
- Courtyard, French Doors, Garden, Lighting, Private Mailbox, Rain Gutters, Sliding Doors, Sprinkler Metered
- Community Features
- Street Lights
- Fireplace
- Yes
- Construction
- Block, Stucco, Frame
- Living Area
- 3,850
- Pool
- Yes
- Elementary School
- Lakemont Elem
- Middle School
- Maitland Middle
- High School
- Winter Park High
- Pets Allowed
- Yes
Listing courtesy of KELLY PRICE & COMPANY LLC. Contact: 407-645-4321