30308 Cheval Street, Mount Dora, FL 32757
- $370,000
- 3
- BD
- 2
- BA
- 1,851
- SqFt





- List Price
- $370,000
- Price Change
- ▼ $1,000 1787427510
- MLS#
- O6319648
- Bedrooms
- 3
- Bathrooms
- 2
- Sq. Ft
- 1,851
- Lot Size
- 8,732
- Subtype
- Single Family
- County
- Lake
- Community
- Clubhouse, Community Mailbox, Gated Community - Guard, No Deed Restriction
- Subdivision
- Sullivan Ranch Sub
- Region
- Mount Dora
- Year Built
- 2011
Property Description
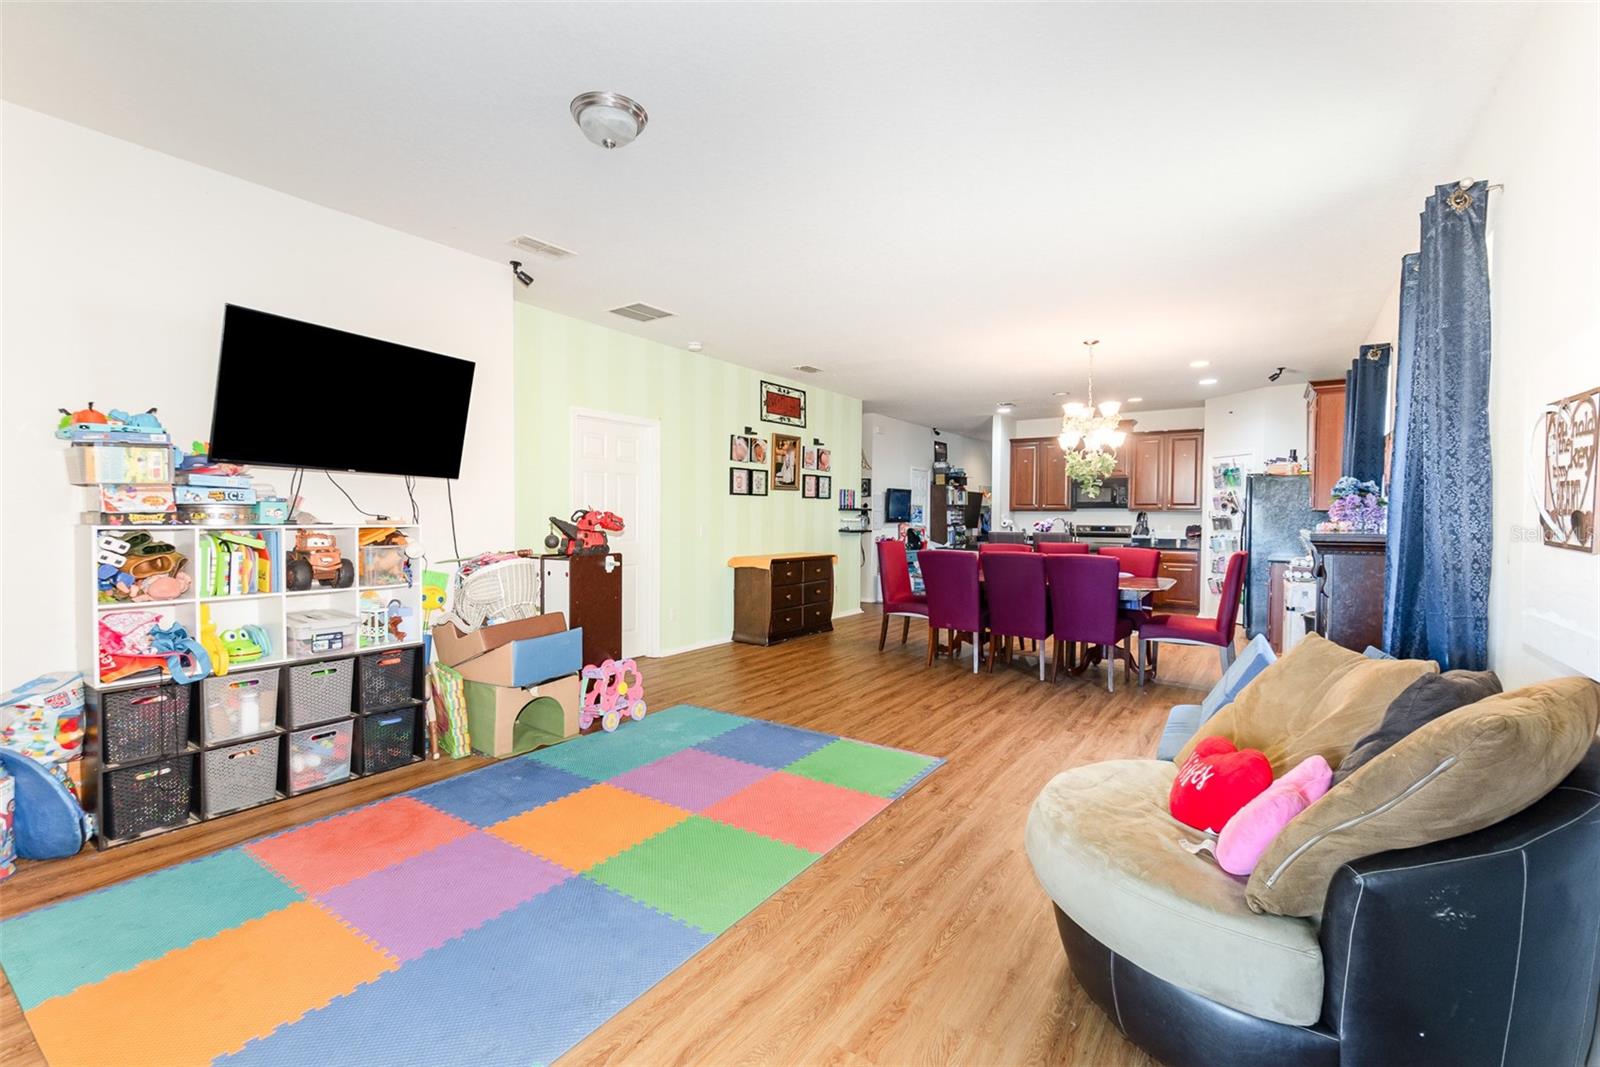
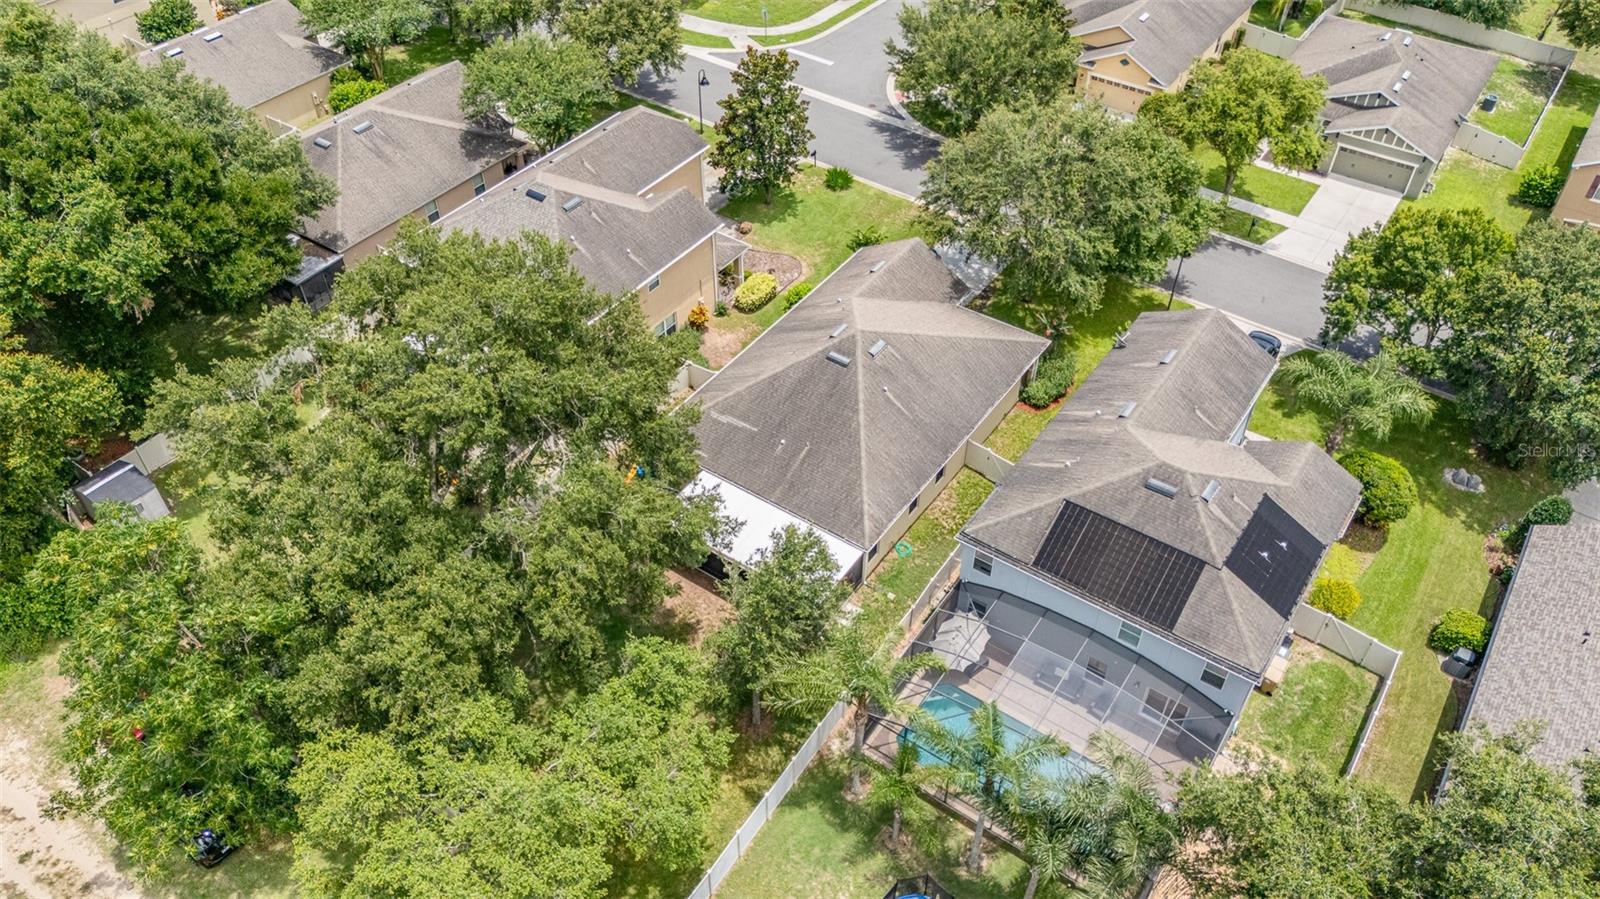
Welcome to your own slice of paradise in Sullivan Ranch! This charming 3-bedroom, 2-bathroom home sits quietly near the rear of the community with no rear neighbors and a lush tree canopy that offers shade, privacy, and the perfect backdrop for backyard fun. Enjoy mornings on the screened lanai, evenings under the stars, and weekends made for entertaining—all in your fully fenced-in yard. Inside, the layout is warm, inviting, and easy to maintain. Whether you’re starting fresh or downsizing, this home gives you comfort without the hassle. Sullivan Ranch itself is a gated gem just minutes from historic Downtown Mount Dora. Cobblestone accents, ancient oaks, and rolling hills set the scene. Stroll or jog along 1.5 miles of lighted trails, relax at the junior Olympic-size pool, or gather with friends at the 5,000 sq. ft. clubhouse with fitness center, fireplaces, and a picnic area. There's even a fenced dog park for your furry best friend! All this, with quick access to Hwy 429, putting you just a short drive from Orlando, the airport, Disney, beaches, shopping, and more. PLEASE NOTE: Any and all Seller Concessions will be considered when Buyer uses Seller Approved Lender.
/u.realgeeks.media/paradiserealtyfla/A_Veteran-Owned_Company.png)
Additional Information
- Hoa Fee
- $145
- Hoa Freq
- Monthly
- Heating
- Central
- Cooling
- Central Air
- Roof
- Shingle
- Sewer
- Public Sewer
- Exterior Features
- Lighting
- Community Features
- Clubhouse, Community Mailbox, Gated Community - Guard
- Construction
- Block, Concrete, Stucco
- Living Area
- 1,851
- Elementary School
- Sorrento Elementary
- Middle School
- Mount Dora Middle
- High School
- Mount Dora High
- Pets Allowed
- Yes
Listing courtesy of LPT REALTY, LLC. Contact: 877-366-2213