5550 Sabal Drive, St Cloud (Magnolia Square), FL 34771
- $599,000
- 4
- BD
- 4
- BA
- 3,145
- SqFt




- List Price
- $599,000
- Price Change
- ▼ $6,000 1787860783
- MLS#
- O6315097
- Bedrooms
- 4
- Bathrooms
- 4
- Baths Half
- 1
- Sq. Ft
- 3,145
- Lot Size
- 5,750
- Subtype
- Single Family
- County
- Osceola
- Community
- Playground, Pool, Sidewalks, No Deed Restriction
- Subdivision
- Wiregrass Ph 1
- Region
- St Cloud (Magnolia Square)
- Year Built
- 2021
Property Description
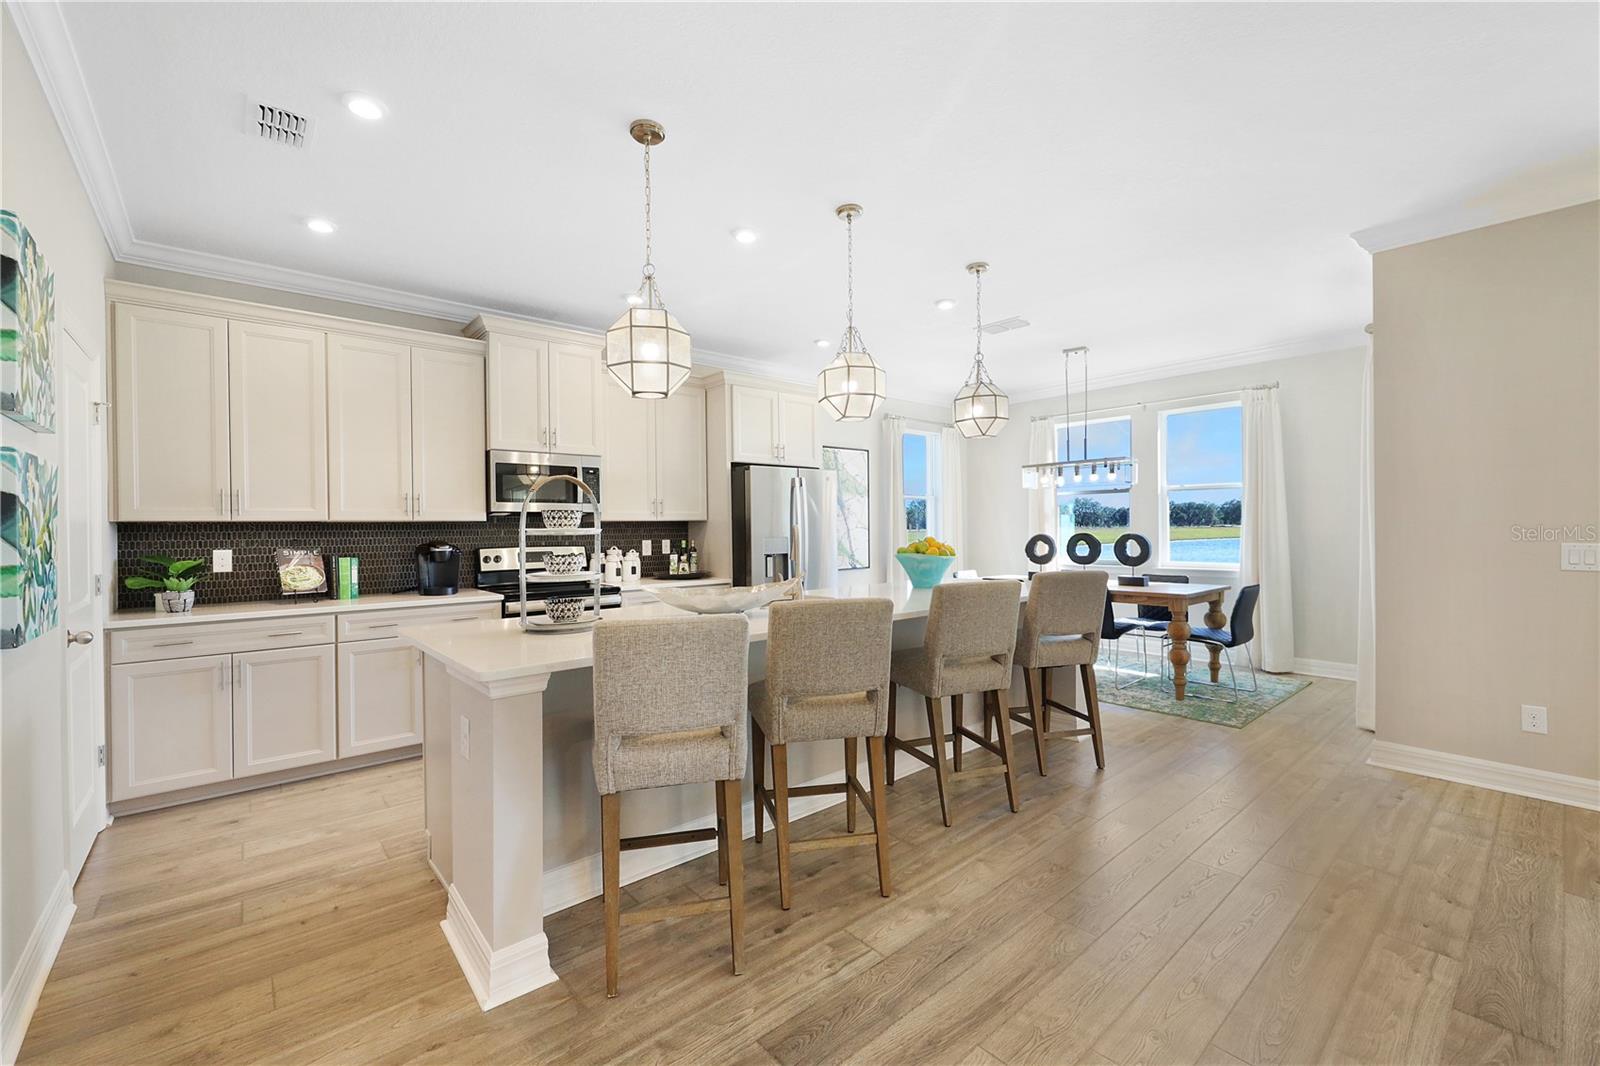
FORMER MODEL HOME! NEVER OCCUPIED - LIKE NEW? FEATURES HIGH-END BUILDER UPGRADES THROUGHOUT THE ENTIRE COMMUNITY. Model home upgrades are built in. The home is a stunning 4-bedroom, 3.5-bathroom, two-story beauty and is all about modern luxury and comfortable living. Stylish. A blend of form and function. Step inside, and you'll immediately feel the openness of the floor plan, filled with natural light flowing through spacious living areas. The heart of the home is the gourmet kitchen, complete with sleek countertops and high-end appliances. The garage has a Mini split HVAC unit and plenty of storage. The great room opens up with large sliding doors to a lovely lanai, where you can enjoy beautiful views of the peaceful community pond. You'll love the generously sized bedrooms, each with its own walk-in closet. The master suite is your personal retreat with his and her large standing shower featuring a spa-like bath to help you unwind and relax. While used as one of the community's original model homes, the home has been lovingly maintained in spotless condition. Don’t miss the chance to make this exceptional home your own—a place where contemporary style meets everyday convenience. Larger size the lot , Security camera and pre wired are there .Welcome to your dream home!
/u.realgeeks.media/paradiserealtyfla/A_Veteran-Owned_Company.png)
Additional Information
- Hoa Fee
- $298
- Hoa Freq
- Quarterly
- Heating
- Central
- Cooling
- Central Air
- Roof
- Shingle
- Sewer
- Public Sewer
- Water
- Lake Front
- Water View
- Yes
- Community Features
- Playground, Pool, Sidewalks
- Construction
- Block, Stucco
- Living Area
- 3,145
- Pool
- Yes
- Elementary School
- Narcoossee Elementary
- Middle School
- Narcoossee Middle
- High School
- Harmony High
- Pets Allowed
- Yes
Listing courtesy of APPLE REALTY. Contact: 407-647-6766