842 Creeping Fig Street, Apopka, FL 32703
- $949,990
- 5
- BD
- 4
- BA
- 3,485
- SqFt




- List Price
- $949,990
- Price Change
- ▼ $20,000 1784685713
- MLS#
- O6315003
- Bedrooms
- 5
- Bathrooms
- 4
- Sq. Ft
- 3,485
- Lot Size
- 8,320
- Subtype
- Single Family
- County
- Orange
- Community
- Community Mailbox, Deed Restrictions, Dog Park, Gated Community - No Guard, Park, Pool, Sidewalks
- Subdivision
- Emerson Pointe
- Region
- Apopka
- Year Built
- 2025
Property Description
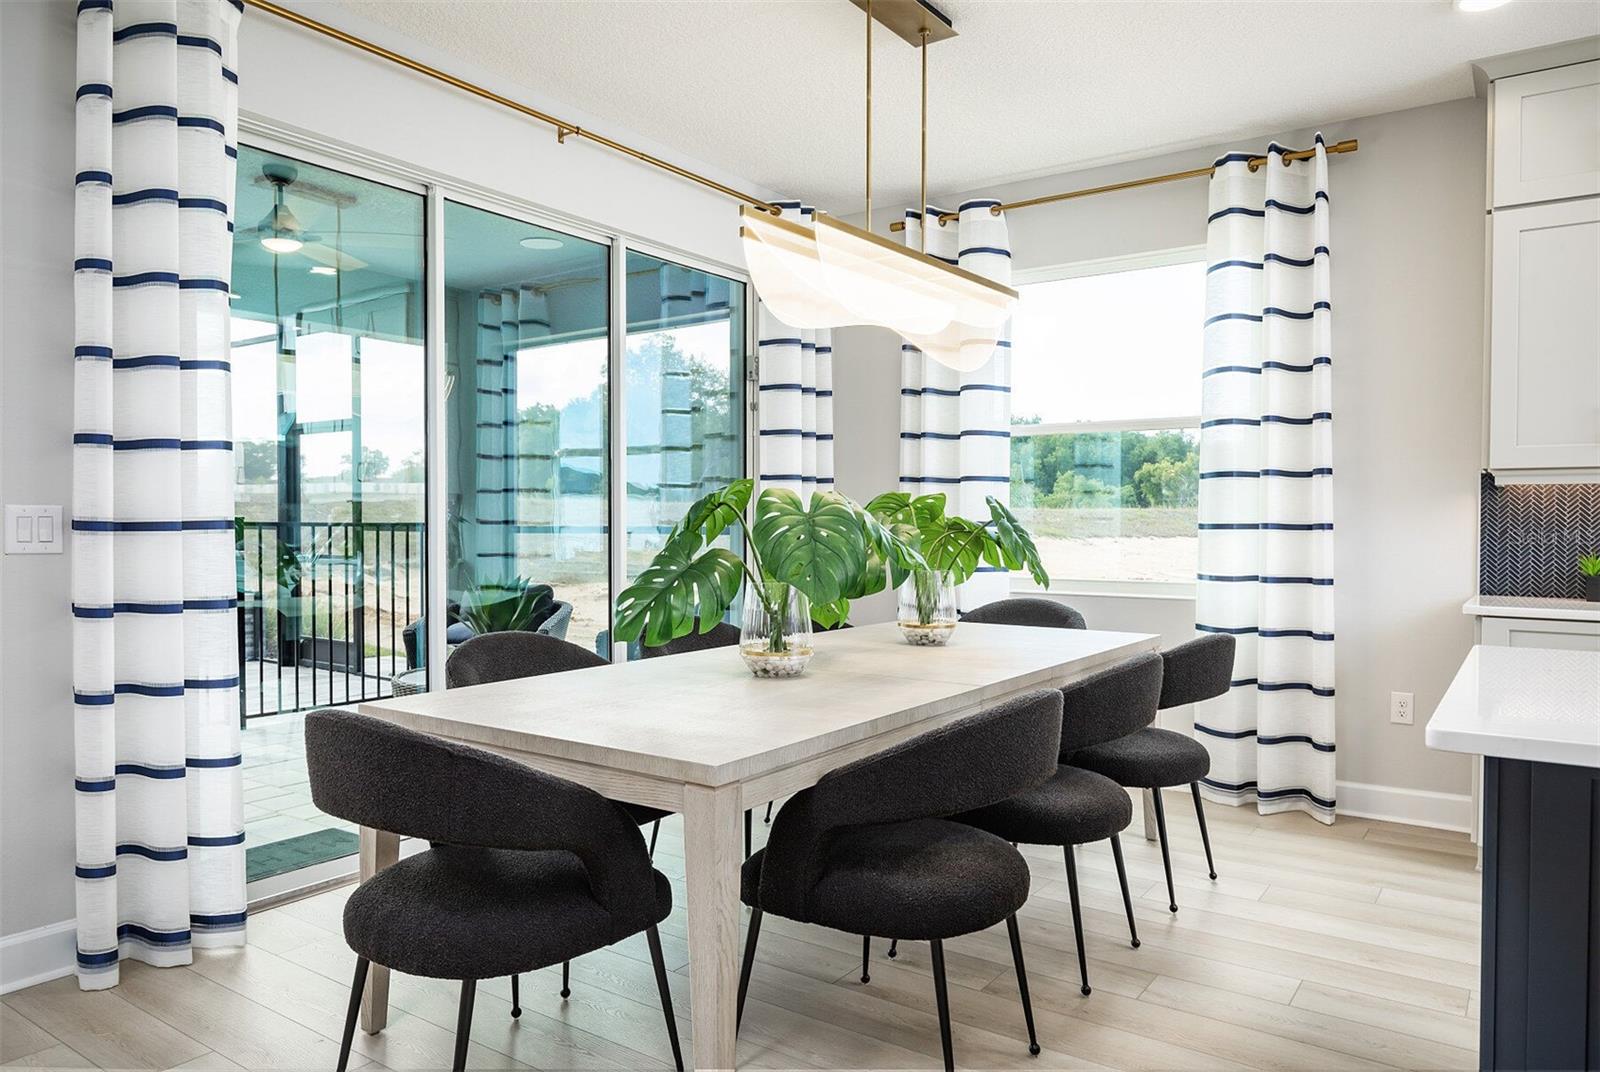
Gorgeous model home in Apopka now available for leaseback! Welcome to this stunning 5-bedroom, 4-bathroom model home located at 842 Creeping Fig Street. This impeccably crafted 2-story house is a masterpiece of new construction. This home features an open-concept design that seamlessly blends living, dining, and kitchen spaces. As you step through the front door, you’re greeted by a foyer that leads to the heart of the home. The kitchen, centered around a large island, is a chef’s dream with ample counter space, stainless steel appliances, and a walk-in pantry. The adjacent dining area flows into the family room, creating an ideal space for entertaining or family gatherings. Just off the family room, you'll find the 14'4" x 10' lanai, offering the ideal outdoor living space. Whether you're hosting a barbecue, gardening, or simply soaking up the Florida sunshine, this property provides a versatile canvas for outdoor activities. Additional details of this property include a 3-car garage, ample storage space, energy-efficient features, and a prime location that offers easy access to amenities, schools, and major roadways. Don't miss the chance to tour this charming model and experience the best of Florida living!
/u.realgeeks.media/paradiserealtyfla/A_Veteran-Owned_Company.png)
Additional Information
- Hoa Fee
- $167
- Hoa Freq
- Monthly
- Heating
- Other
- Cooling
- Central Air
- Roof
- Shingle
- Sewer
- Public Sewer
- Water
- Lake Front
- Water View
- Yes
- Exterior Features
- Rain Gutters
- Community Features
- Community Mailbox, Deed Restrictions, Dog Park, Gated Community - No Guard, Park, Pool, Sidewalks
- Construction
- Block, Cement Siding, Stone, Frame
- Living Area
- 3,485
- Pool
- Yes
- Elementary School
- Wheatley Elem
- Middle School
- Piedmont Lakes Middle
- High School
- Wekiva High
- Pets Allowed
- Yes
Listing courtesy of KELLER WILLIAMS ADVANTAGE REALTY. Contact: 407-977-7600