5328 Teirgarten Street, St Cloud (Magnolia Square), FL 34771
- $799,990
- 4
- BD
- 3
- BA
- 2,728
- SqFt




- List Price
- $799,990
- Price Change
- ▼ $20,000 1775866868
- MLS#
- O6313974
- Bedrooms
- 4
- Bathrooms
- 3
- Sq. Ft
- 2,728
- Lot Size
- 6,000
- Subtype
- Single Family
- County
- Osceola
- Community
- Community Mailbox, Park, Playground, Pool, Sidewalks, No Deed Restriction
- Subdivision
- Center Lake On The Park
- Region
- St Cloud (Magnolia Square)
- Year Built
- 2024
Property Description
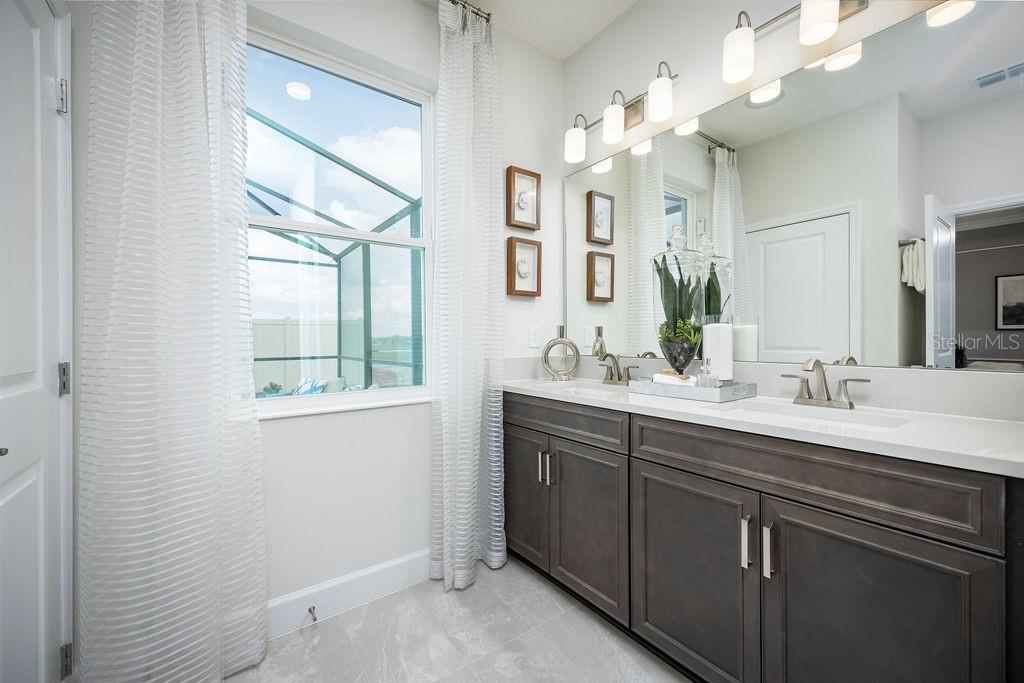
Gorgeous model home is available for leaseback! This is a beautifully crafted 2-story home that blends style, functionality, and comfort. Featuring 4 bedrooms, 3 full bathrooms, a pool, and a bonus room, this model home is ideal for growing families. Step into the foyer through the front door and be welcomed by a flex room. Follow the kitchen into the dining area to access the spacious 14' x 8' lanai. With the addition of some patio furniture and a grill, you have the perfect outdoor living area! Your owner's suite can be found off the living room, offering an accented tray ceiling for added volume, a walk-in closet, and an en-suite owner's bathroom with a dual-sink vanity, private water closet, and a luxurious shower with floor-to-ceiling tile. Step foot into your owner’s suite and you'll quickly notice an abundance of natural light from the large windows throughout. Your en-suite owner’s bathroom holds an extended vanity, a shower, a tub, a private toilet room, and a massive walk-in closet. Head upstairs to find a 16'7" x 22'6" bonus room, which can be used as a theater room, home gym, or even a play room for the kids! You'll find a full bathroom just off the bonus room as well as an additional closet for added storage.
/u.realgeeks.media/paradiserealtyfla/A_Veteran-Owned_Company.png)
Additional Information
- Hoa Fee
- $64
- Hoa Freq
- Monthly
- Heating
- Central
- Cooling
- Central Air
- Roof
- Shingle
- Sewer
- Public Sewer
- Exterior Features
- Sidewalk
- Community Features
- Community Mailbox, Park, Playground, Pool, Sidewalks
- Construction
- Stone, Stucco
- Living Area
- 2,728
- Pool
- Yes
- Elementary School
- Narcoossee Elementary
- Middle School
- Narcoossee Middle
- High School
- Harmony High
- Pets Allowed
- Yes
Listing courtesy of KELLER WILLIAMS ADVANTAGE REALTY. Contact: 407-977-7600