Share this with your friends


Paradise Realty FLA
20199 Sweetwood Lane, Minneola, FL 34715
- $1,790,000
- 6
- BD
- 9
- BA
- 5,768
- SqFt














- List Price
- $1,790,000
- Price Change
- ▼ $60,000 1785870564
- MLS#
- O6310272
- Bedrooms
- 6
- Bathrooms
- 9
- Baths Half
- 2
- Sq. Ft
- 5,768
- Lot Size
- 229,561
- Subtype
- Single Family
- County
- Lake
- Community
- No Deed Restriction
- Subdivision
- Sugarloaf Meadow Sub
- Region
- Minneola
- Year Built
- 2018
Property Description
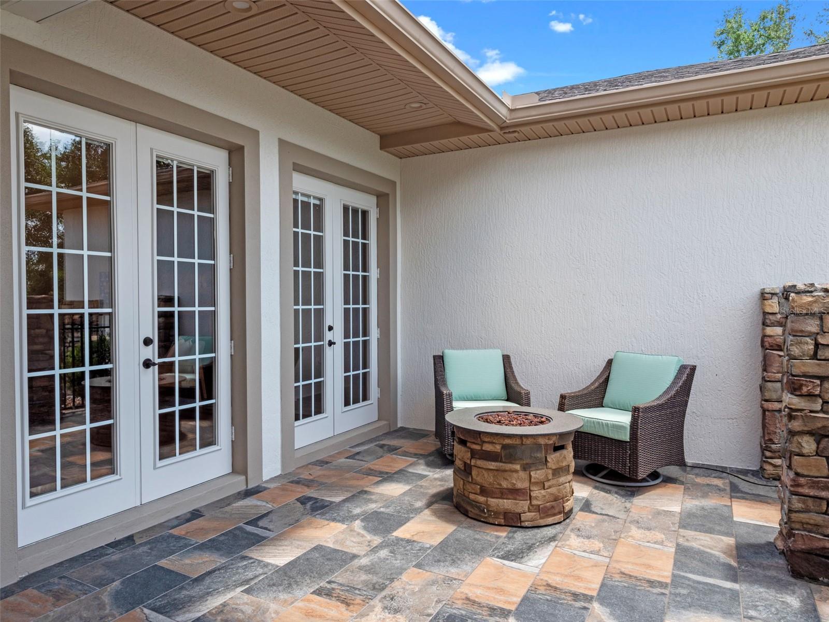
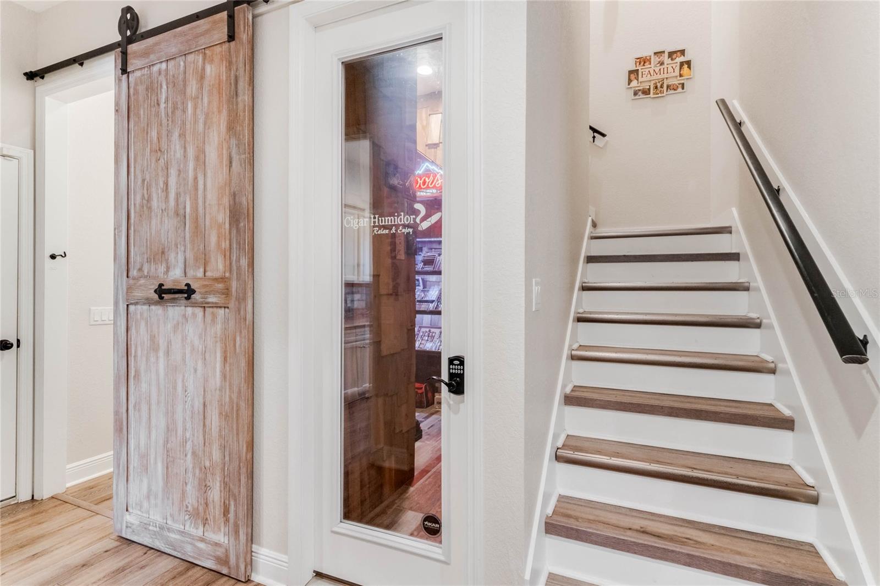
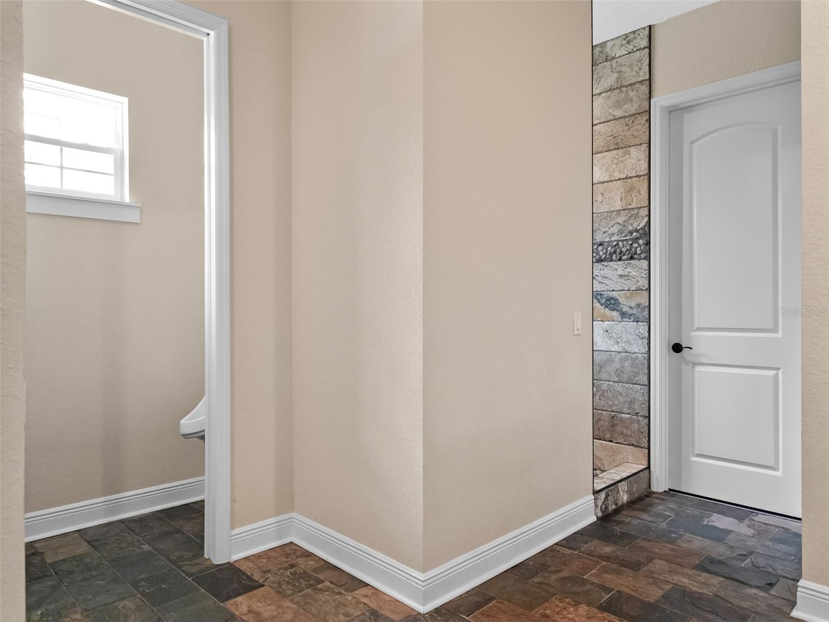
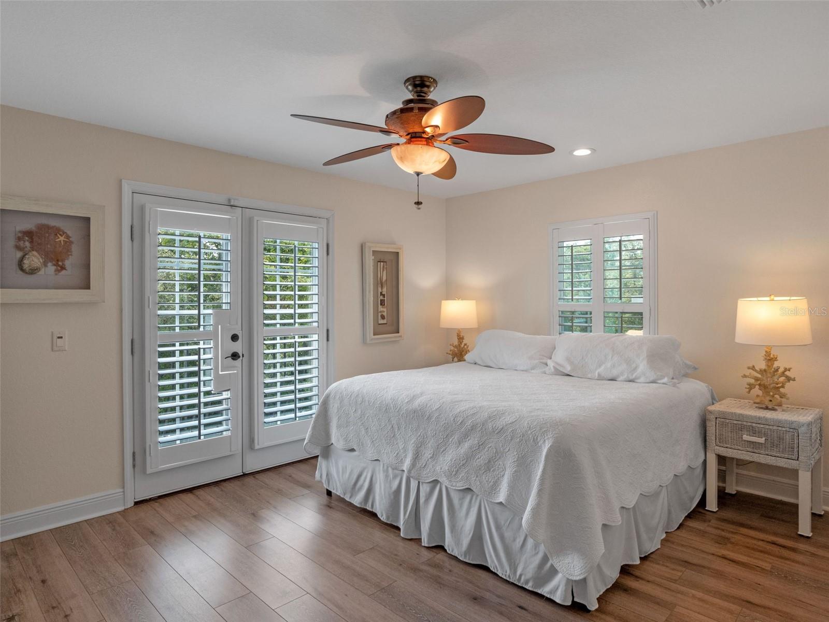
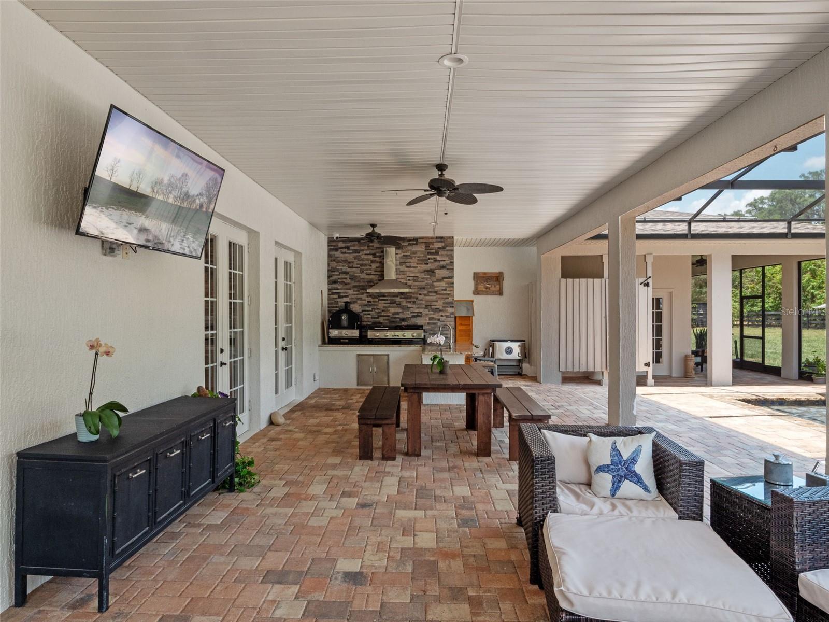
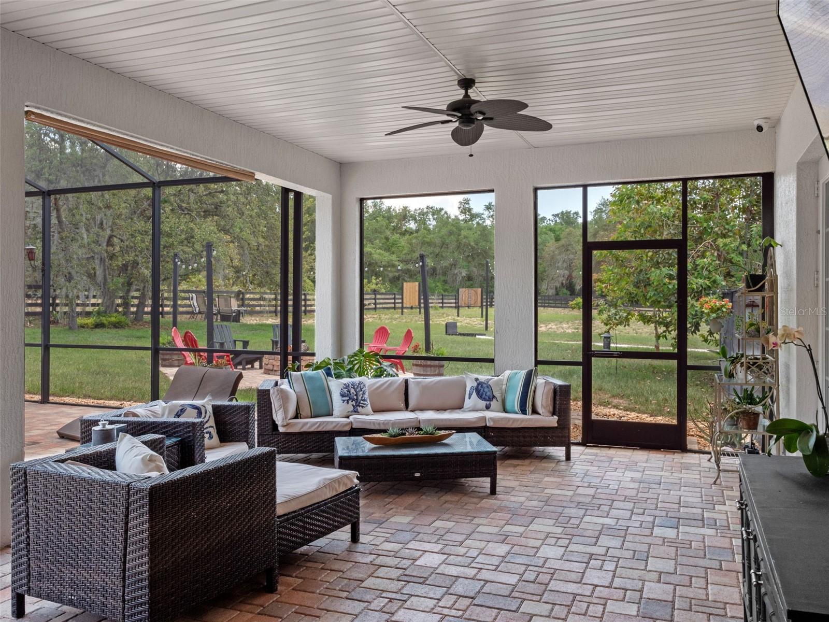
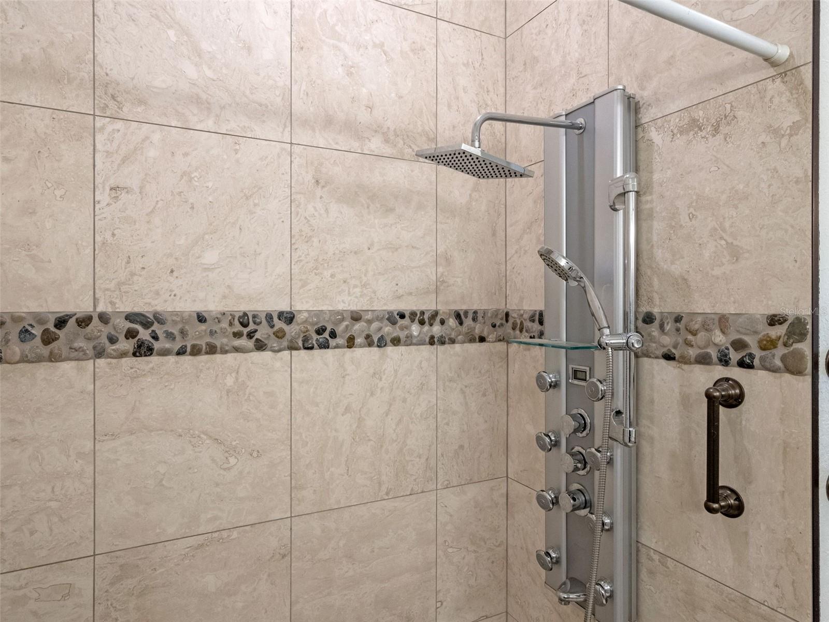
PRICED WELL BELOW the recent appraised value, offering exceptional value and immediate equity potential. Welcome to Your Dream Estate in the Scenic Sugarloaf Mountain Area! This exceptional multi-generational custom-built estate is nestled on 5.27 acres of beautifully landscaped property framed by majestic oak trees. Freshly painted and packed with luxury features, this home is designed for comfort, entertainment, and long-term living. The main residence boasts 3,876 square ft. with four spacious bedrooms, five full bathrooms, one half bath, and a three-car garage. At the heart of the home is a chef’s dream kitchen featuring custom wood cabinetry, a built-in oven and microwave, gas cooktop, massive island, and high-end stainless steel appliances. The soaring 20-foot ceilings in the living room are complemented by exposed wood beams, a retractable chandelier, stone accent wall, and a cozy electric fireplace—all creating a warm and elegant atmosphere. The primary suite opens directly to the pool lanai and includes a spa-like en-suite with dual vanities, a luxurious rain shower, and dual walk-in closets. The custom laundry room is equally impressive with extensive cabinetry, a farmhouse sink, second dishwasher, and premium washer and dryer. Step outside to your own private resort-style oasis featuring a custom saltwater pool with spa, covered lanai, and a fully equipped outdoor kitchen with a grill, pizza oven, sink, and bar seating. A full bathroom is conveniently located on the pool deck. For entertainment and relaxation, enjoy two axe-throwing stations, a regulation horseshoe pit, and a wood-burning fire pit area surrounded by custom pavers and ambient lighting. The in-law guesthouse at 1,892 square ft. offers incredible versatility with two additional bedrooms, two and a half bathrooms, laundry, two large bonus rooms, and a two-car garage. Its beautifully designed kitchen includes a gas range, farmhouse sink, and abundant cabinetry. Ideal for extended family or long-term guests. Additional upgrades include: Solar panels (owned), Plantation shutters, New Pool heater, pool pump and microwave in 2nd house. Luxury finishes throughout This is the perfect estate for multi-generational living or those who simply want room to spread out in style and comfort. Don’t miss this rare opportunity! Ask your Realtor for the Feature List, Floor Plan, 360° Virtual Tour, and Video Tour today.
/u.realgeeks.media/paradiserealtyfla/A_Veteran-Owned_Company.png)
Additional Information
- Hoa Fee
- $55
- Hoa Freq
- Annually
- Heating
- Central, Electric
- Cooling
- Central Air, Zoned
- Roof
- Shingle
- Sewer
- Septic Tank
- Exterior Features
- Courtyard, Outdoor Grill, Outdoor Kitchen, Outdoor Shower, Private Mailbox, Rain Gutters, Storage
- Fireplace
- Yes
- Construction
- Block, Stucco, Frame
- Living Area
- 5,768
- Pool
- Yes
- Elementary School
- Minneola Horizon Academy K-8
- Middle School
- Minneola Horizon Academy K-8
- High School
- Lake Minneola High
- Pets Allowed
- Yes
Listing courtesy of REAL ESTATE HOUSE FL INC. Contact: 407-484-0005