15008 Misty Water Crossing, Lakewood Ranch, FL 34211
- $819,000
- 5
- BD
- 3
- BA
- 3,257
- SqFt












- List Price
- $819,000
- MLS#
- N6145340
- Bedrooms
- 5
- Bathrooms
- 3
- Sq. Ft
- 3,257
- Lot Size
- 7,832
- Subtype
- Single Family
- County
- Manatee
- Community
- Clubhouse, Deed Restrictions, Gated Community - No Guard, Golf Carts OK, Pool
- Subdivision
- Lorraine Lakes
- Region
- Bradenton/Lakewood Ranch Area
- Year Built
- 2024
Property Description
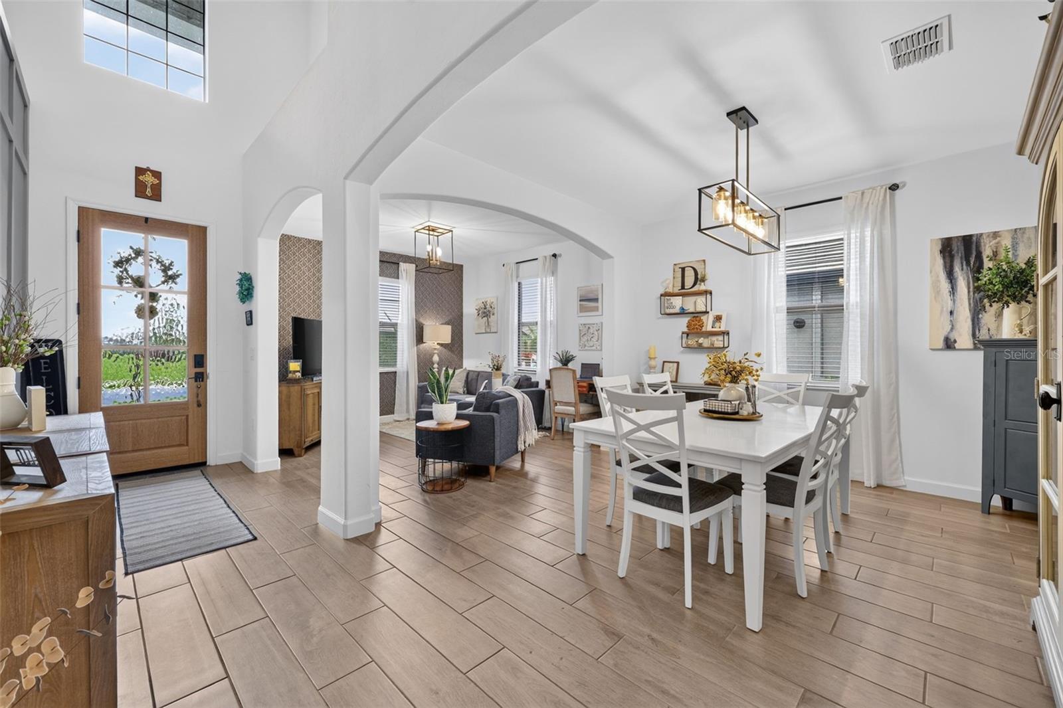
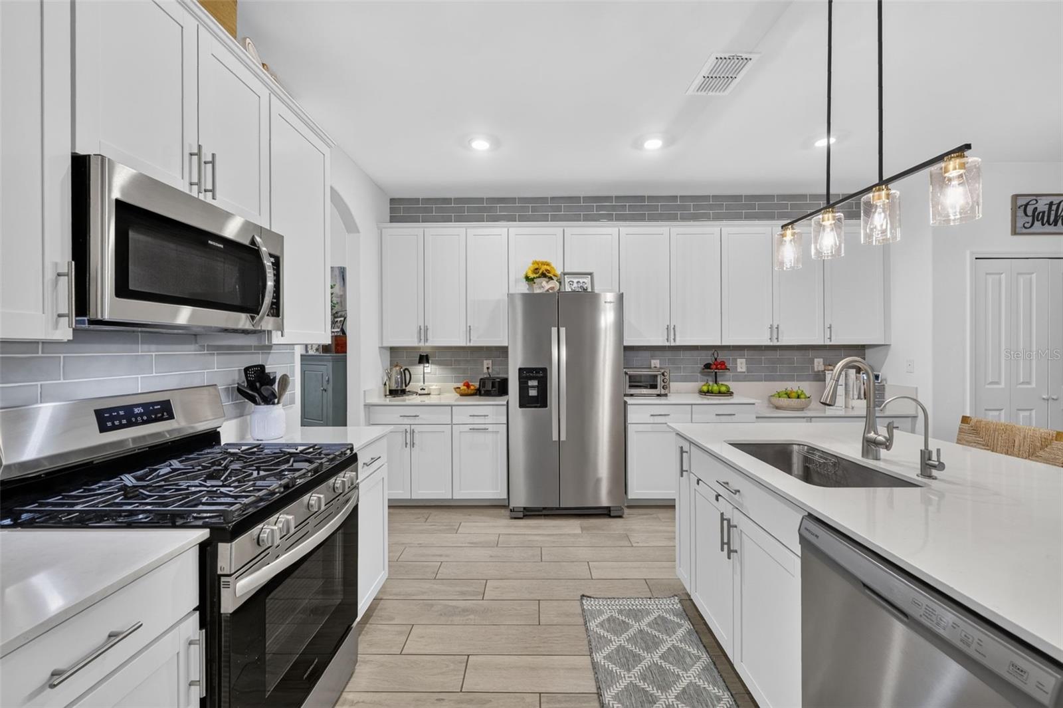
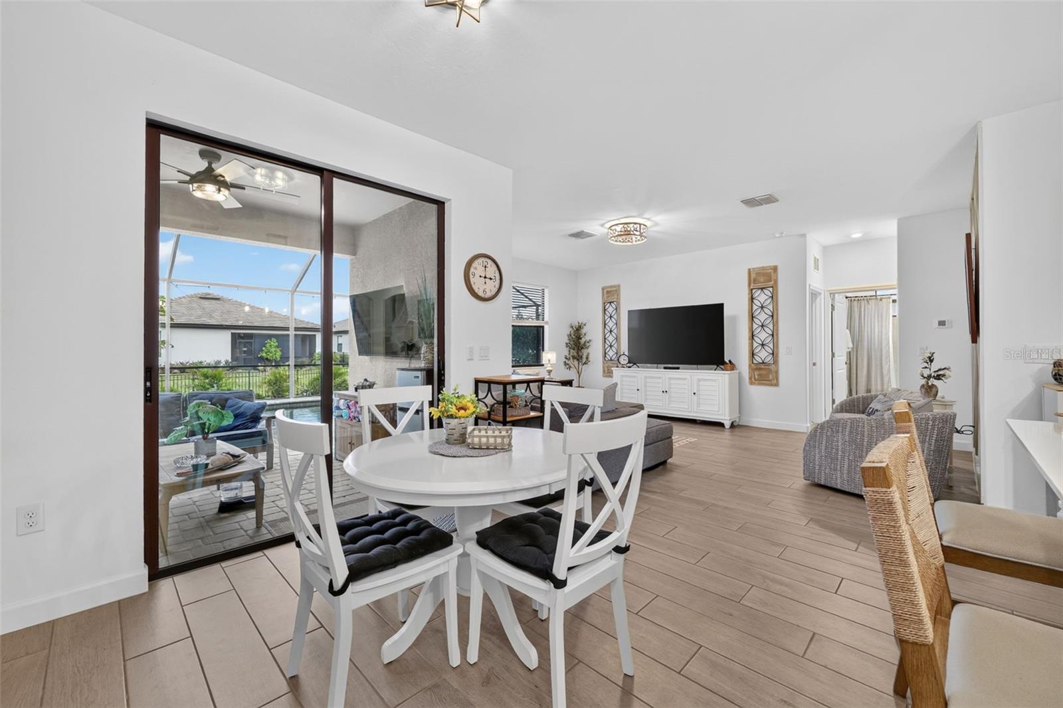
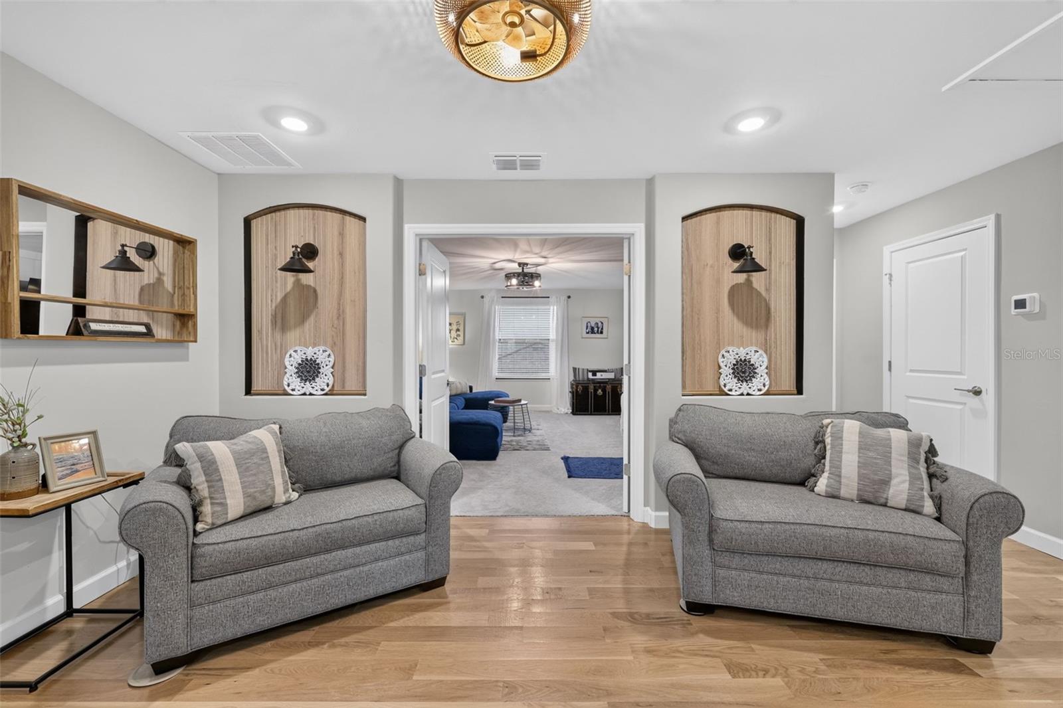
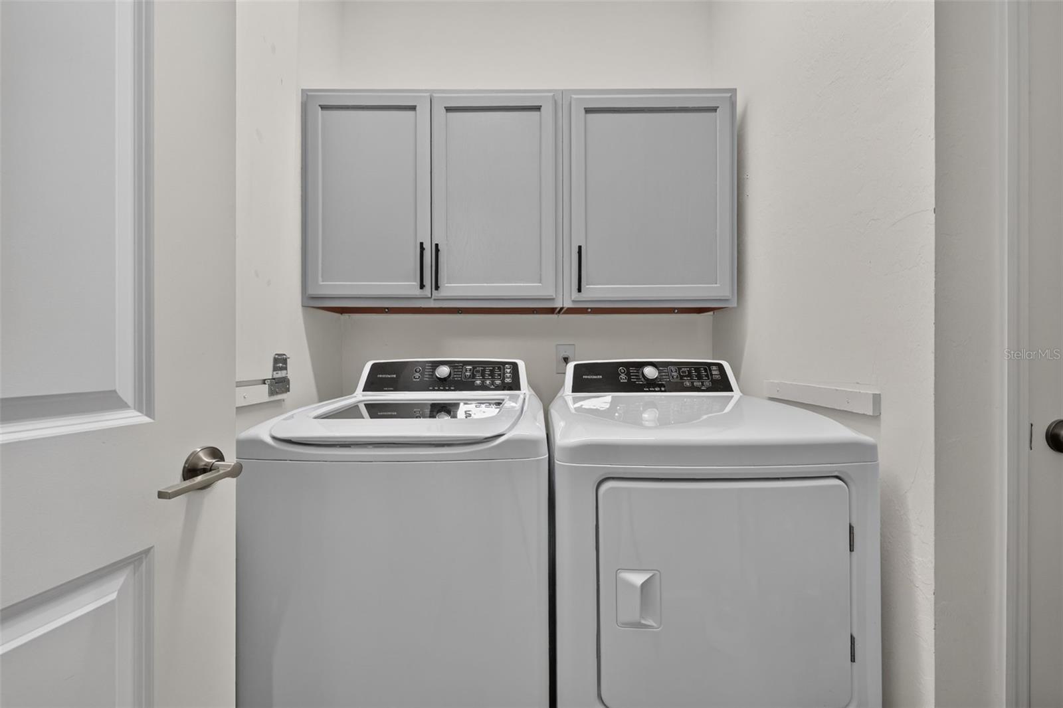
Welcome to the highly desirable, resort-style community of Lorraine Lakes in Lakewood Ranch! Built in 2024, this beautifully upgraded 3,257-square-foot home offers FIVE BEDROOMS, THREE BATHROOMS, a BONUS/MEDIA ROOM, HEATED POOL AND OVERSIZED SPA, and a THREE-CAR TANDEM GARAGE—all thoughtfully enhanced and truly move-in ready. From the moment you enter, abundant natural light highlights the home’s stylish finishes and thoughtful upgrades. Custom decorative accent walls (both inside and outside!), graceful archways, and upgraded ceramic tile flooring create an inviting first impression. The spacious first floor offers both formal living and dining areas as well as an open-concept kitchen, family room, and casual dining area designed for comfortable everyday living and entertaining. At the heart of the home, the beautifully appointed kitchen features 42-inch wood cabinetry, a generous center island accented with white oak paneling, and striking backsplash tile extending to the ceiling. A first-floor bedroom with adjoining bathroom provides wonderful flexibility for overnight guests, multigenerational living, or a private second primary suite. The open living area flows directly to the generously sized lanai and outdoor retreat, where a HEATED POOL and SPA create the perfect setting for relaxing or entertaining year-round. The fenced backyard is enclosed with an attractive four-foot wrought-iron-style fence, providing additional space for enjoying the outdoors. Back inside, an upscale white-oak staircase leads to the second-floor living space, where white-oak flooring and decorative recessed wall panels continue the home’s custom aesthetic. Upstairs, you’ll find the spacious primary suite, three additional bedrooms, a third full bathroom, and a versatile BONUS/MEDIA ROOM. The primary ensuite bathroom offers a relaxing retreat with a garden tub, walk-in shower, double vanity with quartz counters, and a soothing neutral palette. The laundry room is conveniently located on the main floor and has custom cabinetry for additional storage. Additional features include a whole-house water filtration system, extended driveway, and three-car tandem garage finished with a durable polyaspartic floor and preplumbed for a natural gas generator. Lorraine Lakes offers an exceptional resort-style lifestyle with an impressive clubhouse and amenity center featuring resort and lap pools, a splash pad, poolside bar, full-service restaurant, fitness center, indoor basketball court, tennis and pickleball courts, bocce ball, sand volleyball, putting green, playground, walking trails, and inviting indoor and outdoor gathering spaces. A full-time lifestyle director coordinates a variety of social events and activities throughout the year. Ideally located in Lakewood Ranch, residents enjoy convenient access to shopping, dining, golf, entertainment, Waterside Place, University Town Center, parks and trails, and the beautiful Gulf Coast beaches.
/u.realgeeks.media/paradiserealtyfla/A_Veteran-Owned_Company.png)
Additional Information
- Hoa Fee
- $855
- Hoa Freq
- Quarterly
- Heating
- Electric, Natural Gas
- Cooling
- Central Air
- Roof
- Tile
- Sewer
- Public Sewer
- Exterior Features
- Garden, Hurricane Shutters, Lighting, Permeable Paving, Sliding Doors
- Community Features
- Clubhouse, Deed Restrictions, Gated Community - No Guard, Golf Carts OK, Pool
- Construction
- Block, Stucco
- Living Area
- 3,257
- Pool
- Yes
- Elementary School
- Gullett Elementary
- Middle School
- Dr Mona Jain Middle
- High School
- Lakewood Ranch High
- Pets Allowed
- Yes
Listing courtesy of COLDWELL BANKER REALTY. Contact: 941-493-1000