11 N Cayman Isles Boulevard, Englewood, FL 34223
- $1,019,900
- 4
- BD
- 3
- BA
- 2,935
- SqFt




- List Price
- $1,019,900
- MLS#
- N6145029
- Bedrooms
- 4
- Bathrooms
- 3
- Sq. Ft
- 2,935
- Lot Size
- 16,441
- Subtype
- Single Family
- County
- Sarasota
- Community
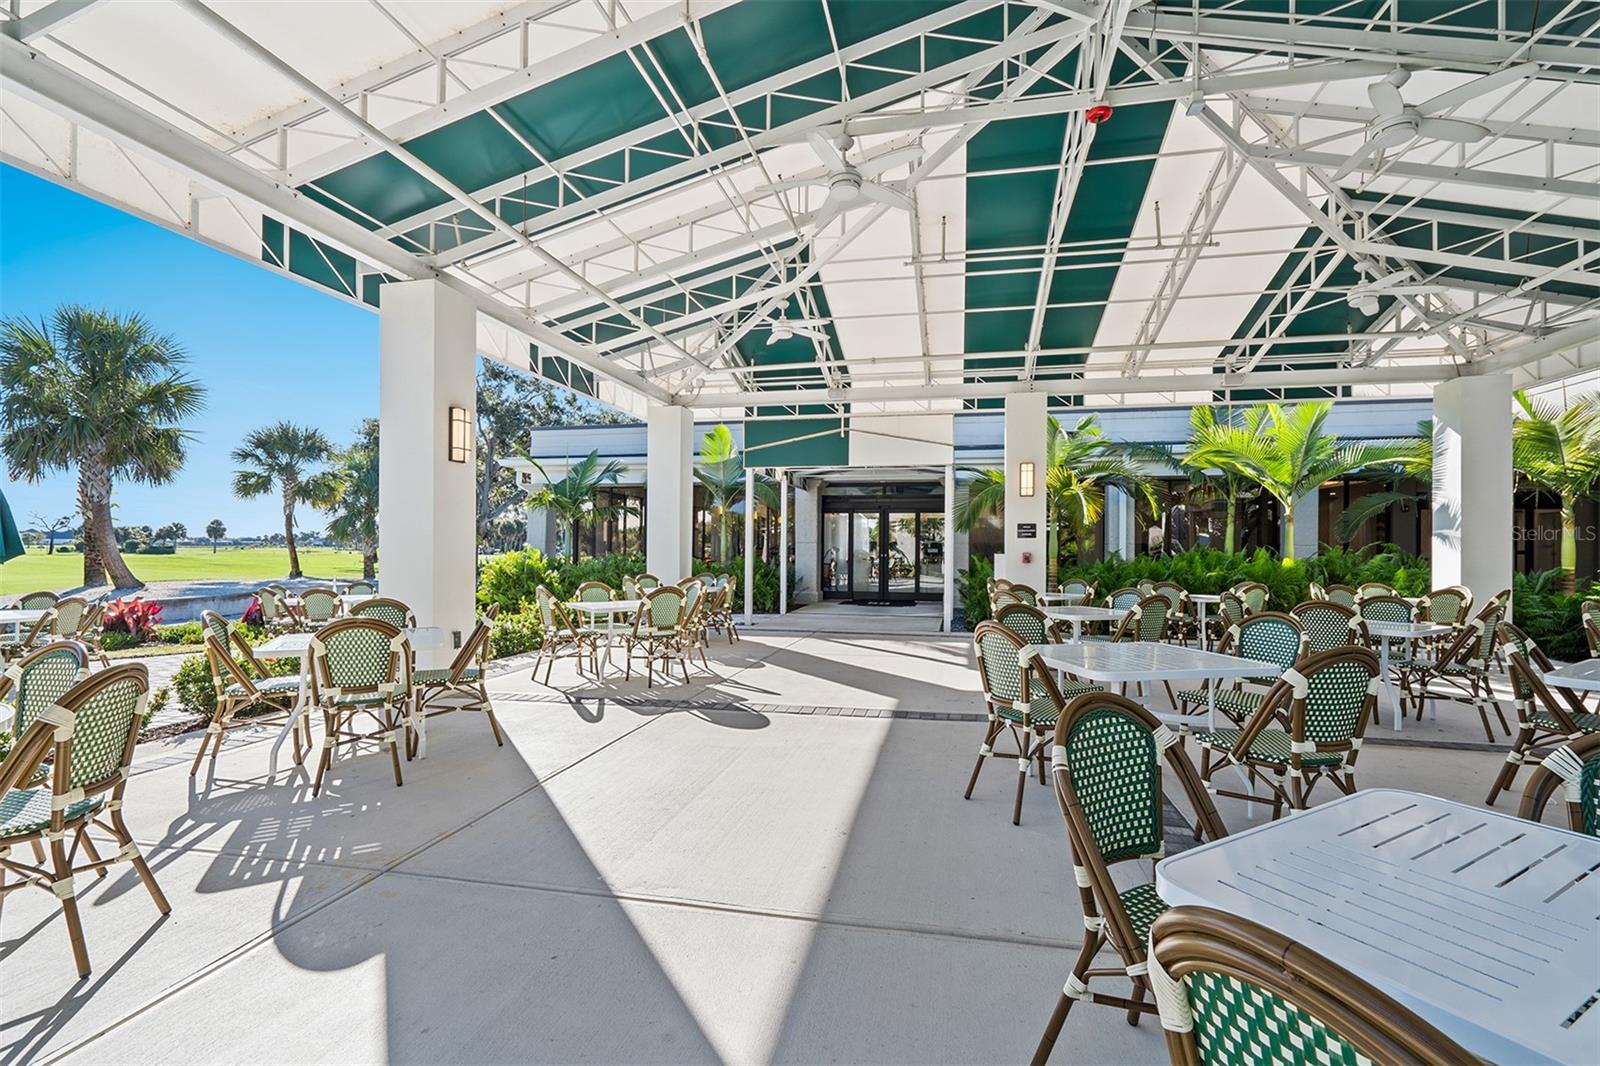
- Clubhouse, Deed Restrictions, Dog Park, Fitness Center, Gated Community - Guard, Golf Carts OK, Golf, Pool, Restaurant, Sidewalks, Tennis Court(s), Golf Community
- Subdivision
- Boca Royale
- Region
- Englewood
- Year Built
- 1996
Property Description
This custom-built, lake front home is a great example of southern charm. It sits on a canopied tree street leading to its long driveway encompassed in majestic oaks and palms. Once through the double glass door entry you see straight through to vanishing glass doors opening to its extensive views. Magnificent triple-tray ceilings, archways, decadent moldings and layered crown moldings set the standards for this home. The split floor plan features two primary suites plus two more bedrooms, a formal dining room, formal living room and a great room with gas fireplace. The kitchen has granite, an island, 42-inch hardwood cabinets and updated appliances fit for the best Chef! The breakfast nook has an oversized aquarium window to take in the surroundings. Multiple entrances (including both primaries) open to the large lanais where you can sit in your heated pool and spa and also enjoy private preserve and lake views. The lanai is wired and plumbed for a summer kitchen. This home features plantation shutters, Low E impact windows, lanai shutters, whole house natural gas generator and recent roof. Come and play golf, pickleball, tennis, enjoy fitness or just collect seashells on the beach. Boca has two dog parks for our most precious family members. Soon Boca Royale’s gates will open in Wellen Park for dining, shopping and ballpark. Start the grand genteel life many only dream about, today!
/u.realgeeks.media/paradiserealtyfla/A_Veteran-Owned_Company.png)
Additional Information
- Hoa Fee
- $1,268
- Hoa Freq
- Quarterly
- Heating
- Central
- Cooling
- Central Air, Zoned
- Roof
- Tile
- Sewer
- Public Sewer
- Water
- Lake Front
- Water View
- Yes
- Water Access
- Yes
- Exterior Features
- Garden, Hurricane Shutters, Private Yard, Rain Gutters, Sliding Doors
- Community Features
- Clubhouse, Deed Restrictions, Dog Park, Fitness Center, Gated Community - Guard, Golf Carts OK, Golf, Pool, Restaurant, Sidewalks, Tennis Court(s)
- Fireplace
- Yes
- Construction
- Block, Stucco
- Living Area
- 2,935
- Pool
- Yes
- Pets Allowed
- Yes
Listing courtesy of PREMIER SOTHEBYS INTL REALTY. Contact: 941-412-3323