Share this with your friends


Paradise Realty FLA
2734 Bellerive Drive, Lakeland, FL 33803
- $1,875,000
- 4
- BD
- 4
- BA
- 4,532
- SqFt




- List Price
- $1,875,000
- MLS#
- L4965052
- Bedrooms
- 4
- Bathrooms
- 4
- Baths Half
- 1
- Sq. Ft
- 4,532
- Lot Size
- 11,957
- Subtype
- Single Family
- County
- Polk
- Community
- Deed Restrictions, Gated Community - Guard, Golf Carts OK, Golf, Special Community Restrictions, Street Lights, Golf Community, Maintenance Free
- Subdivision
- Bellerive
- Region
- Lakeland
- Year Built
- 2005
Property Description
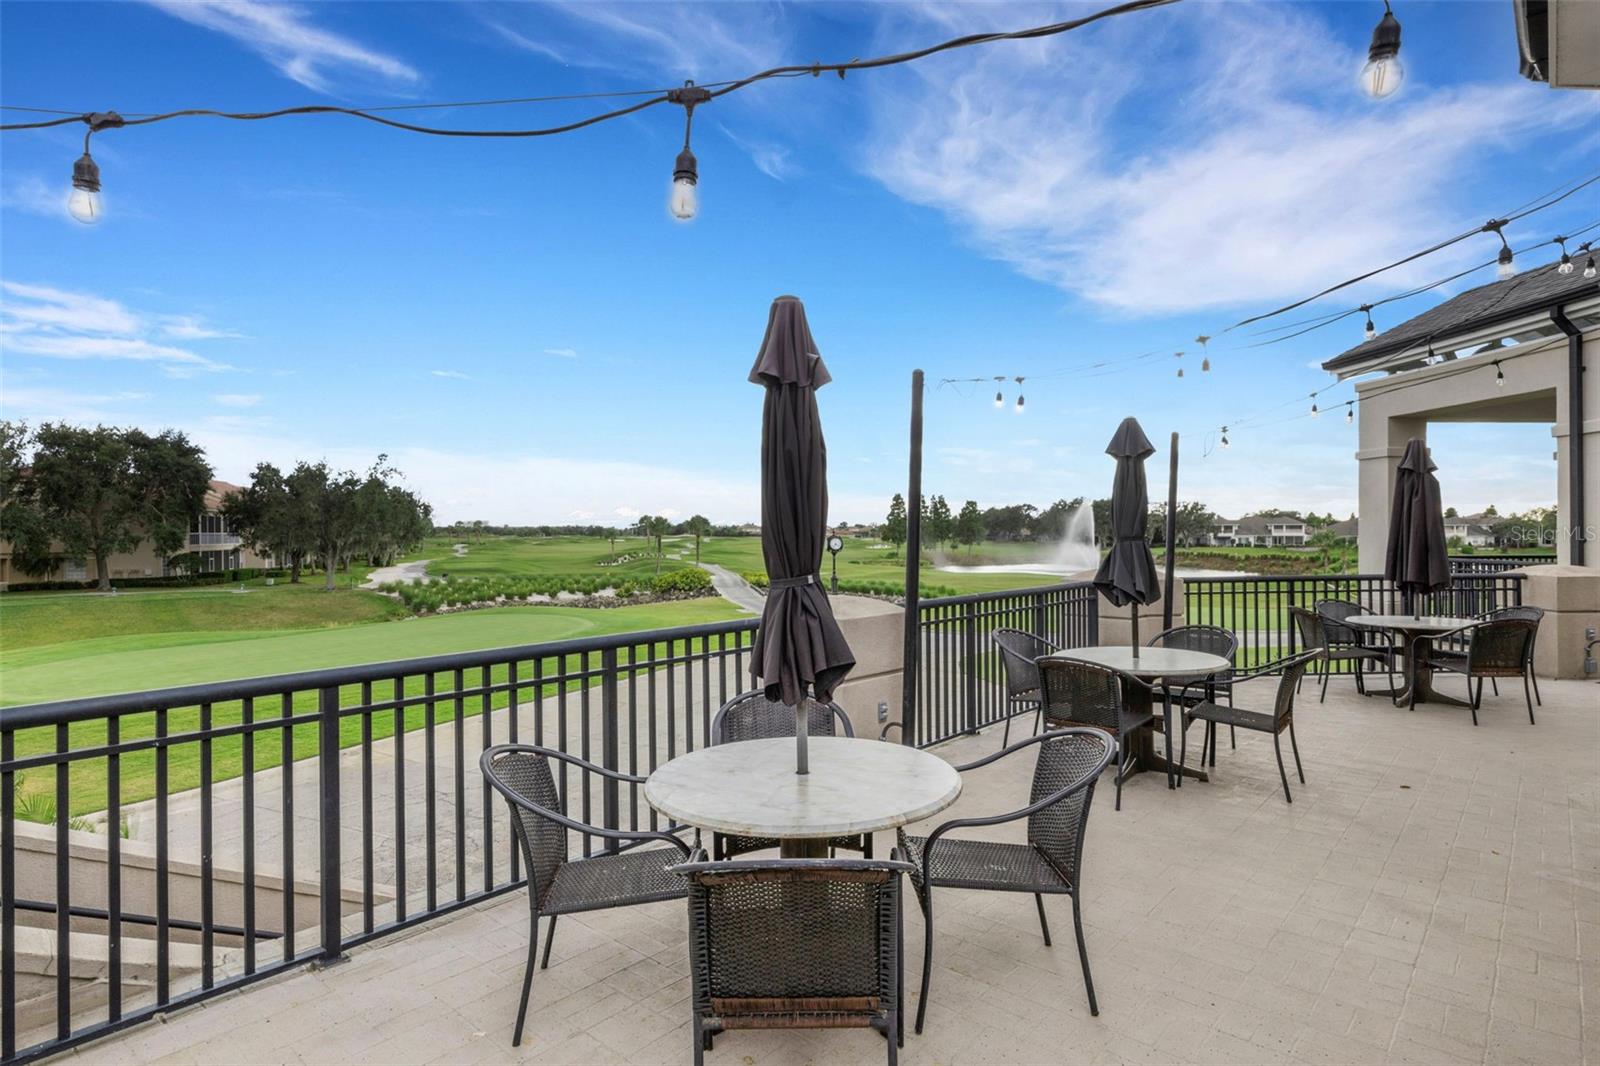
DREAM NO MORE! This beautiful Bellerive “Cambridge” model home has been thoughtfully and features distinctive architectural design. Its striking exterior leads to Bellerive’s signature rotunda foyer, gleaming wood floors throughout, 12-foot ceilings, custom built-ins in many rooms, designer lighting, and architectural details at every turn. In well over 4500 square feet of living space this home includes 4 bedrooms, 3.5 bathrooms, a dedicated office, formal living and dining rooms, and a chef’s kitchen with high-end appliances. Upstairs, three secondary bedrooms and a spacious bonus/game room opens to a screened second-floor balcony. The lagoon inspired pool and covered lanai area feature a summer kitchen with a built-in gas grill, refrigeration, and more, complemented by travertine decking. Steps away is a fenced play or pet area with artificial turf that could even become your own private putting green. The property overlooks waterways and fairways of Grasslands Golf & Country Club. Discover for yourself why Grasslands has become Lakeland's premier residential community and how the convenient location to the nearby shopping, dining, education, entertainment and medical facilities make everyday life. Not to mention the ease of access to major transportation corridors to all of Lakeland, Polk County and beyond.

Additional Information
- Hoa Fee
- $531
- Hoa Freq
- Monthly
- Heating
- Central, Zoned
- Cooling
- Central Air, Zoned
- Roof
- Tile
- Sewer
- Public Sewer
- Water
- Lake Front
- Water View
- Yes
- Exterior Features
- Dog Run, Lighting, Other, Outdoor Grill, Outdoor Kitchen, Private Mailbox, Private Yard, Rain Gutters, Sprinkler Metered
- Community Features
- Deed Restrictions, Gated Community - Guard, Golf Carts OK, Golf, Special Community Restrictions, Street Lights
- Construction
- Block, Stucco
- Living Area
- 4,532
- Pool
- Yes
- Elementary School
- Dixieland Elem
- Middle School
- Sleepy Hill Middle
- High School
- Kathleen High
- Pets Allowed
- Yes
Listing courtesy of PREMIER REALTY NETWORK, INC. Contact: 863-646-6688