5014 Sunrise Drive, Winter Haven, FL 33880
- $399,900
- 4
- BD
- 3
- BA
- 2,006
- SqFt




- List Price
- $399,900
- MLS#
- L4964789
- Bedrooms
- 4
- Bathrooms
- 3
- Sq. Ft
- 2,006
- Lot Size
- 26,310
- Subtype
- Single Family
- County
- Polk
- Community
- No Deed Restriction
- Region
- Winter Haven/Eloise/JPV/Wahnetta
- Year Built
- 1977
Property Description
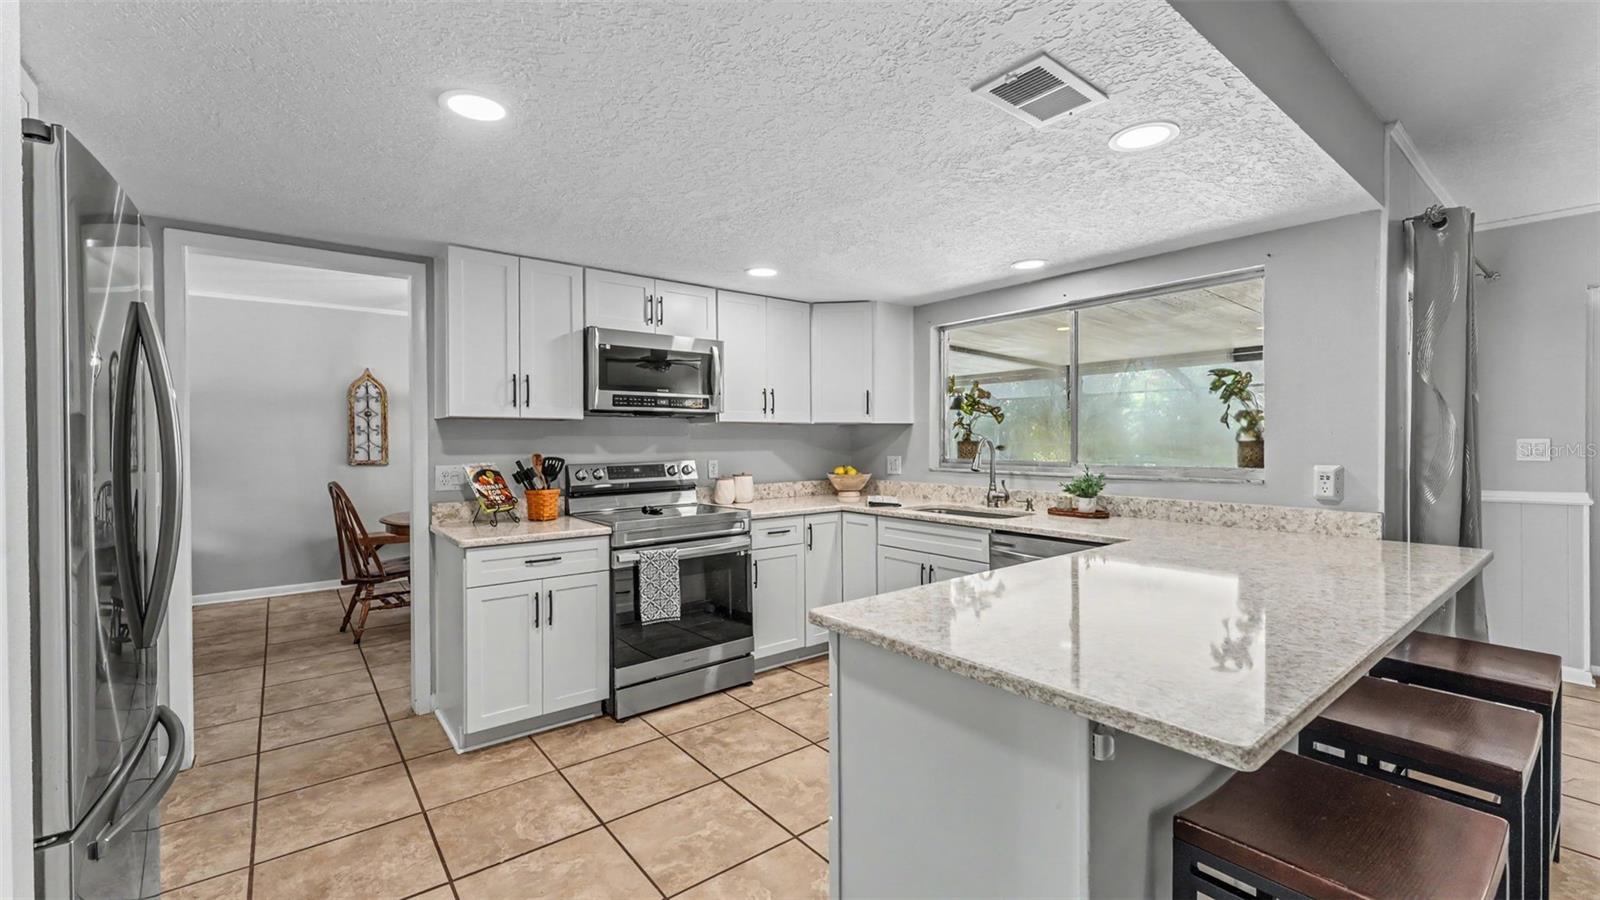
Freedom and flexibility await in this amazing 4 bedroom, 3 bathroom ranch-style POOL home, featuring beautiful updates, a floor plan ideal for multi-generational needs, and a detached garage offering plenty of room to store your boats, ATV's, Jet Skis or hot rods! Situated on a .6-acre cul-de-sac lot right across the street from Eagle Lake with NO HOA, here you are tucked away from it all, with space to enjoy your own private piece of paradise. Crisp landscaping, a covered front entry and an extended driveway make a nice first impression. It is clear from its tasteful updates and excellent condition that this home has been lovingly maintained. You will appreciate the attractive finishes, knockdown ceilings (no popcorn!), stylish fixtures and solid flooring throughout. The layout offers options and space, with formal and informal living areas, a separate formal dining room and triple split bedrooms, including two with en-suite bathrooms. An updated primary suite provides a peaceful retreat, with a spacious bedroom, walk-in closet, and a gorgeous bathroom including a jetted tub, dual sinks, and a walk-in shower. The second en-suite at the back of the home is a wonderful space for guests or live-in loved ones of all generations, with a bedroom including a Murphy Bed, a refreshed bathroom, and convenient access to the pool. There are also two additional bedrooms and a guest bathroom down a hallway, providing separation from the rest of the home. The remodeled kitchen is stunning, with white soft-close cabinetry, stainless steel appliances, closet pantry, quartz countertops, and a breakfast bar with seating. A window from the kitchen sink overlooks the remodeled pool area. The pool was recently resurfaced, with a new pump and salt system, a screen enclosure and a large, covered paver lanai - perfect for relaxation and entertaining. Green space is ample in the back yard, with room and hookups to park up to a 45-foot RV, and a private air-conditioned shed for a workshop, gardening or hobbies. The incredible 30x40x14 garage, however, is the highlight of this area, with two 12 foot roll up doors, concrete floors, side walk-in door and 1 window. Just imagine what you could do in this space! Solar panels (2023) provide efficiency in this home, while other key system updates include water heater (2024), well pump (2026), driveway (2024), A/C (2022), and Culligan water system (2023). The best part about this home, though, is that it is a FUN place to live! You really can make this space all your own, enjoying your time inside and out, with easy access to the water and all that Central Florida living has to offer! **LOCATED IN A USDA ELIGIBLE AREA**
/u.realgeeks.media/paradiserealtyfla/A_Veteran-Owned_Company.png)
Additional Information
- Heating
- Central
- Cooling
- Central Air
- Roof
- Shingle
- Sewer
- Septic Tank
- Water
- Lake Front
- Water View
- Yes
- Exterior Features
- Lighting, Private Mailbox, RV Hookup, Storage
- Construction
- Block, Stucco
- Living Area
- 2,006
- Pool
- Yes
- Elementary School
- Eagle Lake Elem
- Middle School
- Westwood Middle
- High School
- Lake Region High
- Pets Allowed
- Yes
Listing courtesy of KELLER WILLIAMS REALTY. Contact: 863-577-1234