Share this with your friends


Paradise Realty FLA
1939 Greenwood Valley Drive, Plant City, FL 33563
- $208,000
- 3
- BD
- 3
- BA
- 1,649
- SqFt


- List Price
- $208,000
- Price Change
- ▼ $4,000 1789069986
- MLS#
- L4960110
- Short Sale
- Yes
- Bedrooms
- 3
- Bathrooms
- 3
- Baths Half
- 1
- Sq. Ft
- 1,649
- Lot Size
- 882
- Subtype
- Townhouse
- County
- Hillsborough
- Community
- Clubhouse, Community Mailbox, Deed Restrictions, Gated Community - No Guard, Park, Playground, Pool, Sidewalks, Street Lights
- Subdivision
- Walden Woods Rep
- Region
- Plant City
- Year Built
- 2009
Property Description
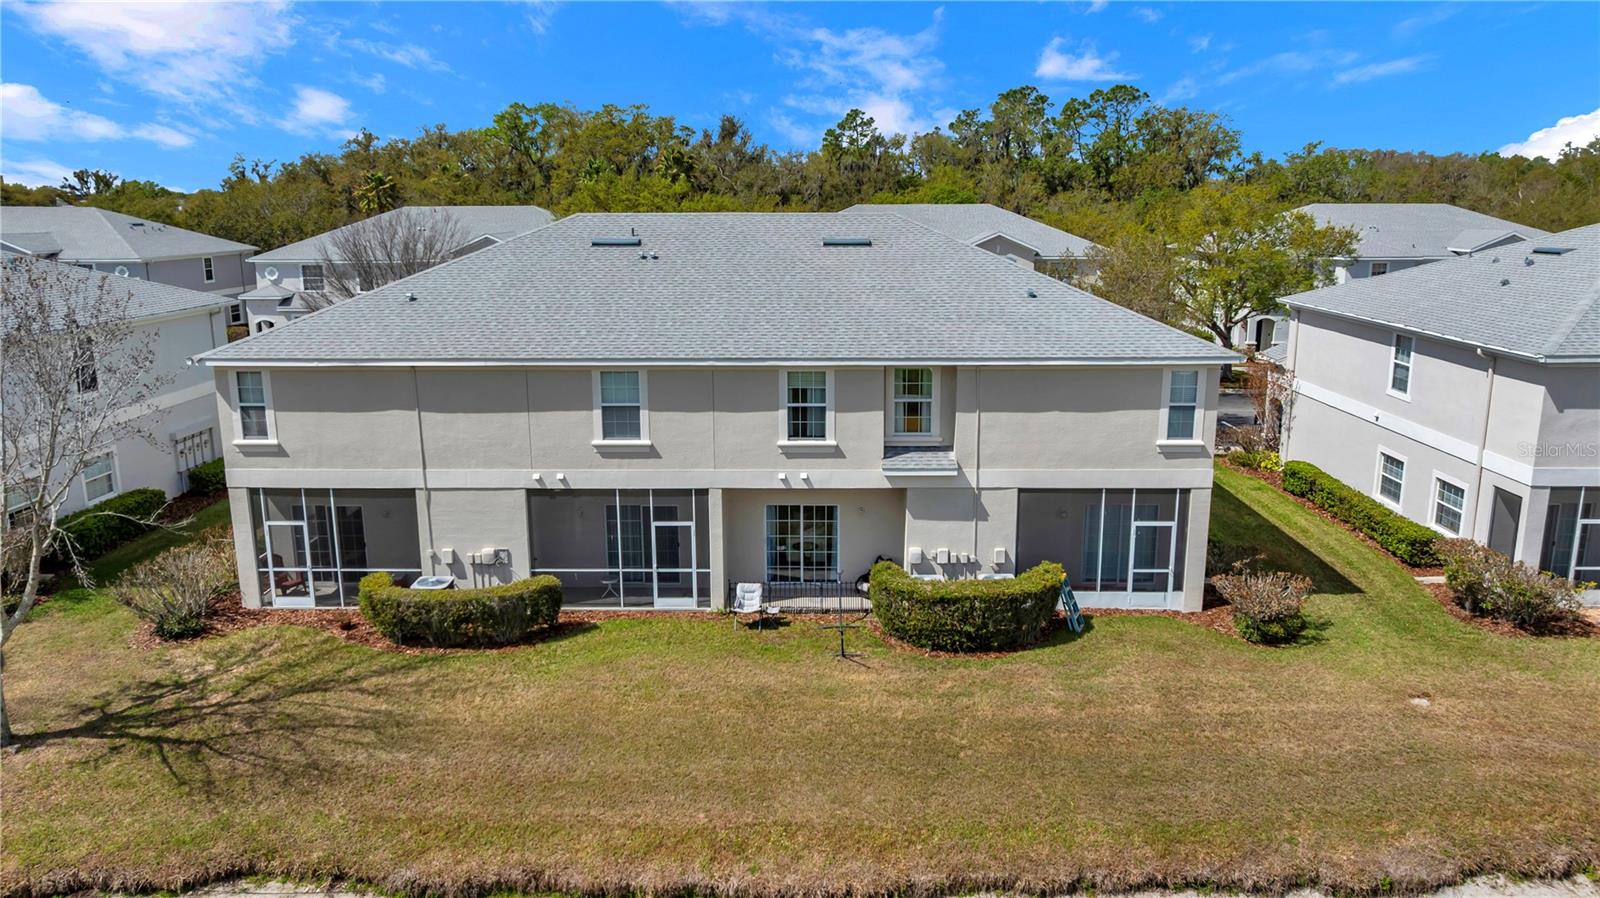
Short Sale. SHORT SALE – APPROVED PRICE! Welcome to this spacious 3-bedroom, 2.5-bath townhome offering 1,649 sq ft of comfortable living space, a peaceful pond view, and no rear neighbors. Located in a quiet, gated community surrounded by mature trees and natural beauty, this home offers privacy while remaining conveniently located near shopping, dining, and everyday amenities. The open floor plan features high ceilings, wood-plank ceramic tile flooring throughout the first floor, and high-grade wood-plank laminate flooring upstairs. A versatile front flex space provides options for a home office, den, playroom, or dining area. Major updates include a new roof installed in 2024 and fresh exterior paint completed in 2025. Vintage-style lighting fixtures and modern ceiling fans add character throughout the home. Enjoy the tranquil pond setting and wooded surroundings from your private backyard with no home directly behind you. Whether you’re looking for a primary residence, seasonal home, or investment property, this townhome offers space, privacy, desirable updates, and an approved short-sale price that makes it an opportunity worth exploring.
/u.realgeeks.media/paradiserealtyfla/A_Veteran-Owned_Company.png)
Additional Information
- Hoa Fee
- $1,200
- Hoa Freq
- Quarterly
- Heating
- Central
- Cooling
- Central Air
- Roof
- Shingle
- Sewer
- Public Sewer
- Water
- Lake Front
- Water View
- Yes
- Exterior Features
- Lighting, Storage
- Community Features
- Clubhouse, Community Mailbox, Deed Restrictions, Gated Community - No Guard, Park, Playground, Pool, Sidewalks, Street Lights
- Construction
- Block
- Living Area
- 1,649
- Pool
- Yes
- Elementary School
- Burney-Hb
- Middle School
- Marshall-Hb
- High School
- Plant City-HB
- Pets Allowed
- Yes
Listing courtesy of BHHS FLORIDA PROPERTIES GROUP. Contact: 863-701-2350