Share this with your friends


Paradise Realty FLA
106 Jardin Lane, Winter Haven, FL 33884
- $399,900
- 3
- BD
- 2
- BA
- 2,319
- SqFt




- List Price
- $399,900
- Price Change
- ▼ $10,000 1789189400
- MLS#
- L4958336
- Bedrooms
- 3
- Bathrooms
- 2
- Sq. Ft
- 2,319
- Lot Size
- 11,038
- Subtype
- Single Family
- County
- Polk
- Community
- Deed Restrictions, Gated Community - No Guard
- Subdivision
- Gardens Interlochen
- Region
- Winter Haven / Cypress Gardens
- Year Built
- 2001
Property Description
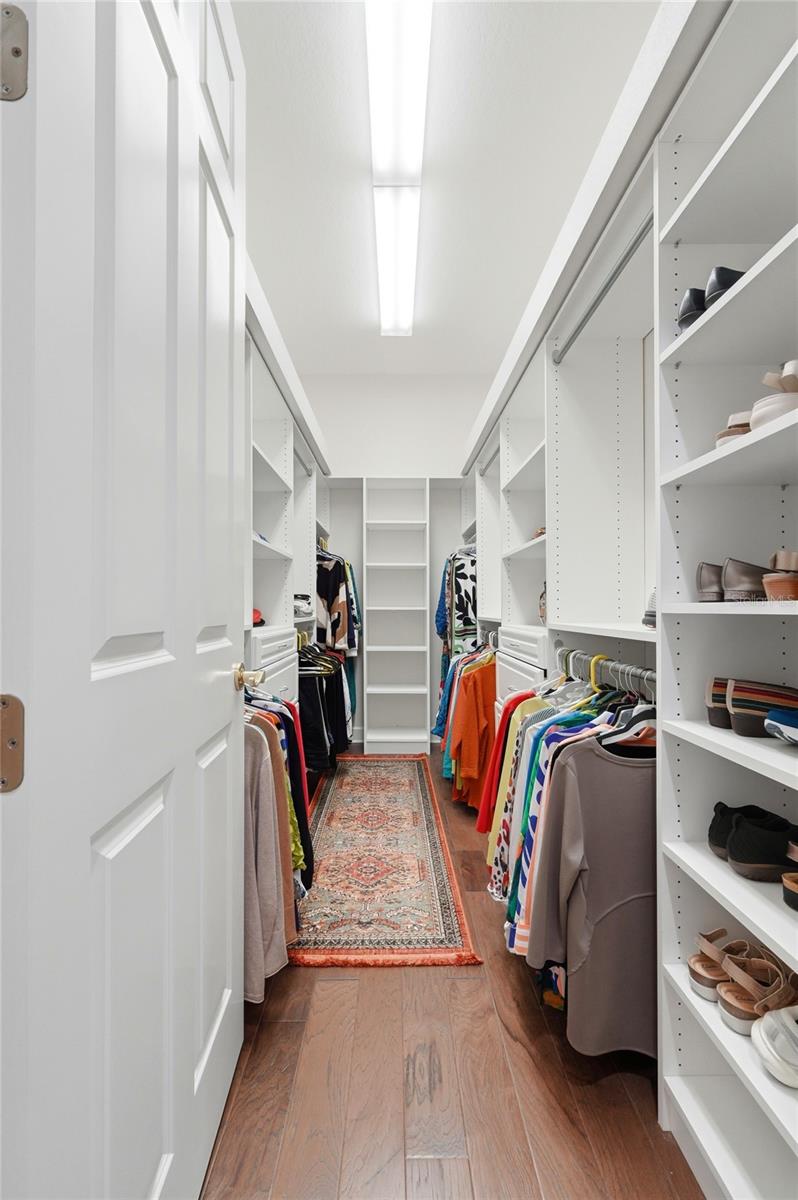
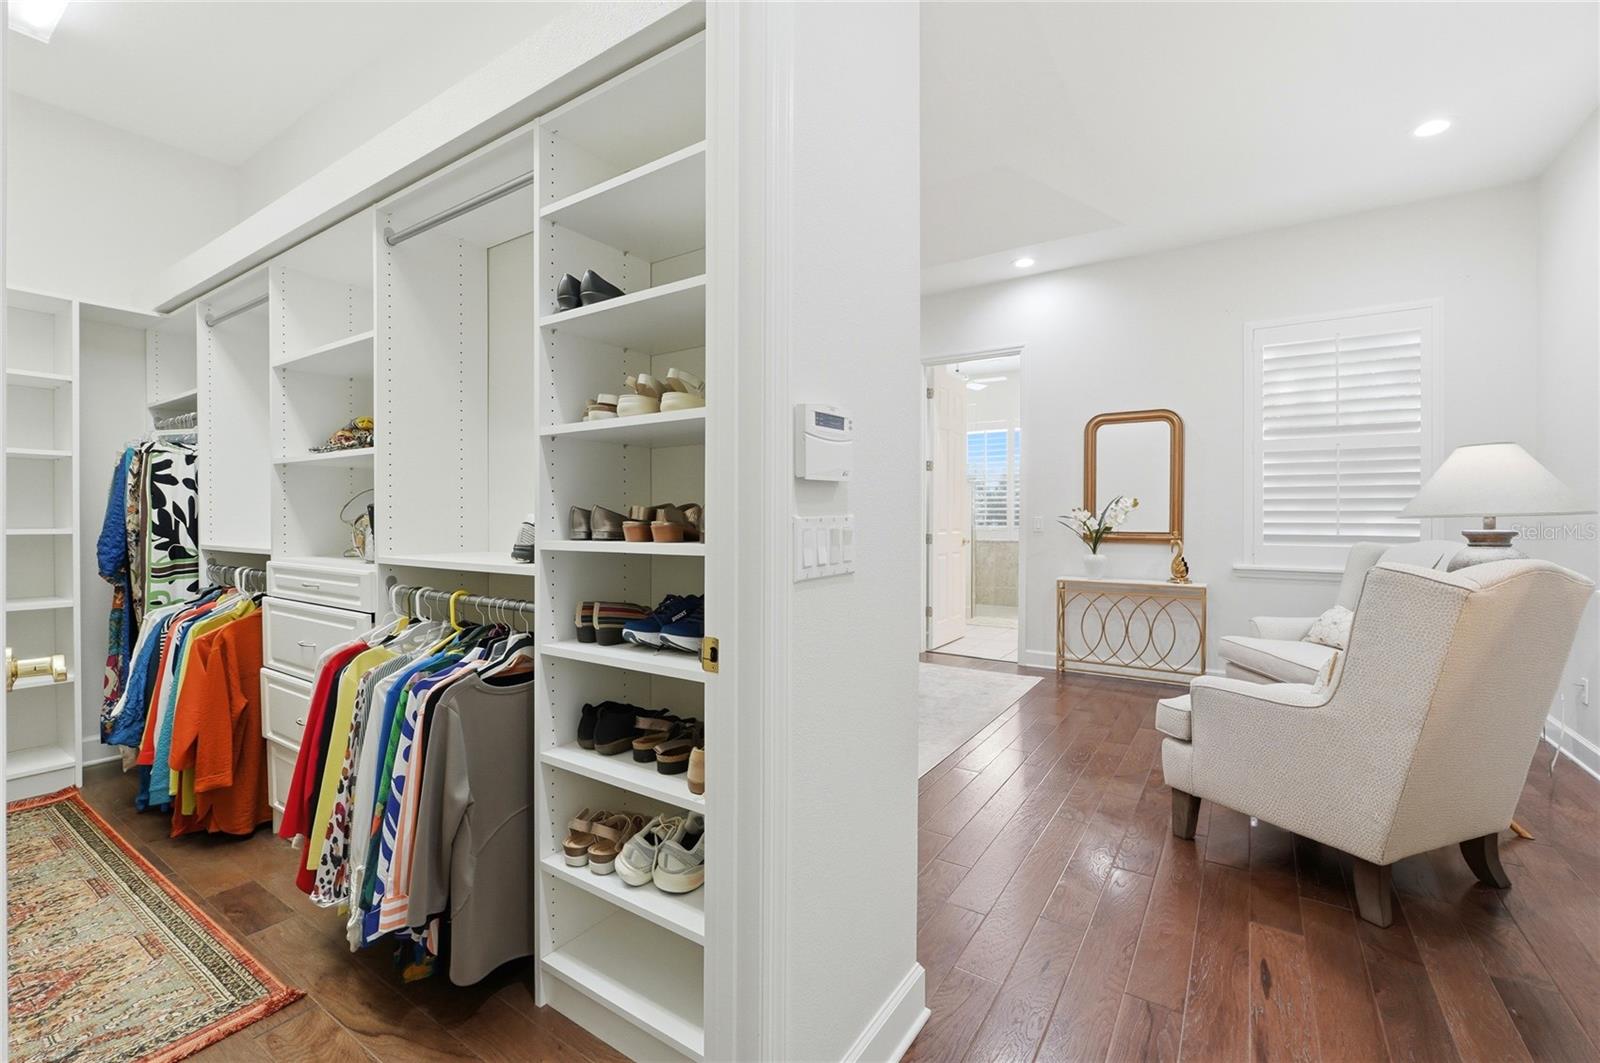
Located in the desirable Gardens of Interlochen, this beautifully renovated and impeccably maintained 3-bedroom, 2-bath residence at 106 Jardin Lane offers thoughtful upgrades, timeless finishes, and a functional open layout designed for both everyday comfort and effortless entertaining. At the heart of the home is a stunning renovated kitchen featuring granite countertops, LG black stainless steel appliances including an induction range, a composite sink highlighted by a striking gold-tone faucet, an eat-in dinette, and a spacious closet pantry. Wood flooring flows throughout the main living areas and bedrooms, complemented by elegant crown molding, plantation shutters, and designer light fixtures that elevate each space. The well-designed floor plan includes a welcoming great room, a dedicated dining room, a split-bedroom layout for added privacy, a built-in bar ideal for entertaining, a laundry closet, screened lanai, and a meticulously maintained side-entry two-car garage. French doors open from the great room to the screened lanai, creating a seamless indoor-outdoor connection and an inviting space to enjoy morning coffee or relax with a good book. The primary suite serves as a true retreat, featuring a tray ceiling, an oversized walk-in closet with custom shelving and drawers, a large linen closet, and a beautifully renovated en-suite bath. The spa-inspired bathroom offers a generous walk-in shower with a bench, handrails, and handheld shower wand, dual vanities with granite countertops and a dedicated makeup area, along with new mirrors, faucets, lighting, and toilet. Both guest bedrooms feature wood flooring, ceiling fans, and closets with overhead storage. The updated guest bath includes a glass enclosed tub, linen storage, a granite topped vanity and pocket-door access to the third bedroom, making it an ideal secondary primary suite or private guest space. The interior laundry closet is equipped with a newer full size Speed Queen washer and dryer, as well as new cabinetry and a hanging rack. The side-entry two-car garage mirrors the care found throughout the home, featuring carpeted flooring, custom built-in cabinetry with countertop workspace, and convenient pull-down attic stairs—perfect for organized storage or hobbies. Set on a generous 0.25-acre lot, the property features an irrigation system with a timer and is shaded by beautiful, mature oak trees that create a peaceful and inviting setting. Lawn care, cable, internet and exterior house painting (every 10 years), are all included in the quarterly HOA fee, providing a low-maintenance lifestyle while the 2019 roof provides added peace of mind. Ideally located just minutes from shopping, dining, and medical facilities, and centrally positioned between Tampa and Orlando, this move-in-ready home offers style, comfort, abundant storage, and an exceptional location in the heart of Winter Haven.
/u.realgeeks.media/paradiserealtyfla/A_Veteran-Owned_Company.png)
Additional Information
- Hoa Fee
- $925
- Hoa Freq
- Quarterly
- Heating
- Central
- Cooling
- Central Air
- Roof
- Shingle
- Sewer
- Public Sewer
- Community Features
- Deed Restrictions, Gated Community - No Guard
- Construction
- Block, Stucco
- Living Area
- 2,319
- Elementary School
- Elbert Elem
- Middle School
- Denison Middle
- High School
- Winter Haven Senior
- Pets Allowed
- Yes
Listing courtesy of THE STONES REAL ESTATE FIRM. Contact: 863-412-2080