108 Lake Region Boulevard N, Winter Haven, FL 33881
- $415,000
- 4
- BD
- 3
- BA
- 2,495
- SqFt














- List Price
- $415,000
- Price Change
- ▼ $10,000 1785878390
- MLS#
- L4957549
- Bedrooms
- 4
- Bathrooms
- 3
- Baths Half
- 1
- Sq. Ft
- 2,495
- Lot Size
- 11,901
- Subtype
- Single Family
- County
- Polk
- Community
- Gated Community - No Guard, No Deed Restriction
- Subdivision
- Gates Of Lake Region
- Region
- Winter Haven / Florence Villa
- Year Built
- 1996
Property Description
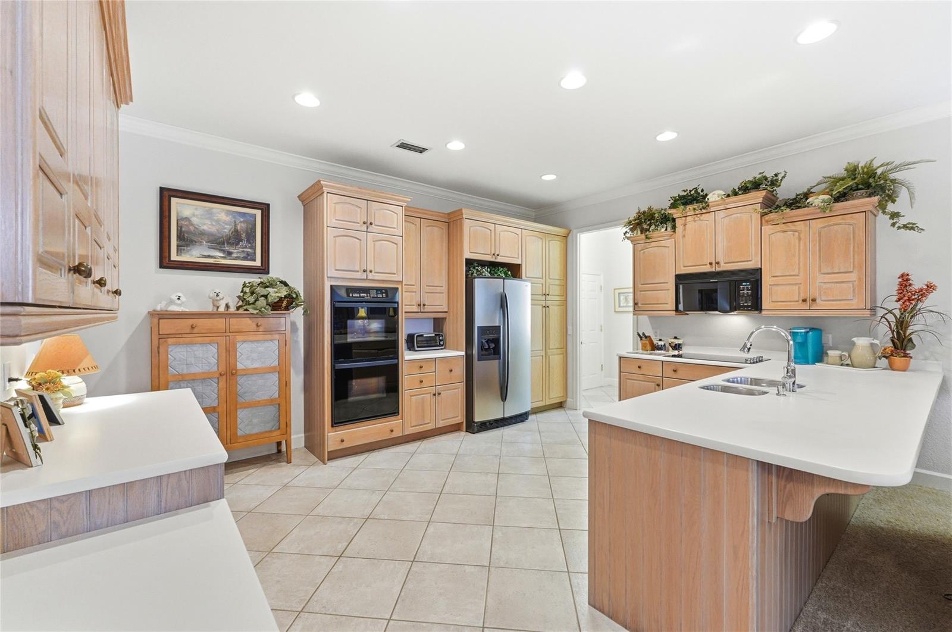
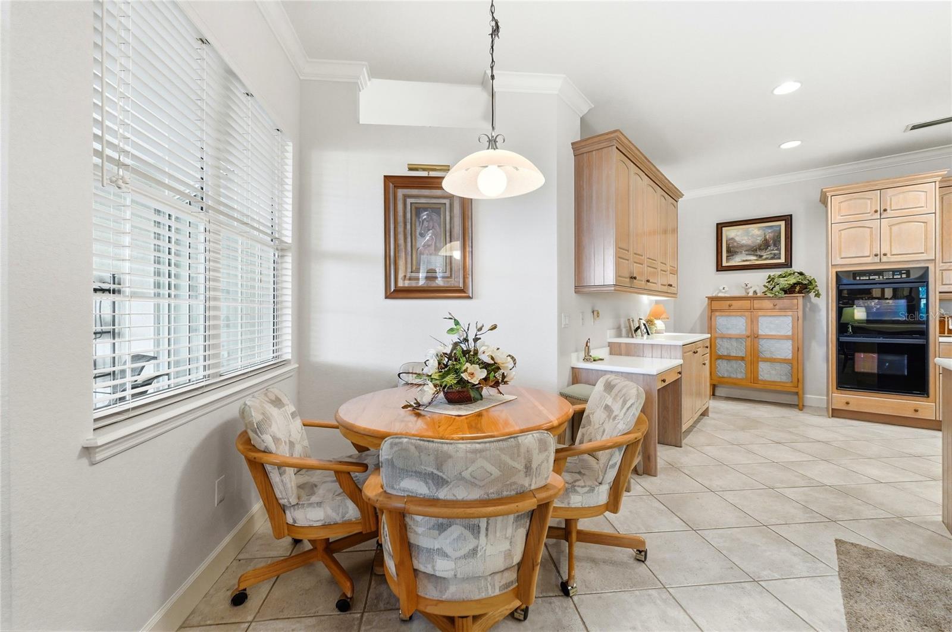
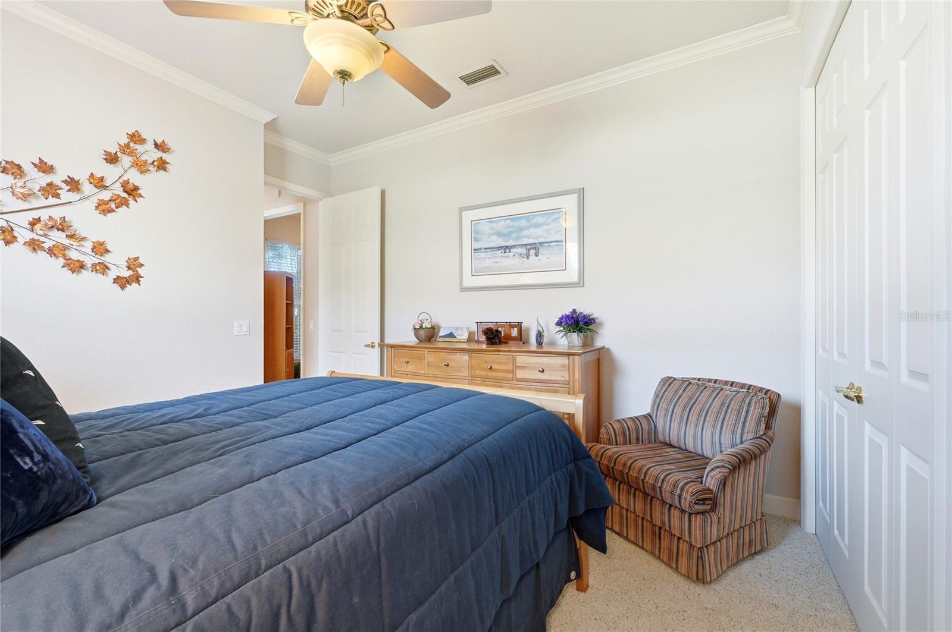
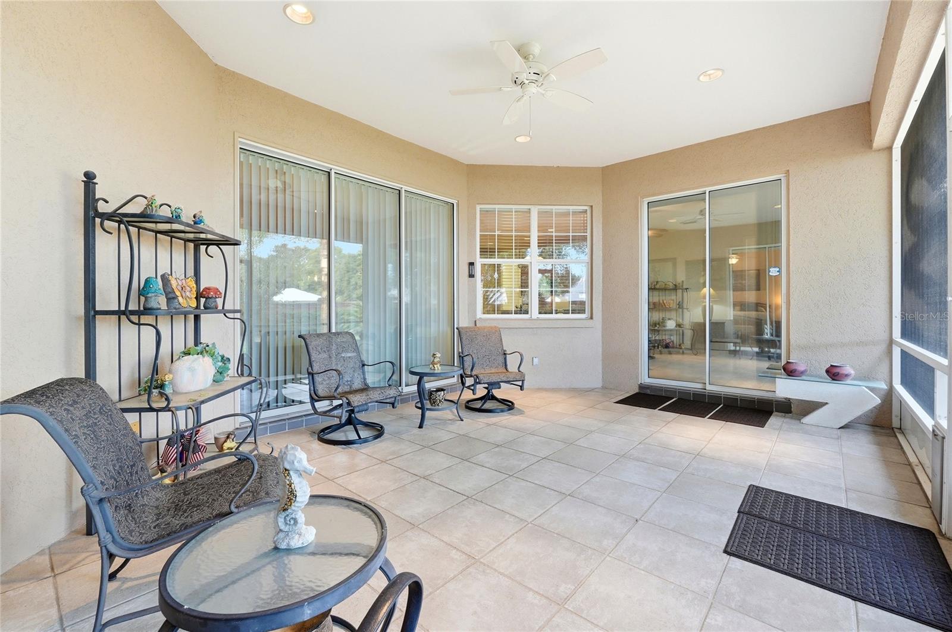
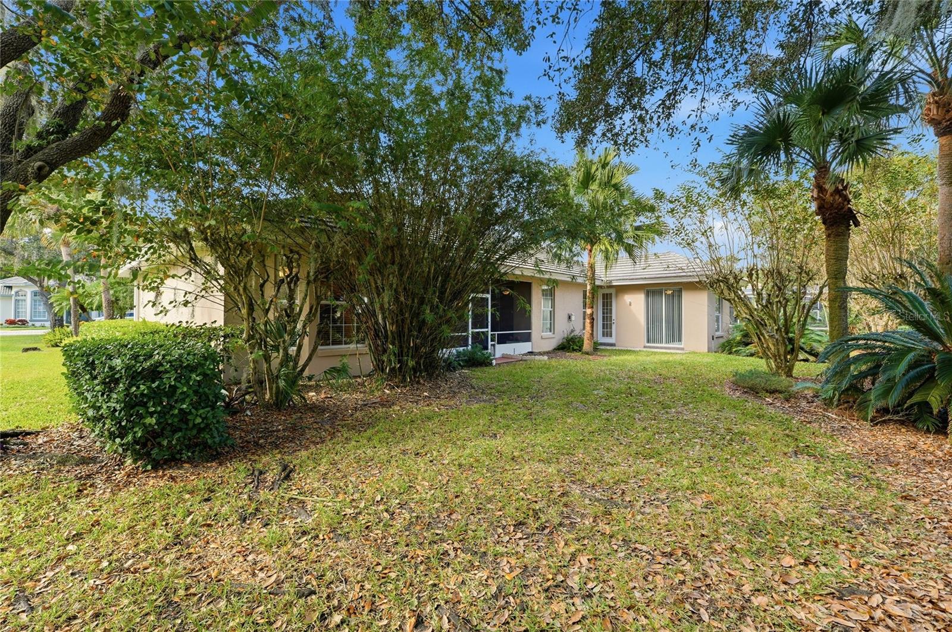
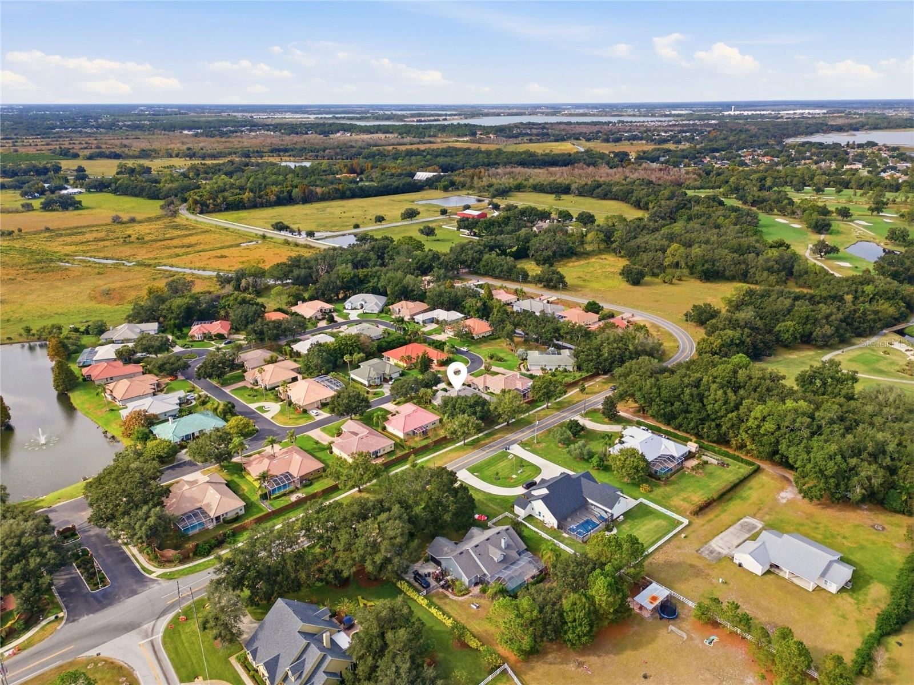
Impressive custom home in the quaint gated community of The Gates of Lake Region in Winter Haven FL. This beautifully maintained neighborhood is known for its picturesque brick-walled entrance, lush mature landscaping, tranquil ponds with fountains, and pride of ownership throughout. Unlike larger developments, The Gates of Lake Region offers a warm, neighborly atmosphere where residents enjoy quiet streets, manicured lawns, quality-built homes, and a true sense of community. This spacious 2,500-square-foot residence was originally constructed as a builder's model home and showcases numerous upgrades and architectural details throughout. Built with high-efficiency Ytong concrete block construction, the home offers superior sound reduction, enhanced structural performance, and meaningful energy savings. The elegant floor plan features 4 spacious bedrooms (one currently utilized as an office), 2 full bathrooms, and 1 half bath. Refined interior finishes include crown molding, oversized custom doors, handcrafted double entry doors, custom cabinetry, ceiling fans, a jetted tub in the primary suite, and a generously sized laundry room. Mature landscaping and a covered front entry create an inviting first impression. Inside, the foyer opens to formal living and dining areas accented by soaring ceilings and detailed trim work, providing an elegant setting for both everyday living and entertaining. The well-appointed kitchen offers abundant cabinetry, solid-surface countertops, a closet pantry, and a bright breakfast nook overlooking the screened lanai and private brick-walled backyard. The comfortable family room is centered around a granite-faced gas fireplace that adds warmth and character. A desirable split-bedroom layout provides privacy for the primary suite, which features a spacious walk-in closet, soaking tub, and tiled walk-in shower. The guest wing includes two additional bedrooms with generous closet space and convenient access to the guest bath. Outdoor living is equally inviting with a large screened lanai, mature tropical landscaping, and a private brick-walled backyard designed for relaxation and enjoyment. Additional features include an oversized two-car garage, natural gas water heater, irrigation system, and an efficient interior laundry room with additional storage. Residents of The Gates of Lake Region enjoy a peaceful setting surrounded by scenic ponds, decorative fountains, and beautifully maintained common areas, all while being just minutes from the Winter Haven Chain of Lakes, several golf courses, the Country Club of Winter Haven, medical facilities, shopping, dining, and Downtown Winter Haven. A new Publix is also planned nearby for added convenience. Orlando, Tampa, international airports, and both Florida coasts are all within easy driving distance. If you're searching for a community that combines timeless charm, quality homes, beautiful surroundings, and a genuine neighborhood feel, The Gates of Lake Region is a place you'll be proud to call home.
/u.realgeeks.media/paradiserealtyfla/A_Veteran-Owned_Company.png)
Additional Information
- Hoa Fee
- $85
- Hoa Freq
- Monthly
- Heating
- Central, Electric
- Cooling
- Central Air
- Roof
- Concrete
- Sewer
- Public Sewer
- Community Features
- Gated Community - No Guard
- Fireplace
- Yes
- Construction
- Block
- Living Area
- 2,495
- Elementary School
- Elbert Elem
- Middle School
- Denison Middle
- High School
- Winter Haven Senior
- Pets Allowed
- Yes
Listing courtesy of THE STONES REAL ESTATE FIRM. Contact: 863-412-2080