10310 Sw 51st Lane, Gainesville, FL 32608
- $479,900
- 3
- BD
- 2
- BA
- 2,233
- SqFt



- List Price
- $479,900
- Price Change
- ▲ $30,000 1787941130
- MLS#
- GC541073
- Bedrooms
- 3
- Bathrooms
- 2
- Sq. Ft
- 2,233
- Lot Size
- 5,663
- Subtype
- Single Family
- County
- Alachua
- Community
- Street Lights, No Deed Restriction
- Subdivision
- Haile Plantation
- Region
- Gainesville
- Year Built
- 1997
Property Description
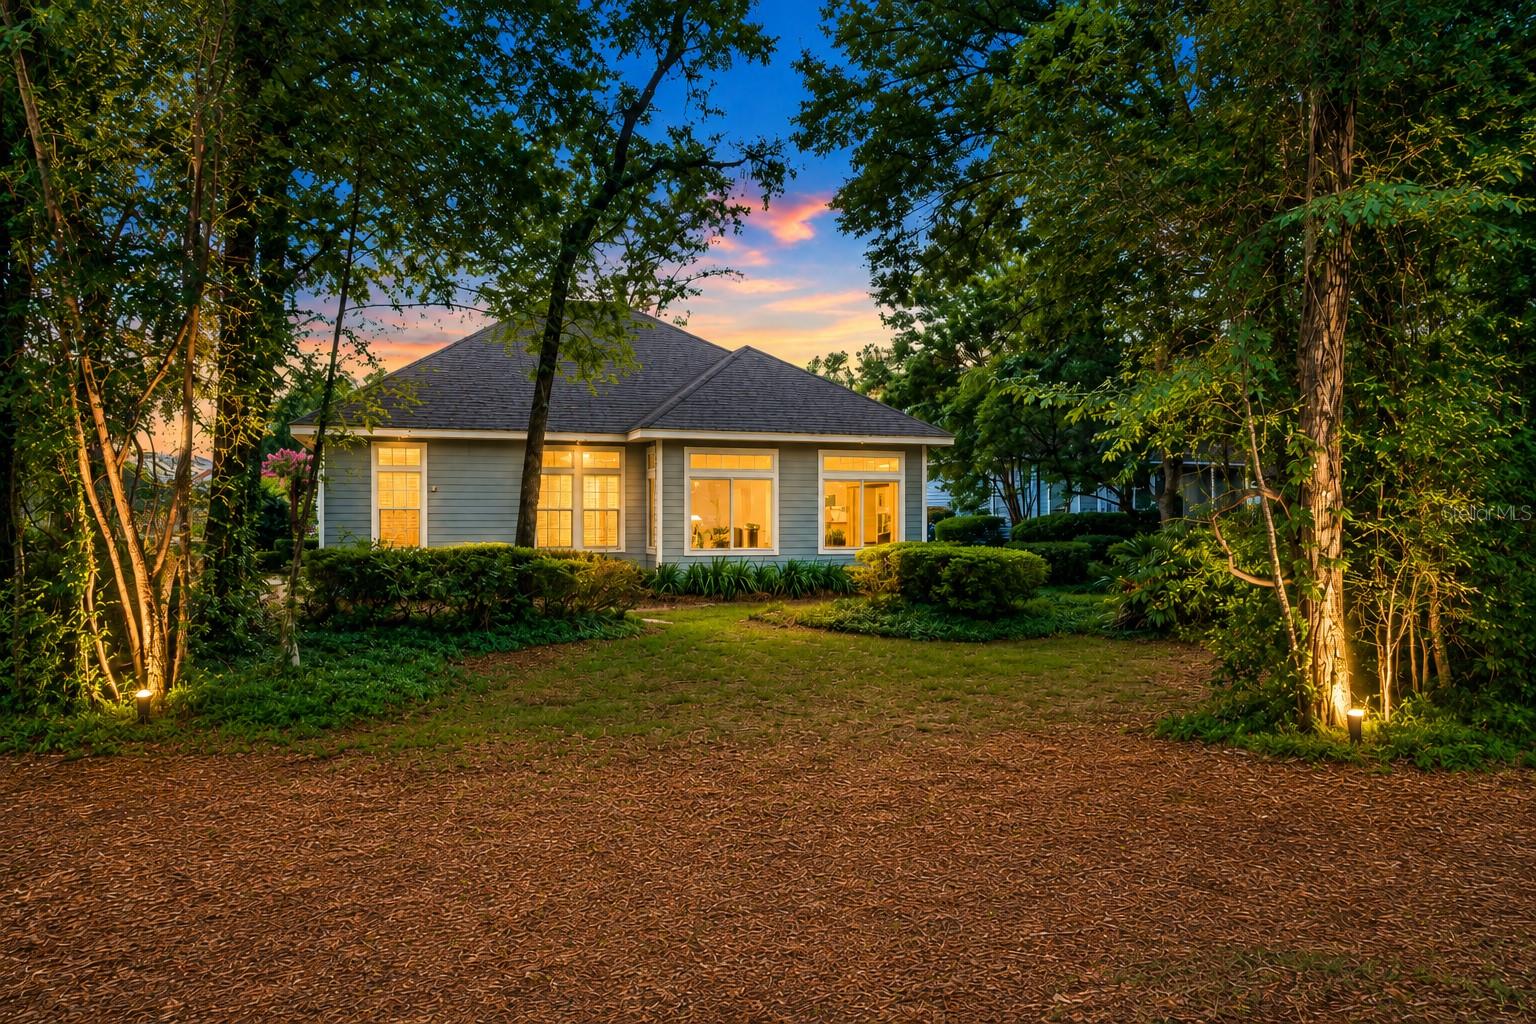
Virtually Staged. Are you looking for a home that is on move-in condition? Wow, come take a look at all of the new upgrades. In August of 2026, the sellers painted the interior, installed new granite countertops, a new kitchen backsplash, luxury vinyl flooring in the main living areas, and new carpet in the bedrooms. The sellers also installed a new hot water heater. If you've been waiting for an opportunity to get into one of Haile Plantation's most desirable neighborhoods, this may be the one. Located on a wooded golf course lot overlooking the 7th fairway of Hawkstone Country Club, this Chickasaw Way home offers 2,200+ square feet of living space, a super-flexible floor plan, and the low-maintenance lifestyle that has made this neighborhood so popular. The spacious living and dining room provides plenty of room for entertaining, while the separate family room features a gas fireplace, built-in shelving, and views of the golf course beyond the wooded green space. In 2019, the owners enclosed the sunroom and added a dedicated mini-split HVAC system, creating a comfortable year-round retreat for morning coffee, reading, or simply enjoying the view. Outside, you'll appreciate the wooded setting, golf course frontage, and low-maintenance yard. Chickasaw Way is tucked into a quiet corner of Haile Plantation, approximately 1 mile from Haile Village Center, where you'll find local restaurants, shops, and the popular Saturday farmers market.
/u.realgeeks.media/paradiserealtyfla/A_Veteran-Owned_Company.png)
Additional Information
- Hoa Fee
- $300
- Hoa Freq
- Quarterly
- Heating
- Central
- Cooling
- Central Air, Mini-Split Unit(s)
- Roof
- Shingle
- Sewer
- Public Sewer
- Community Features
- Street Lights
- Fireplace
- Yes
- Construction
- HardiPlank Type
- Living Area
- 2,233
- Pets Allowed
- Yes
Listing courtesy of COLDWELL BANKER M.M. PARRISH REALTORS. Contact: 352-335-4999