20105 Nw 247th Street, High Springs, FL 32643
- $315,000
- 4
- BD
- 2
- BA
- 1,602
- SqFt




- List Price
- $315,000
- Price Change
- ▼ $14,500 1778112018
- MLS#
- GC535390
- Bedrooms
- 4
- Bathrooms
- 2
- Sq. Ft
- 1,602
- Lot Size
- 7,405
- Subtype
- Single Family
- County
- Alachua
- Community
- Community Mailbox, Sidewalks, No Deed Restriction
- Subdivision
- Laurel Pointe
- Region
- High Springs
- Year Built
- 2022
Property Description
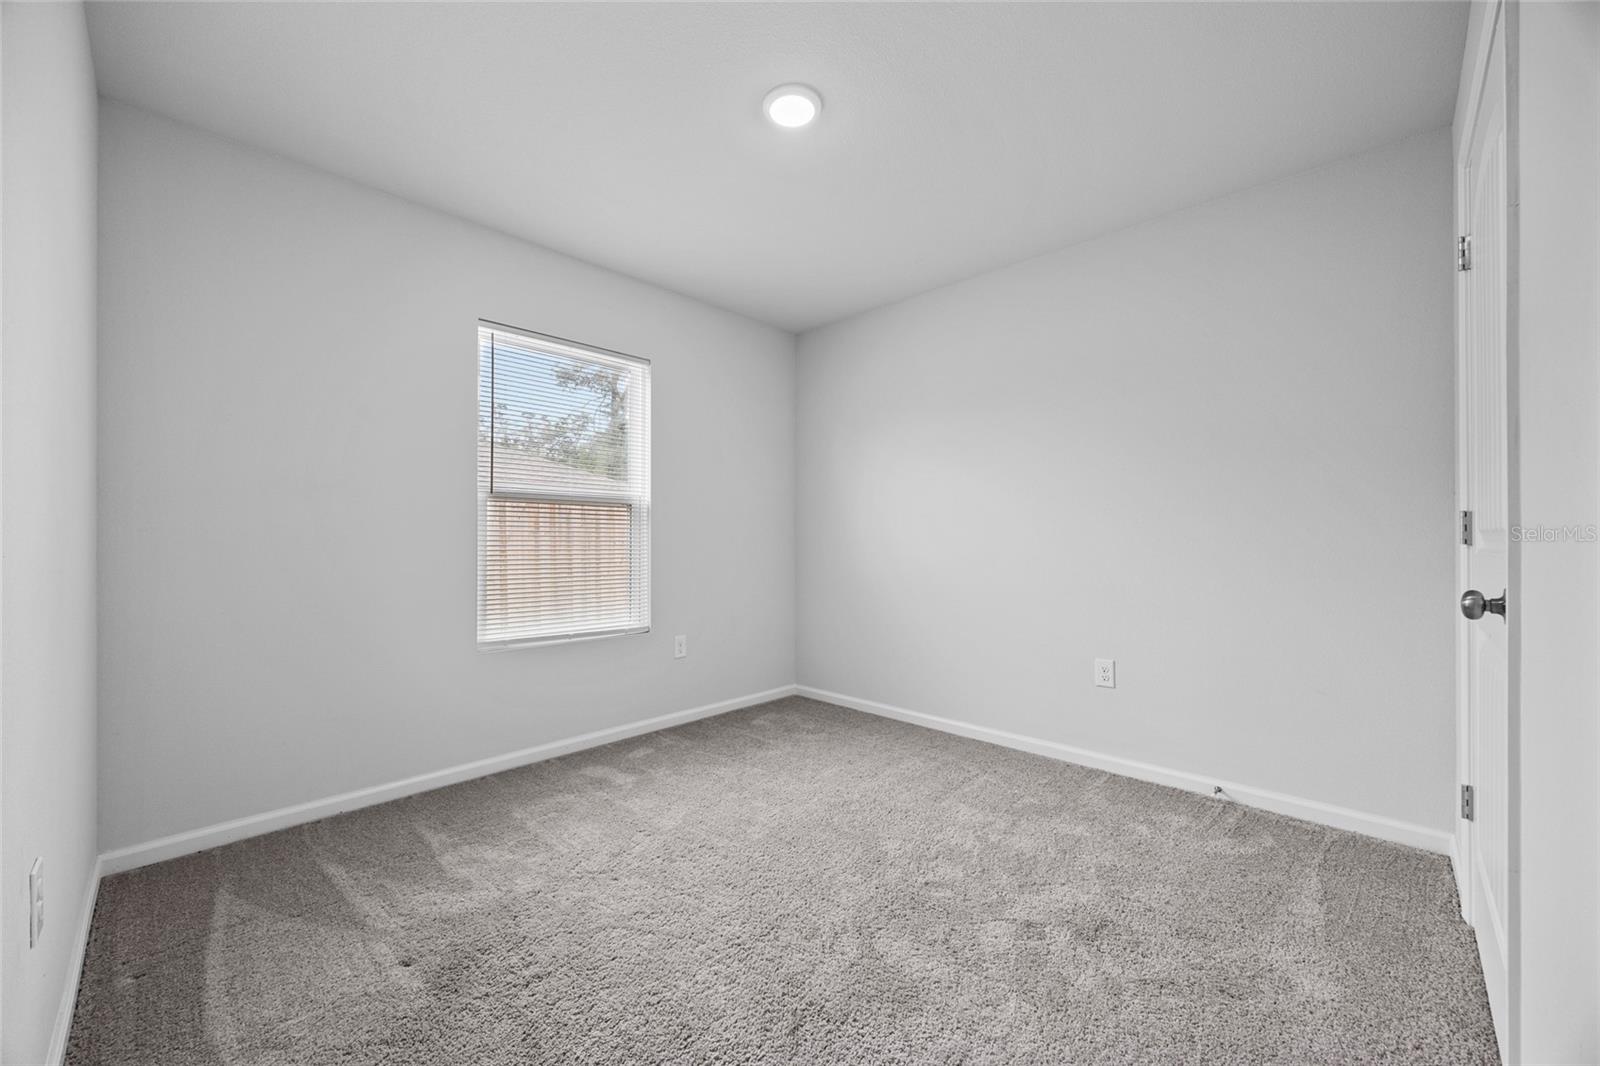
Discover the perfect blend of comfort, style, and location in this beautifully maintained 4-bedroom, 2-bathroom home—ready for its next owner to move right in and start enjoying. Tucked within a charming, walkable neighborhood, this home welcomes you with a light-filled open-concept design that seamlessly connects the living, dining, and kitchen areas—ideal for both everyday living and effortless entertaining. The kitchen truly shines as the heart of the home, featuring elegant cabinetry, gleaming granite countertops, stainless steel appliances, and an oversized peninsula perfect for casual dining, meal prep, or gathering with guests. The spacious primary suite offers a private retreat, complete with a well-appointed en-suite bath, dual vanities, and a generous walk-in closet designed for both comfort and functionality. Three additional bedrooms provide flexibility for family, guests, or a home office. Step outside through sliding glass doors to your covered patio—an inviting space for morning coffee, evening unwinding, or weekend barbecues. The fully fenced backyard features a brand-new 6-foot board-on-board privacy fence, offering both security and seclusion, along with a storage shed for added convenience. Additional highlights include a two-car garage, a beautifully maintained yard, and a location that truly sets this property apart. Zoned for top-rated “A” schools and just minutes from North Central Florida’s renowned springs, rivers, and outdoor recreation, you’ll enjoy the best of both nature and convenience. With easy access to Alachua, Gainesville, and Lake City, commuting and exploring are a breeze. Homes like this—combining modern upgrades, thoughtful design, and an unbeatable location—don’t last long. Schedule your private showing today and experience it for yourself.
/u.realgeeks.media/paradiserealtyfla/A_Veteran-Owned_Company.png)
Additional Information
- Hoa Fee
- $40
- Hoa Freq
- Quarterly
- Heating
- Central
- Cooling
- Central Air
- Roof
- Shingle
- Sewer
- Public Sewer
- Exterior Features
- Sidewalk, Storage
- Community Features
- Community Mailbox, Sidewalks
- Construction
- HardiPlank Type
- Living Area
- 1,602
- Pets Allowed
- Yes
Listing courtesy of WATSON REALTY CORP- TIOGA. Contact: 352-274-2600