11179 Sw 61st Circle, Ocala, FL 34476
- $330,000
- 3
- BD
- 2
- BA
- 1,791
- SqFt






- List Price
- $330,000
- Price Change
- ▲ $81,000 1768279038
- MLS#
- GC535011
- Short Sale
- Yes
- Bedrooms
- 3
- Bathrooms
- 2
- Sq. Ft
- 1,791
- Lot Size
- 16,988
- Subtype
- Single Family
- County
- Marion
- Community
- No Deed Restriction
- Subdivision
- Kingsland Country Estates
- Region
- Ocala
- Year Built
- 2004
Property Description
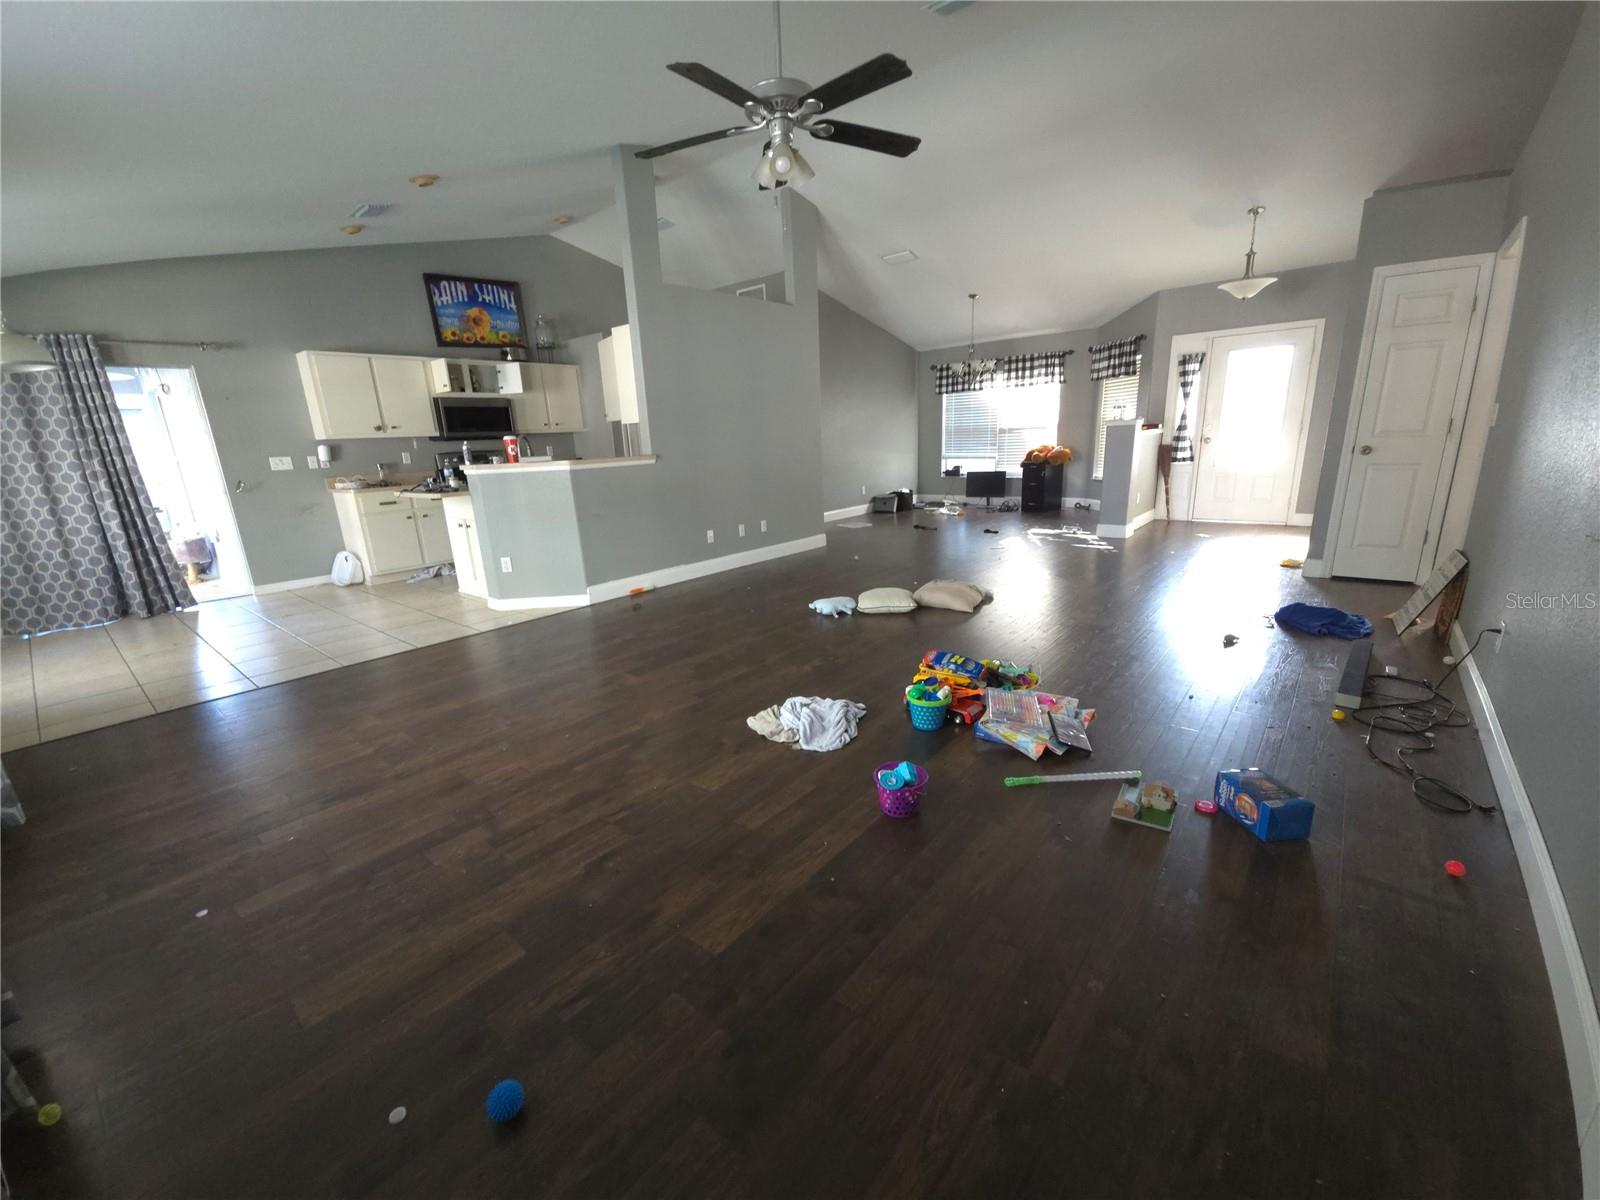
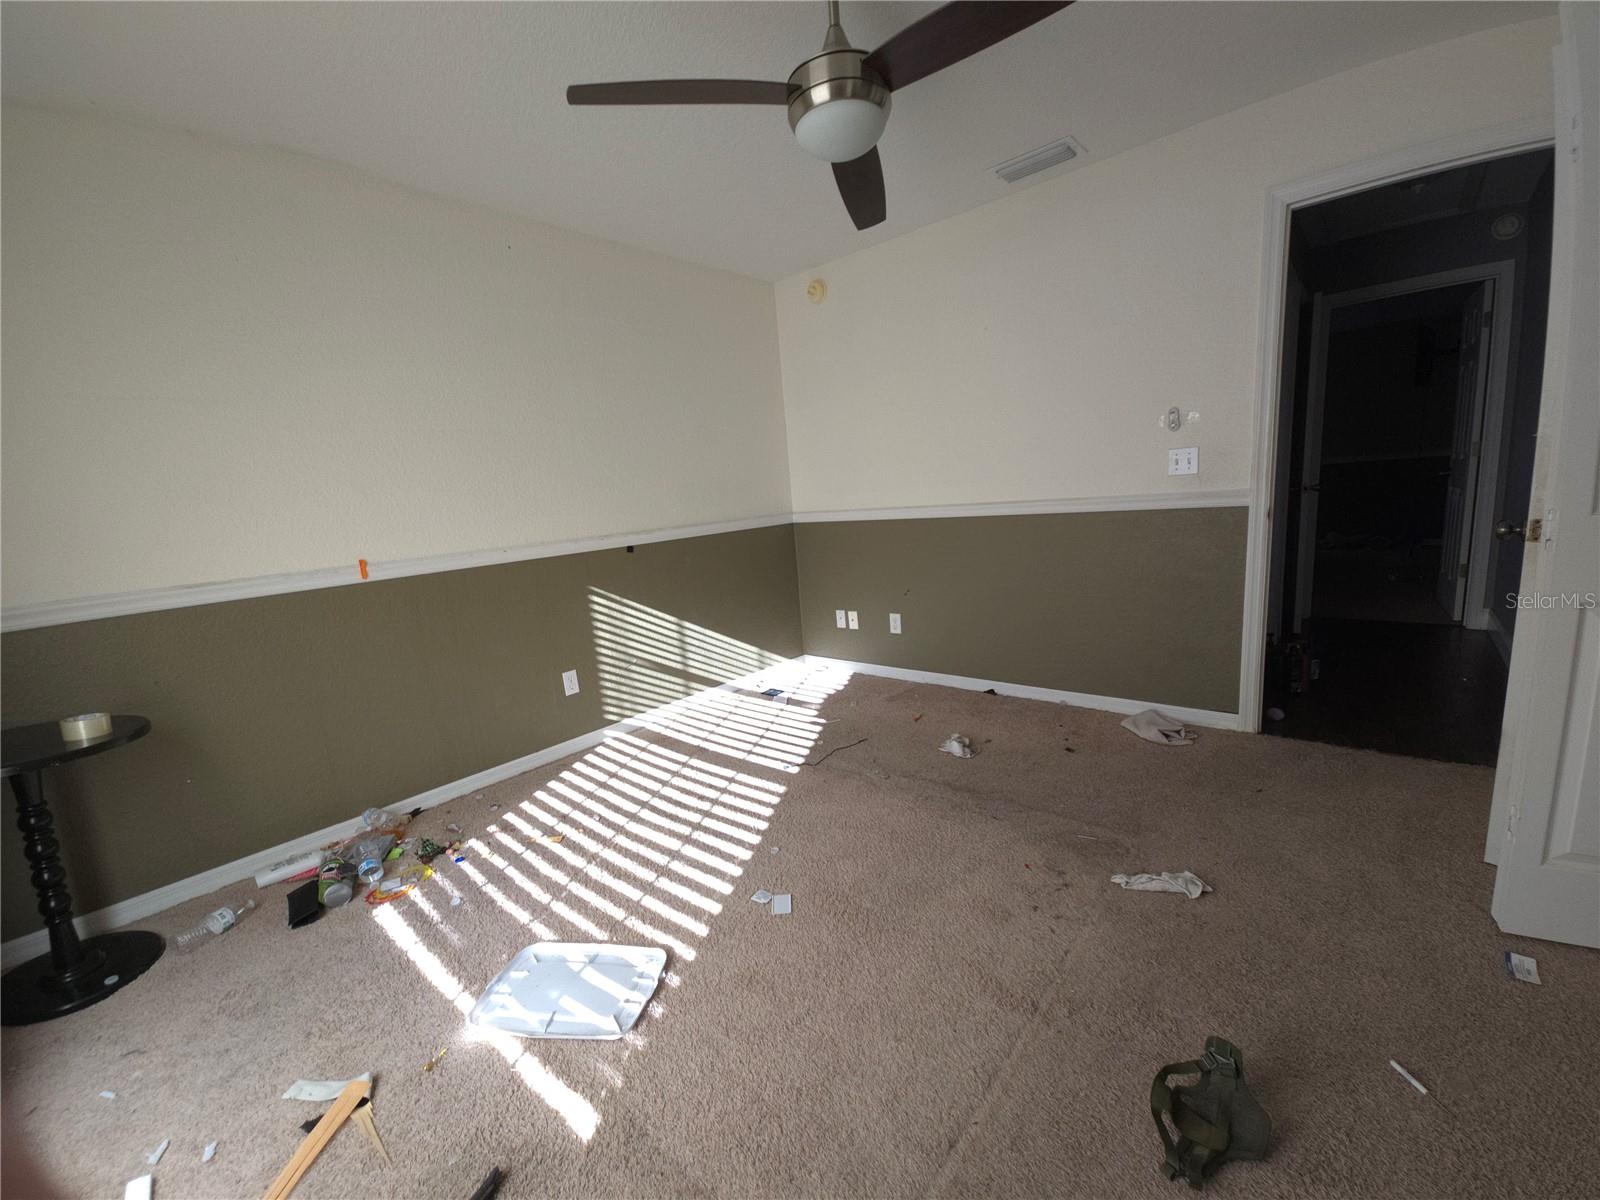
One or more photo(s) has been virtually staged. Short Sale. Welcome home to 11179 SW 61st Circle — a beautiful pool-home sanctuary tucked within the desirable Kingsland Country Estates. Offering 1,791 sq ft of comfortable living space on a 0.39-acre lot, this property combines charm, functionality, and incredible potential for the next owner. Step inside and you’ll find a bright, open-concept floor plan with vaulted ceilings, a spacious great room, and a seamless connection between living, dining, and outdoor spaces. The kitchen features a breakfast bar, pantry, and cozy eat-in nook overlooking the screened salt-water pool — ideal for everyday living or entertaining guests. The primary suite serves as a relaxing retreat with tray ceilings, a generous walk-in closet, and an ensuite bathroom featuring dual vanities, a walk-in shower, and a soaking Jacuzzi tub. Two additional bedrooms offer flexibility for guests, office space, or hobbies. Outside, unwind in your private backyard oasis with a screened-in pool, heated for year-round enjoyment, plus a spacious patio, mature landscaping, and fire-pit area perfect for gatherings under the stars. The oversized lot offers both privacy and room to breathe. Located in a low-HOA community with easy access to shopping, dining, medical services and major roadways, this home strikes the perfect balance between peaceful retreat and convenient living. Sale and terms are subject to lender approval and short sale guidelines.
/u.realgeeks.media/paradiserealtyfla/A_Veteran-Owned_Company.png)
Additional Information
- Hoa Fee
- $65
- Hoa Freq
- Annually
- Heating
- Electric, Heat Pump
- Cooling
- Central Air
- Roof
- Shingle
- Sewer
- Septic Tank
- Exterior Features
- Rain Gutters, Sliding Doors
- Construction
- Block, Concrete, Stucco
- Living Area
- 1,791
- Pool
- Yes
- Elementary School
- Marion Oaks Elementary School
- Middle School
- Liberty Middle School
- High School
- West Port High School
- Pets Allowed
- Yes
Listing courtesy of EXP REALTY LLC. Contact: 888-883-8509