306 Alcove Drive, Groveland, FL 34736
- $350,000
- 3
- BD
- 2
- BA
- 1,925
- SqFt




- List Price
- $350,000
- MLS#
- G5117315
- Bedrooms
- 3
- Bathrooms
- 2
- Sq. Ft
- 1,925
- Lot Size
- 7,258
- Subtype
- Single Family
- County
- Lake
- Community
- Buyer Approval Required, Clubhouse, Community Mailbox, Deed Restrictions, Fitness Center, Golf Carts OK, Irrigation-Reclaimed Water, Pool, Restaurant, Sidewalks, Special Community Restrictions, Tennis Court(s), Street Lights
- Subdivision
- Cascades/Groveland-Ph 5
- Region
- Groveland
- Year Built
- 2018
Property Description
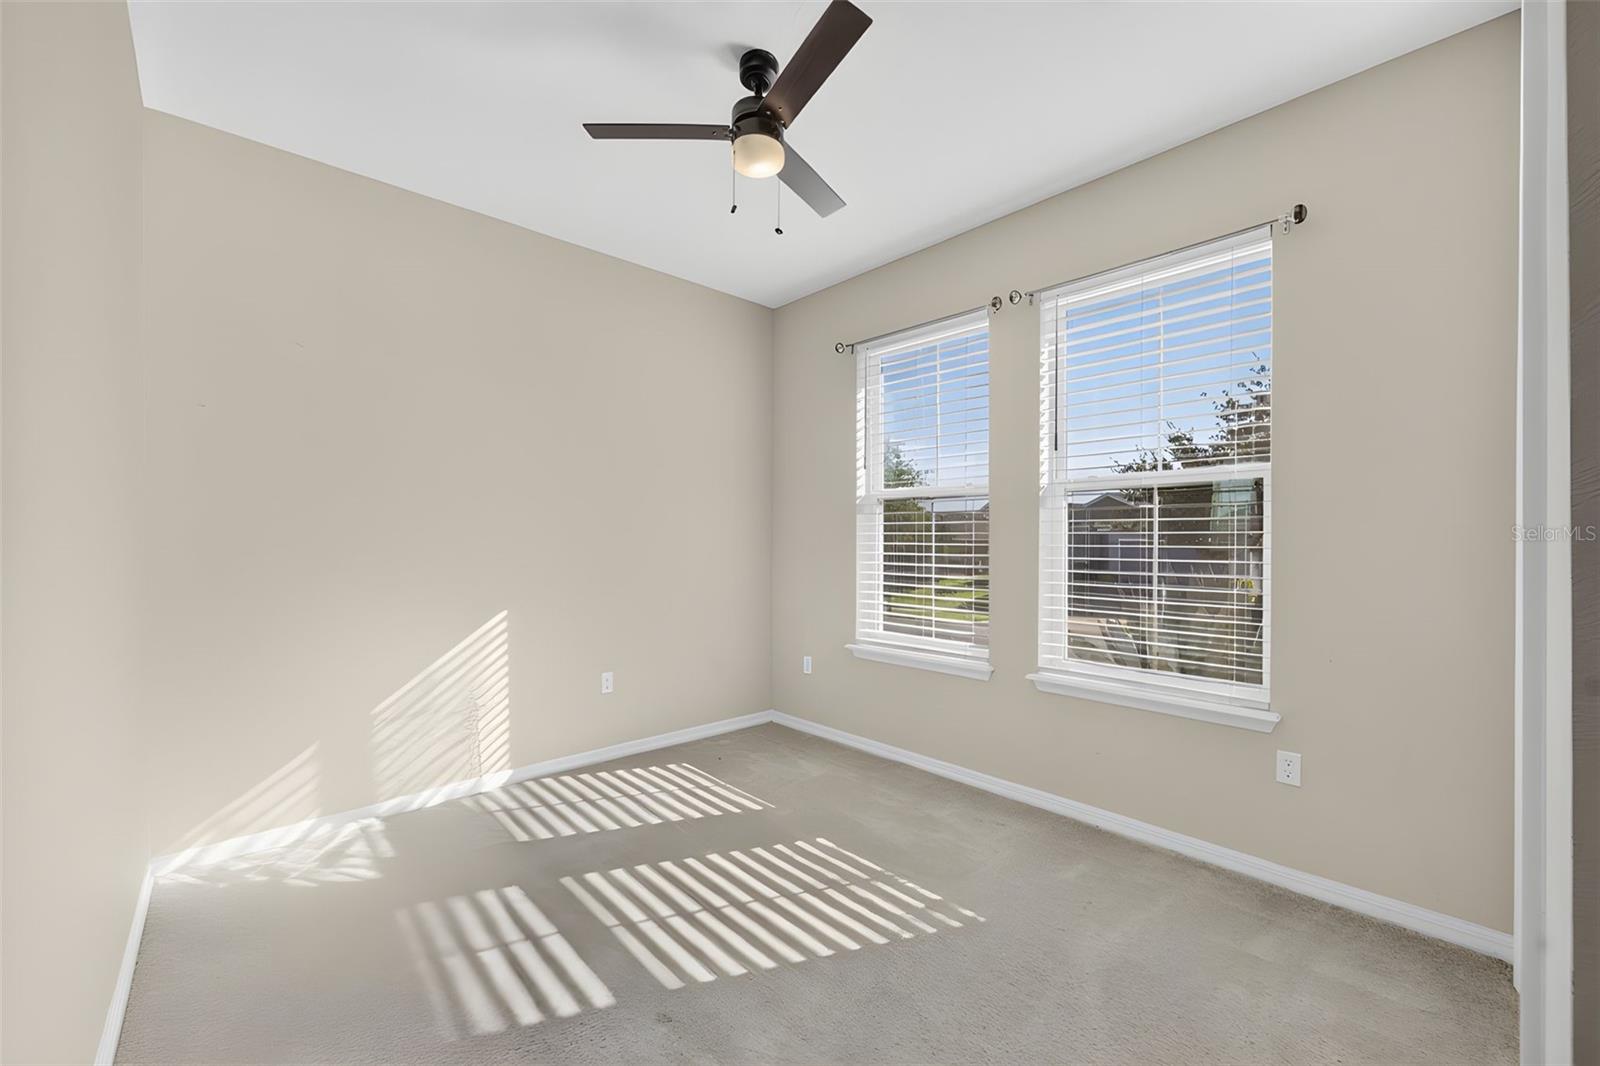
Virtually Staged. Welcome to 306 Alcove Dr, Groveland FL. This well maintained three-bedroom, two-bathroom home with a flex room is situated on an elevated lot in the premiere 55+ community of Trilogy Orlando. The home offers low-maintenance living with continuous tile, high ceilings, and light-filled spaces. The spacious kitchen features granite countertops, white cabinetry, a large island with breakfast bar seating, 5-burner natural gas cooking, and modern charcoal appliances. The primary bedroom includes an ensuite with a walk-in closet, dual granite vanities, a makeup station, and a tile walk-in shower. The open floor plan flows from the kitchen into the great room, which includes a kitchen nook and a flex space versatile enough for a dining room, office or hobby room. Step through the great room to a private screened porch that opens directly to an expanded paver patio, perfect for relaxing or entertaining outdoors. HOA includes lawn care, cable, internet, home phone and security. Enjoy the Magnolia House clubhouse, which has a restaurant and bar , card rooms, a golf simulator, an aerobics room, indoor/outdoor heated pools, a fitness center, tennis, pickleball and many clubs to choose from! Always something to do for everyone!The property sits within 45 minutes of Orlando, airport and the theme parks. Schedule your showing today!
/u.realgeeks.media/paradiserealtyfla/A_Veteran-Owned_Company.png)
Additional Information
- Hoa Fee
- $578
- Hoa Freq
- Monthly
- Heating
- Central, Natural Gas
- Cooling
- Central Air
- Roof
- Shingle
- Sewer
- Public Sewer
- Exterior Features
- Lighting, Rain Gutters, Sidewalk
- Community Features
- Buyer Approval Required, Clubhouse, Community Mailbox, Deed Restrictions, Fitness Center, Golf Carts OK, Irrigation-Reclaimed Water, Pool, Restaurant, Sidewalks, Special Community Restrictions, Tennis Court(s), Street Lights
- Construction
- Block, Brick, Stucco
- Living Area
- 1,925
- Pool
- Yes
- Pets Allowed
- Yes
Listing courtesy of KELLER WILLIAMS ELITE PARTNERS III REALTY. Contact: murraycoleman@kw.com