5606 Laver Street, Leesburg, FL 34748
- $359,900
- 3
- BD
- 2
- BA
- 1,919
- SqFt







- List Price
- $359,900
- MLS#
- G5117292
- Bedrooms
- 3
- Bathrooms
- 2
- Sq. Ft
- 1,919
- Lot Size
- 10,068
- Subtype
- Single Family
- County
- Lake
- Community
- Association Recreation - Owned, Buyer Approval Required, Clubhouse, Community Mailbox, Deed Restrictions, Fitness Center, Gated Community - No Guard, Golf Carts OK, Handicap Modified, Irrigation-Reclaimed Water, Pool, Sidewalks, Tennis Court(s), Wheelchair Access
- Subdivision
- Highland Lakes Ph 2-A
- Region
- Leesburg
- Year Built
- 1994
Property Description
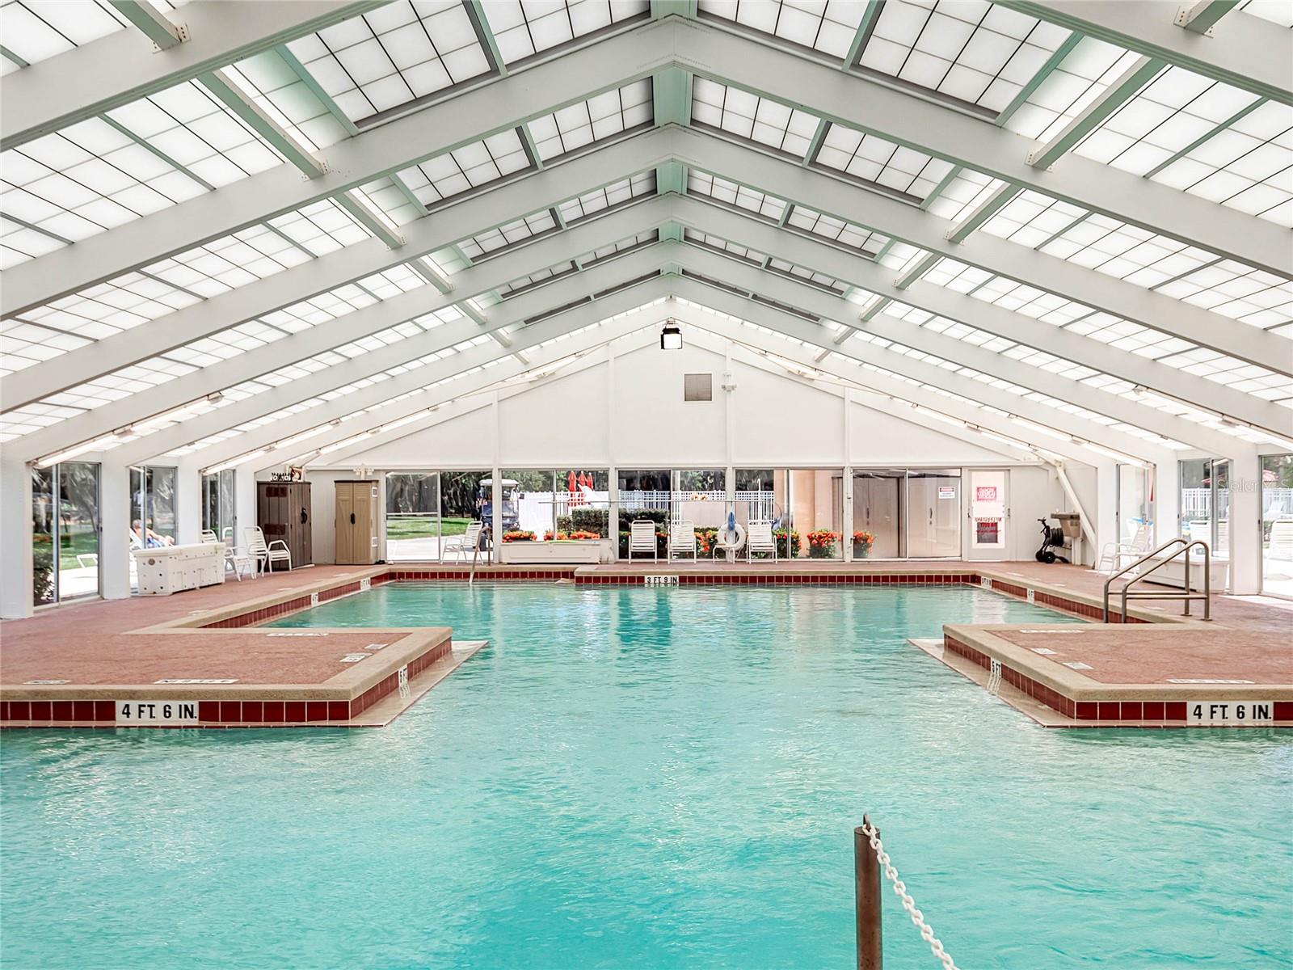
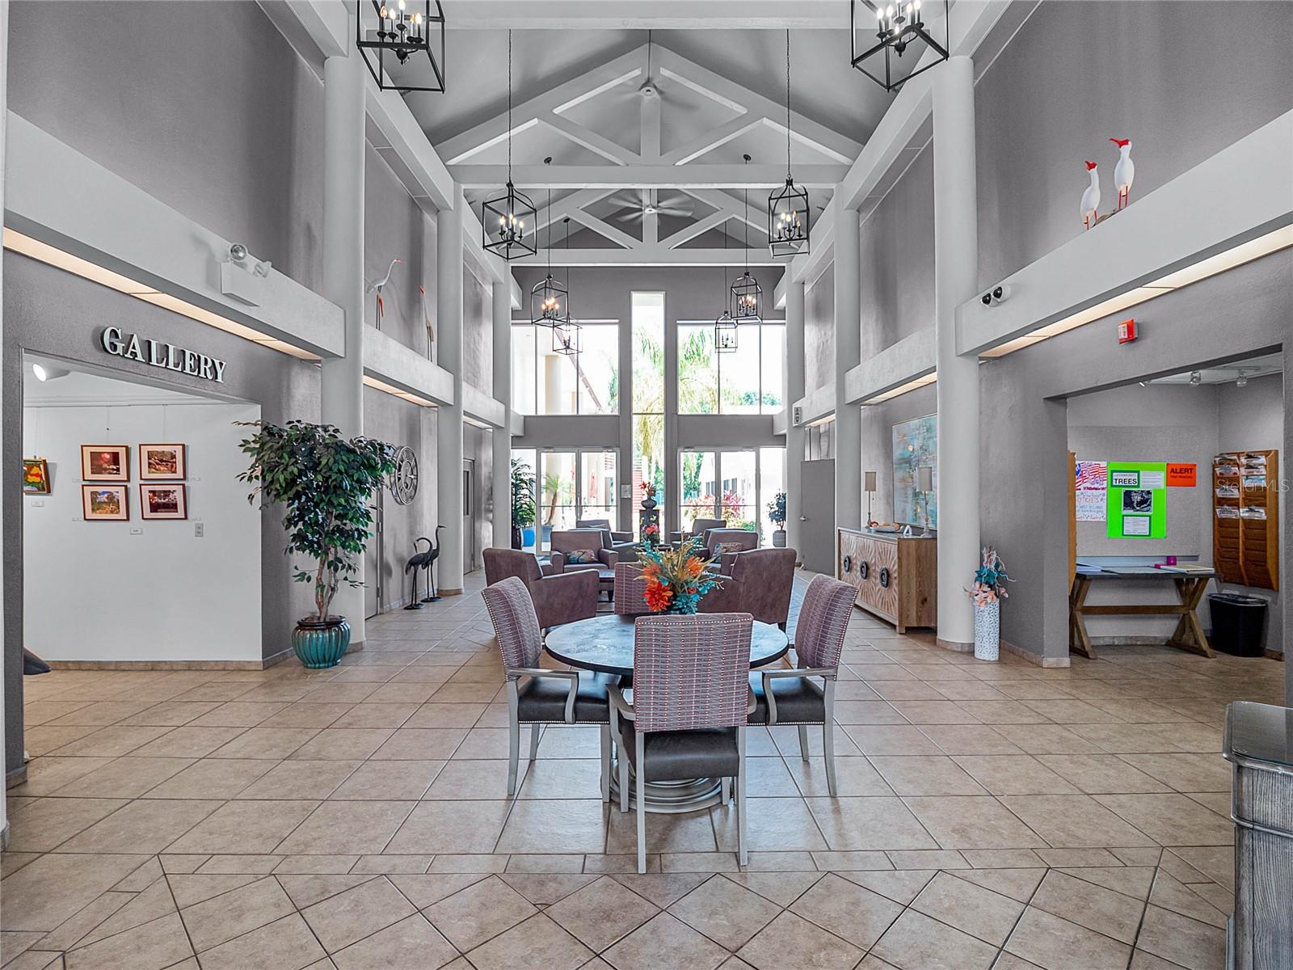
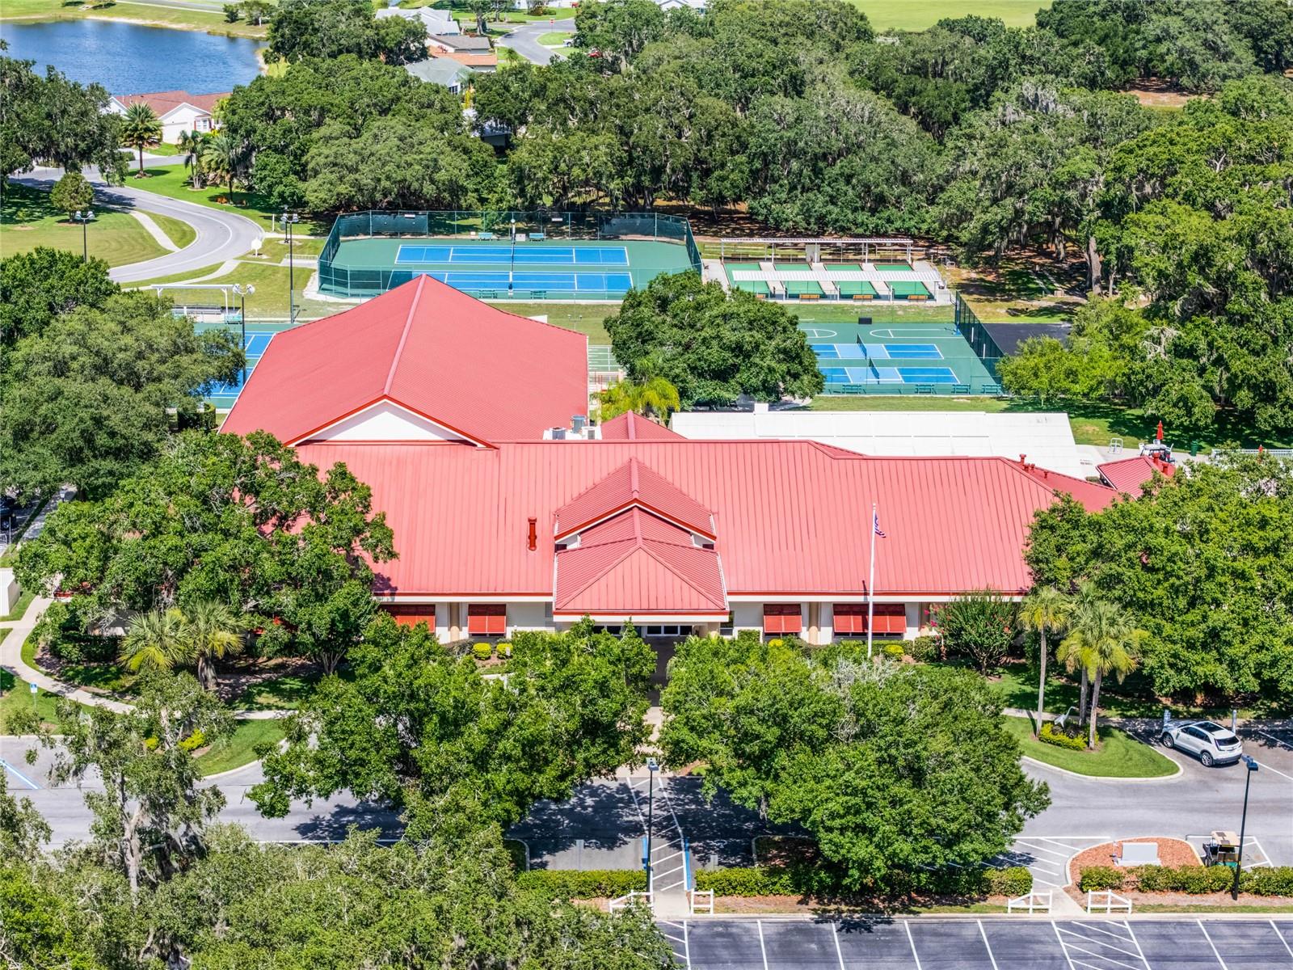
COMPLETE INTERIOR RENOVATION of this BLOCK and STUCCO 3-bedroom home is ready for immediate occupancy! Screen enclosed front entry leads to the open and airy floor plan. ALL NEW fixtures and hardware |KNOCK-DOWN ceiling texture | 6-inch baseboards throughout |DOUBLE PANE WINDOWS | Kitchen features QUARTZ countertops and backsplash, NEW Shaker Style CABINETS with 42-inch upper's, complete with crown molding for a finished look, stainless hardware, soft-close hinges, deep undermount stainless steel sink, stainless appliances, including natural gas range for the chef in the family, and an island with breakfast bar, quartz countertop and more cabinet storage. | Luxury Vinyl Plank flooring throughout the home | freshly painted | Primary Retreat with sliding glass door accessible to the covered lanai, vaulted ceiling, His & Her walk-in closets and an en suite bath featuring seamless tile flooring that flows right into the shower. Updated hardware, bench seat, lighted niche and seamless glass shower door. His and Her separate tall vanities include QUARTZ countertop, Shaker Style cabinetry, and touch mirrors that dim the lighting to create that special ambiance. Soft-close hinges on all cabinets, including medicine cabinets. And let's not forget to mention the Primary bathroom also features His and Her private commodes. Fit for a Queen and her King! | An interior laundry room boasts ample closet storage space, washer and dryer hookup and laundry tub. | Split bedroom layout offers two additional bedrooms that share the guest bath, featuring QUARTZ countertop, tall Shaker cabinet, tile flooring, large linen closet, tub and shower combination and direct access to the enclosed lanai. | Covered screen enclosed lanai has new screens, tile flooring and dual ceiling fans. | ROOF 2026 | HVAC 2021 | WATER HEATER 2019 | Siemens electrical panel. Highland Lakes is a gated 55+ community situated in Central Florida just south of Leesburg & offers residents the following amenities: Recreational Clubhouse with two swimming pools; indoor (heated) & outdoor, a softball field complete with concession stand, an indoor arena with a stage for comm. events, complete kitchen, billiard/ping pong rm., 4 tennis courts (2 courts are lighted), 1 indoor tennis court, 8 lighted shuffle board courts, bocce ball courts, 2 outdoor and 4 indoor pickleball courts, 7 horseshoe pits, covered picnic pavilion with picnic tables & grills to barbeque, library, meeting/card room, exercise room/fitness, craft room, golf driving range, RV/boat storage (included in HOA) & has 260 spaces on a secured lot (fenced & lockable), a Craftsmen building/woodworking shop (homeowners can join the club for only $12 annually and use any/all tools available), there's also a Nature Trail within the community & seven lakes scattered throughout Highland Lakes; 4 are used by residents for catch & release fishing! Don't wait............. call now to schedule your private tour!
/u.realgeeks.media/paradiserealtyfla/A_Veteran-Owned_Company.png)
Additional Information
- Hoa Fee
- $135
- Hoa Freq
- Monthly
- Heating
- Central, Zoned
- Cooling
- Central Air, Zoned
- Roof
- Shingle
- Sewer
- Public Sewer
- Exterior Features
- Rain Gutters
- Community Features
- Association Recreation - Owned, Buyer Approval Required, Clubhouse, Community Mailbox, Deed Restrictions, Fitness Center, Gated Community - No Guard, Golf Carts OK, Handicap Modified, Irrigation-Reclaimed Water, Pool, Sidewalks, Tennis Court(s), Wheelchair Access
- Construction
- Block, Stucco
- Living Area
- 1,919
- Pool
- Yes
- Pets Allowed
- Yes
Listing courtesy of COLDWELL BANKER REALTY. Contact: 407-352-1040