2213 Cerulean Sky Drive, Lutz, FL 33558
- $475,000
- 3
- BD
- 3
- BA
- 2,363
- SqFt




- List Price
- $475,000
- MLS#
- G5117252
- Bedrooms
- 3
- Bathrooms
- 3
- Baths Half
- 1
- Sq. Ft
- 2,363
- Lot Size
- 2,520
- Subtype
- Townhouse
- County
- Pasco
- Community
- Deed Restrictions, Dog Park, Golf Carts OK, Irrigation-Reclaimed Water, Park, Playground, Sidewalks, Street Lights
- Subdivision
- Townes At Cypress Ranch
- Region
- Lutz
- Year Built
- 2022
Property Description
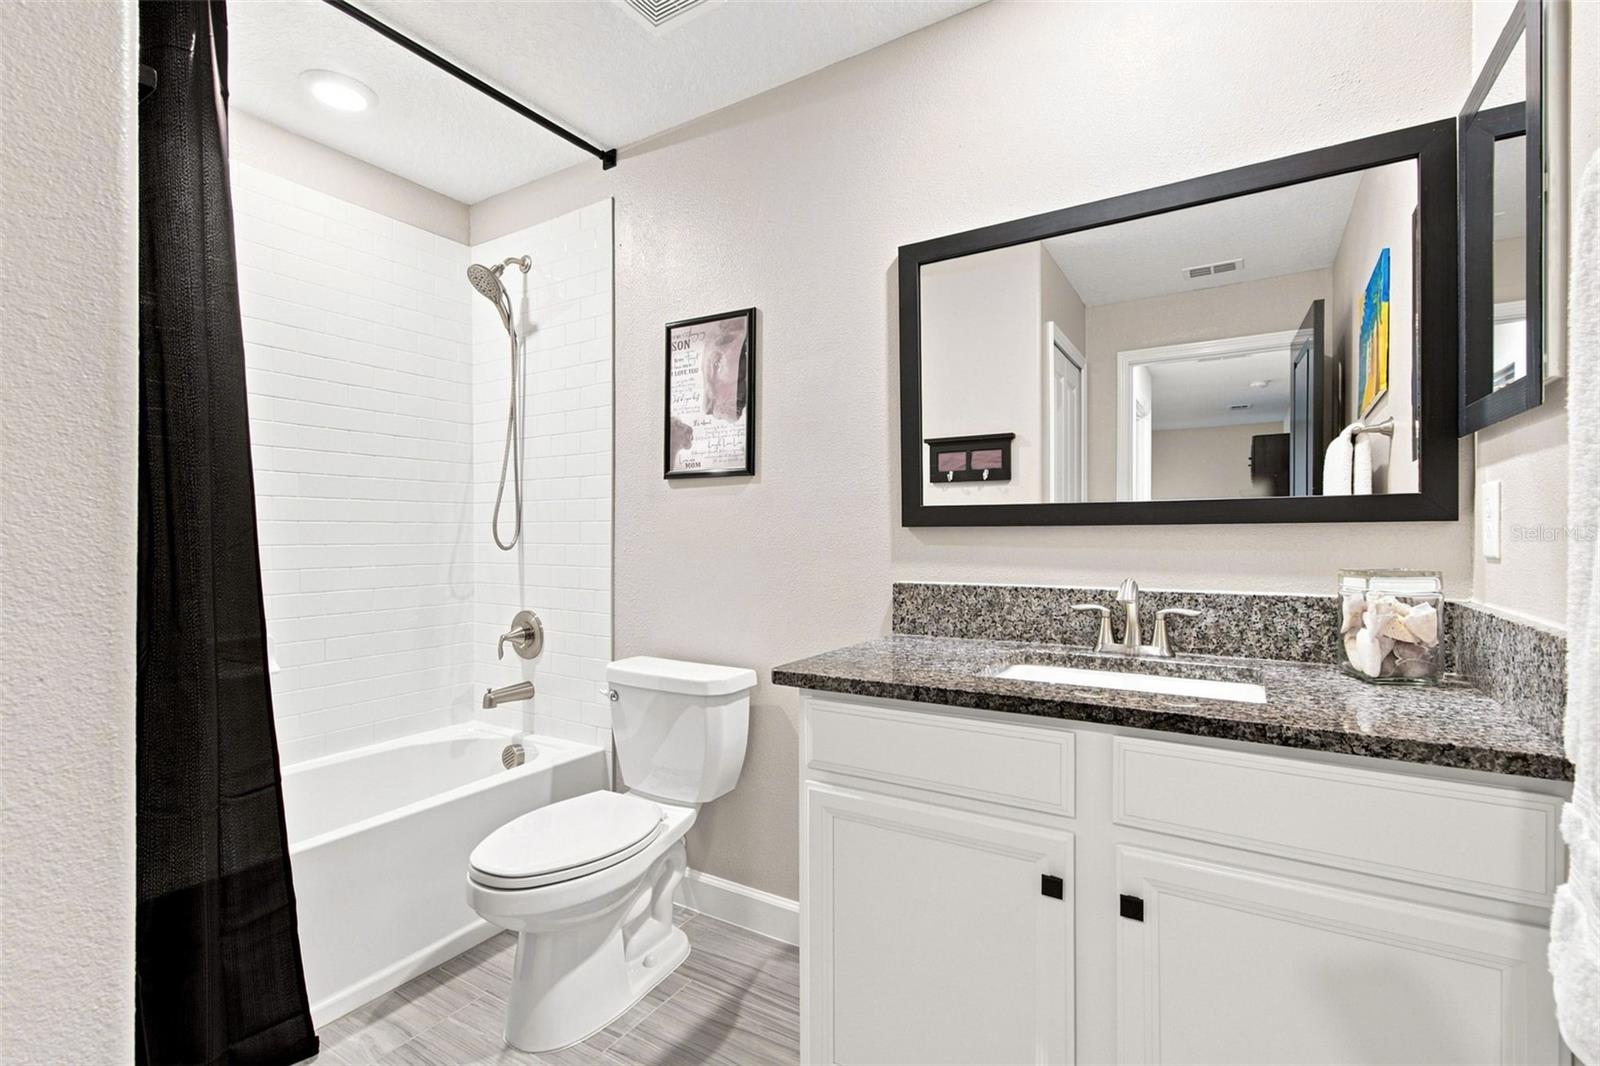
NO CDD | FLOOD ZONE X | POND & CYPRESSHEAD PRESERVE VIEWS | WALK TO A-RATED SKYBROOKE K-8 WITH AEROSPACE/ROBOTICS PATHWAYS Reintroduced with newly completed 2026 enhancements, including a custom pantry build-out, decorative kitchen backsplash, refreshed hardware, new ceiling fans and updated primary-bath finishes. Discover 2,363 square feet of thoughtfully upgraded, carpet-free living in this fee-simple townhome within Townes at Cypress Ranch. Built in 2022, this full two-story block residence offers 3 bedrooms, 2.5 baths, a spacious loft, screened lanai and attached 2-car garage. Enjoy unobstructed pond and preserve views from the main living area, sliding-glass doors, guest bedrooms and lanai. The open-concept first floor features high ceilings, Cabo Shore Grey wood-look porcelain tile, crown molding and abundant natural light. The kitchen showcases 42-inch Timberlake cabinetry with crown molding, pull-out shelving, matte-black hardware, 3 cm granite countertops and an oversized island. A custom walk-in pantry build-out provides extensive organized storage behind a decorative glass barn door. Recent enhancements include a full-height decorative tile backsplash, black stainless-steel configurable single-/double-bowl sink, matte-black faucet and new Moen disposal, complemented by a Samsung black stainless smart appliance suite. Upstairs, Shady Grove Pine luxury vinyl plank flooring and coordinating stairs create a seamless, carpet-free flow throughout the loft and all bedrooms. The primary suite features a custom walk-in closet, dual vanities, garden tub, separate shower, updated mirrors and refreshed finishes. Additional upgrades include second-floor hurricane-impact windows, first-floor storm protection, insulated garage door, updated interior door and cabinetry hardware, an owned whole-home RainSoft water softening and filtration system, Moen Flo smart water shutoff, ADT fire and glass-break security, Taexx in-wall pest defense and laundry cabinetry. Appliances that convey include the washer, dryer, refrigerator, range, microwave, disposal and dishwasher. All curtains and rods convey, along with the second-floor loft shelving cases and attached garage shelving. A verified HERS Index score of 59 supports energy-efficient living, and the seller reports average electric costs of approximately $154 per month. HOA services include monthly water usage, exterior building insurance, sewer, irrigation and lawn care. Community amenities include green spaces, a park, playground and dog park. Conveniently located near SR-54, approximately 5 minutes from both SR-589 and US-41, 20 minutes from I-75 and Tampa Premium Outlets, 30 minutes from downtown Tampa and within easy reach of Gulf Coast beaches. Enjoy easy access to major commuter routes, shopping, dining, medical services and everyday conveniences while still benefiting from the peaceful pond and preserve setting. A detailed feature list, utility history, HERS certificate and prior four-point inspection are available in the listing supplements. Buyer to verify school assignment and programs, HOA fees, services, inclusions and restrictions.
/u.realgeeks.media/paradiserealtyfla/A_Veteran-Owned_Company.png)
Additional Information
- Hoa Fee
- $225
- Hoa Freq
- Monthly
- Heating
- Central, Electric, Heat Pump
- Cooling
- Central Air
- Roof
- Shingle
- Sewer
- Public Sewer
- Water
- Lake Front
- Water View
- Yes
- Exterior Features
- Hurricane Shutters, Lighting, Sidewalk
- Community Features
- Deed Restrictions, Dog Park, Golf Carts OK, Irrigation-Reclaimed Water, Park, Playground, Sidewalks, Street Lights
- Construction
- Block, Cement Siding, HardiPlank Type, Stucco
- Living Area
- 2,363
- Elementary School
- Skybrooke K-8
- Middle School
- Skybrooke K-8
- High School
- Sunlake High School-PO
- Pets Allowed
- Yes
Listing courtesy of LIST NOW REALTY, LLC. Contact: 352-385-7636