2037 Summerlake Drive, Auburndale, FL 33823
- $398,000
- 3
- BD
- 2
- BA
- 2,005
- SqFt




- List Price
- $398,000
- MLS#
- G5117195
- Bedrooms
- 3
- Bathrooms
- 2
- Sq. Ft
- 2,005
- Lot Size
- 9,100
- Subtype
- Single Family
- County
- Polk
- Community
- Community Mailbox, Gated Community - No Guard, Street Lights, No Deed Restriction
- Subdivision
- Summerlake Estates
- Region
- Auburndale
- Year Built
- 2024
Property Description
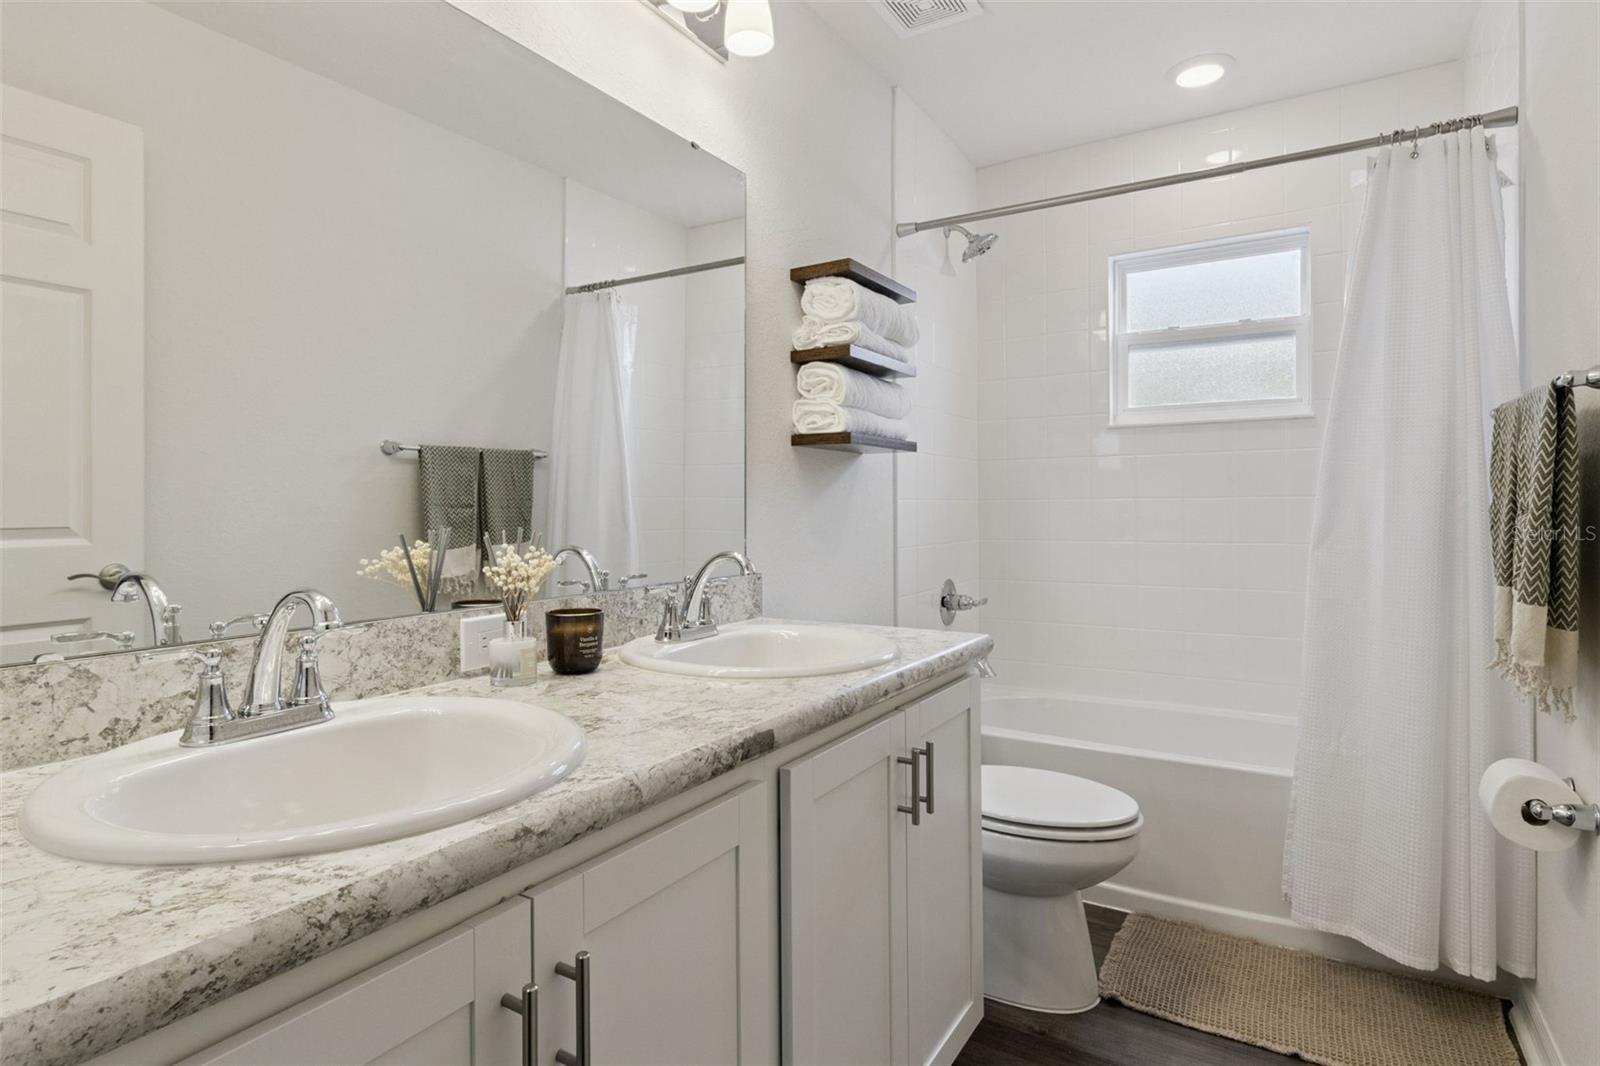
Welcome to this beautifully maintained, nearly new home located in the gated Summerlake Estates community in Auburndale. This thoughtfully designed home features 3 bedrooms, 2 full bathrooms plus a versatile den, with an open-concept layout that provides a spacious and inviting feel throughout. The heart of the home is the well-appointed kitchen featuring quartz countertops, a large center island, Samsung stainless-steel appliances and an oversized walk-in pantry. The kitchen flows seamlessly into the dining area, café and gathering room, creating a wonderful space for everyday living and entertaining. The spacious living areas, laundry room and bathrooms feature luxury vinyl plank flooring while the bedrooms has comfortable, stain-resistant carpeting. The owner's suite provides a private retreat with a generous walk-in closet and en-suite bathroom featuring dual vanities, a tiled walk-in shower and a private enclosed water closet. Additional features include custom-fitted window blinds, energy-efficient windows and insulation, architectural shingle roofing, gutters and a fully fenced yard. Step outside to enjoy the enclosed and screened-in patio providing additional space to relax, entertain and enjoy Florida's year-round outdoor lifestyle. This home offers the benefits of newer construction while already providing many desirable upgrades and finishes. **Schedule your private showing today!**
/u.realgeeks.media/paradiserealtyfla/A_Veteran-Owned_Company.png)
Additional Information
- Hoa Fee
- $100
- Hoa Freq
- Monthly
- Heating
- Electric
- Cooling
- Central Air
- Roof
- Shingle
- Sewer
- Public Sewer
- Exterior Features
- Sidewalk
- Community Features
- Community Mailbox, Gated Community - No Guard, Street Lights
- Construction
- Stucco
- Living Area
- 2,005
- Elementary School
- Caldwell Elem
- Middle School
- Stambaugh Middle
- High School
- Auburndale High School
- Pets Allowed
- Yes
Listing courtesy of ERA GRIZZARD REAL ESTATE. Contact: 352-394-5900