11416 Lake Katherine Circle, Clermont, FL 34711
- $810,000
- 4
- BD
- 3
- BA
- 2,679
- SqFt









- List Price
- $810,000
- MLS#
- G5117159
- Bedrooms
- 4
- Bathrooms
- 3
- Sq. Ft
- 2,679
- Lot Size
- 21,976
- Subtype
- Single Family
- County
- Lake
- Community
- Association Recreation - Owned, Community Mailbox, Deed Restrictions, Golf Carts OK, Playground, Sidewalks, Street Lights
- Subdivision
- Lake Crescent Hills Tr A & B
- Region
- Clermont
- Year Built
- 2004
Property Description
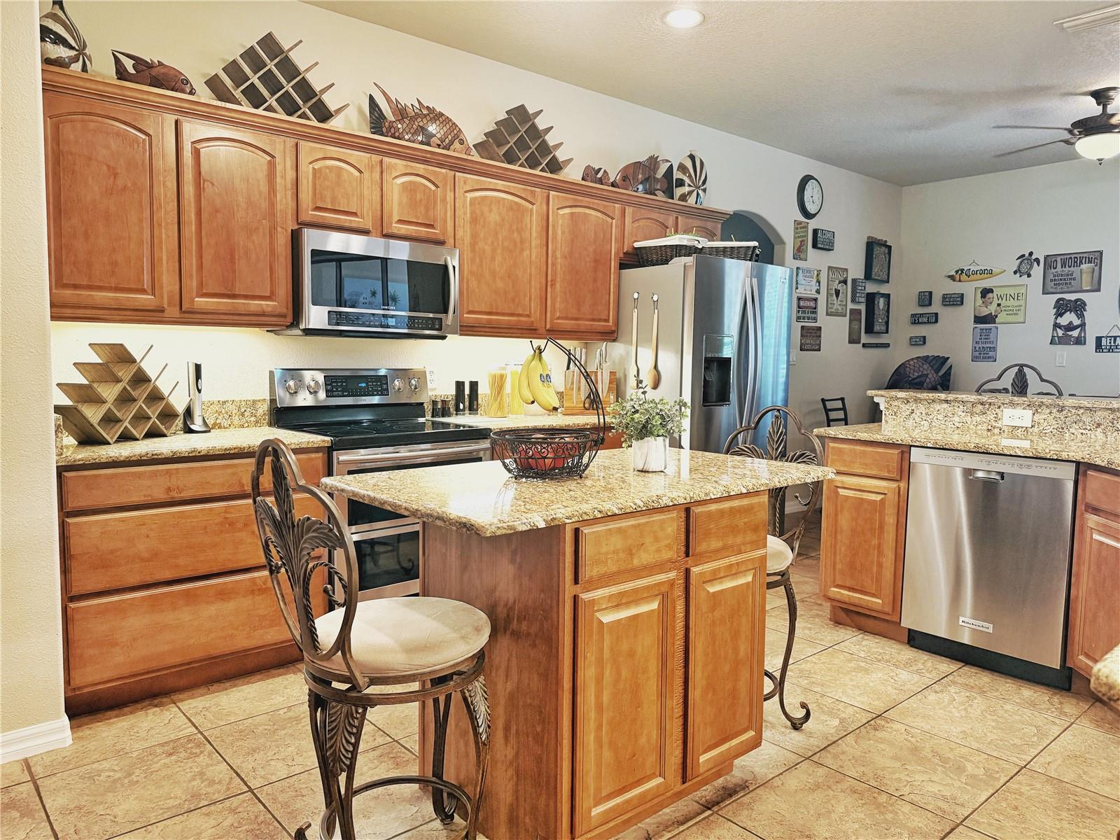
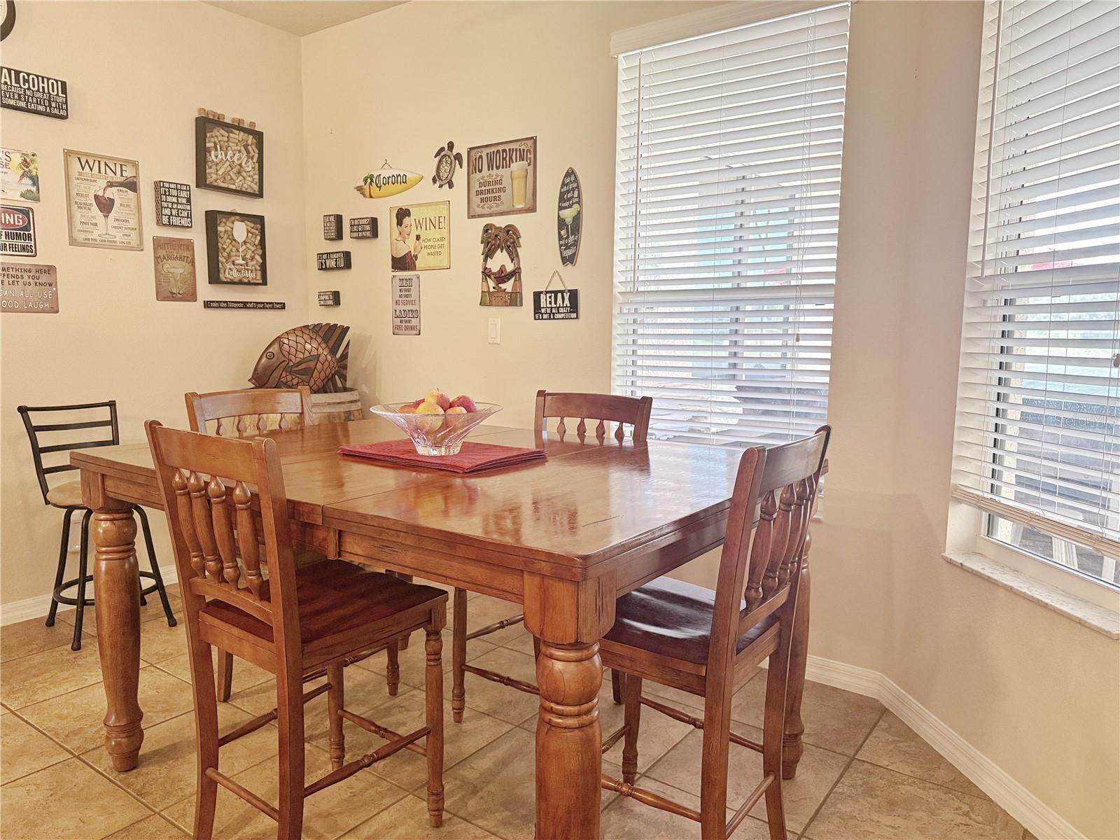
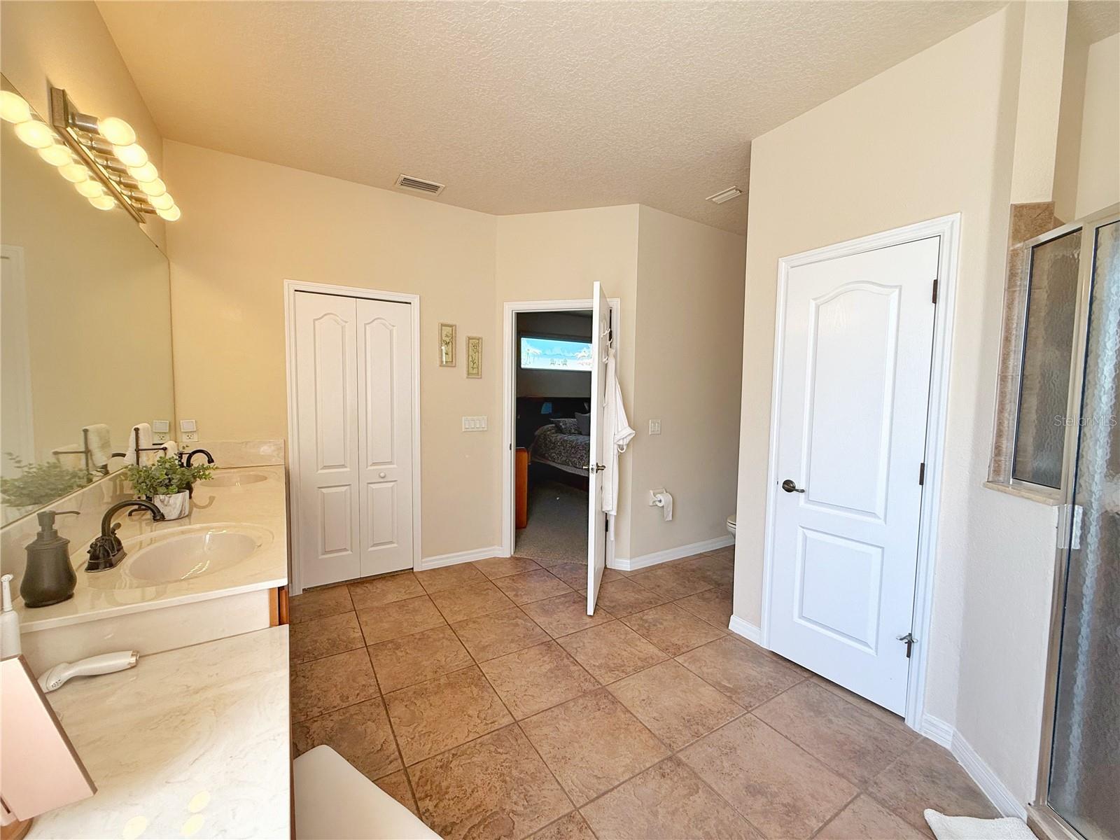
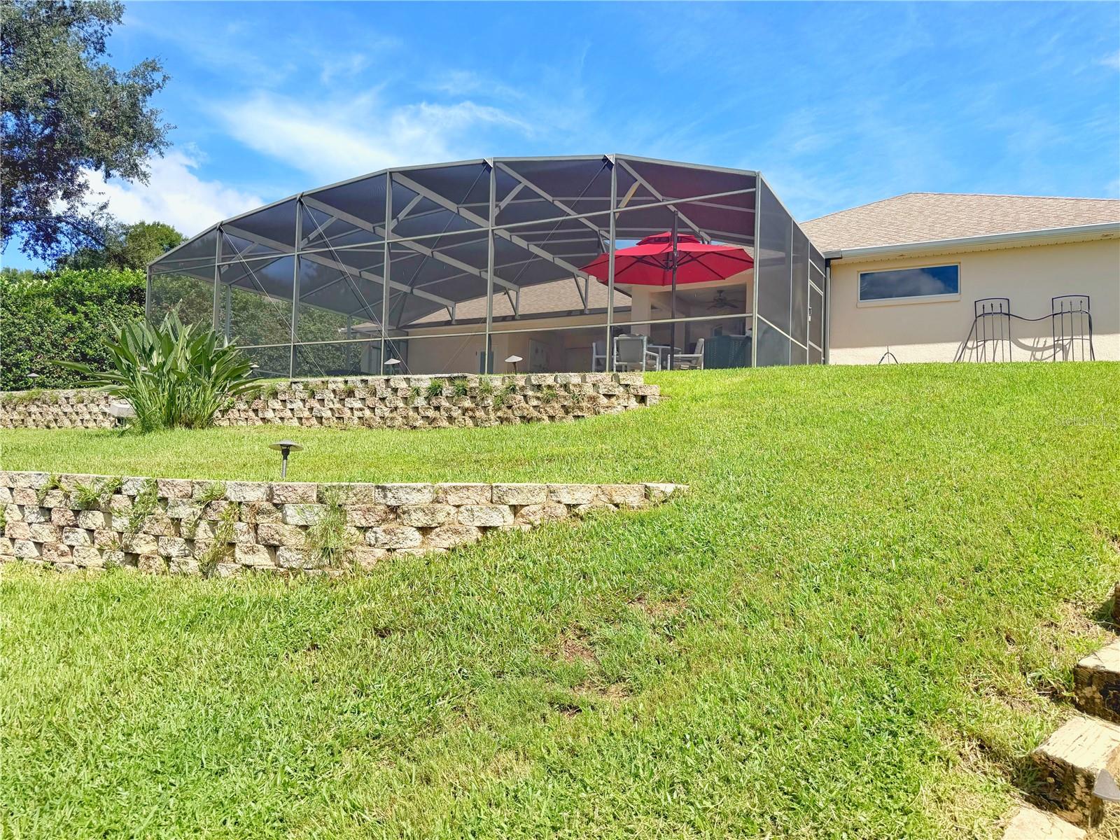
WATER front with Chain of Lake access with LOW HOA…a MUST see…This home starts with viewing of a large driveway with pavers that was just resealed. Welcome guests through the front screened Entry that has a BEVELED glass front door that opens into a OPEN foyer with ceramic tile flooring. A formal living room that has laminate flooring and opens to the rest of the home. The separate Dining room a TRAY ceiling, ceramic tile flooring, opens to the Kitchen and has a pass through opening to allow views of the Family room. The family room has a Tray ceiling, CERAMIC tile flooring, STACKABLE sliding glass doors leading onto the covered and screened in Lanai and pool area. The sliding glass doors allows a wonderful view of the rear yard and pool and LAKE. The Kitchen feathers solid wood cabinets with under LIGHTING, a Island with cabinets, QUARTZ countertops, ceramic tile flooring, BAR TOP seating, closet pantry, STAINLESS steel appliances, and opens to the Dining, Family rooms and Dinette all with views of the pool, yard and lake. The Primary bedroom has a Tray ceiling, walk in closet, Berber carpet, and a en-suite bathroom. The Primary bathroom has ceramic tile flooring, GARDEN tub with separate shower, DUAL sinks with VANITY space. Bedrooms 2&3 are off the front side of the home and have ceiling fans and built in closets with Berber carpet. Bedrooms 2&3 share Bathroom 2 that has ceramic tile flooring, tall cabinets, and a shower. Bedroom 4 is at the back hallway and has a VIEW of the lake, Berber carpet, ceiling fan and a built in closet. Bathroom 3 is located next to Bedroom 4 and has POOL door access, ceramic tile flooring, tall cabinets with shower. The covered and screened in LANAI/ POOL area has TRAVERTINE flooring, a HOT TUB, lots of space to lounge, entertain or grill out. The pool has PEBBLE tech and is a chlorine system all with a view of the rear yard and LAKE. The rear yard has steps down to the DOCK which allows more space to entertain, sunbath, grill, fish, swim and play in the lake. The dock and two areas —one that is covered with a SUNSHADE and then a uncovered pier that leads further into the lake to fish, enjoy the view, relax or enjoy a canoe or other small motorized boat. The HOA includes a common area down at the Lake with a playground, covered picnic area and PRIVATE boat dock and ramp onto the CHAIN of lakes.
/u.realgeeks.media/paradiserealtyfla/A_Veteran-Owned_Company.png)
Additional Information
- Hoa Fee
- $493
- Hoa Freq
- Annually
- Heating
- Central, Electric
- Cooling
- Central Air
- Roof
- Shingle
- Sewer
- Public Sewer, Septic Tank
- Water
- Boatable Water, Lake Front
- Water View
- Yes
- Water Access
- Yes
- Exterior Features
- Rain Gutters, Sidewalk
- Community Features
- Association Recreation - Owned, Community Mailbox, Deed Restrictions, Golf Carts OK, Playground, Sidewalks, Street Lights
- Construction
- Block
- Living Area
- 2,679
- Pool
- Yes
- Pets Allowed
- Yes
Listing courtesy of RE/MAX TITANIUM GROUP. Contact: 352-241-6363