1130 Sayle Street, Lady Lake, FL 32162
- $989,000
- 3
- BD
- 2
- BA
- 2,694
- SqFt



- List Price
- $989,000
- MLS#
- G5117154
- Bedrooms
- 3
- Bathrooms
- 2
- Sq. Ft
- 2,694
- Lot Size
- 8,675
- Subtype
- Single Family
- County
- Sumter
- Community
- Community Mailbox, Deed Restrictions, Dog Park, Gated Community - No Guard, Golf Carts OK
- Subdivision
- Villages Of Sumter
- Region
- Lady Lake/The Villages
- Year Built
- 2005
Property Description
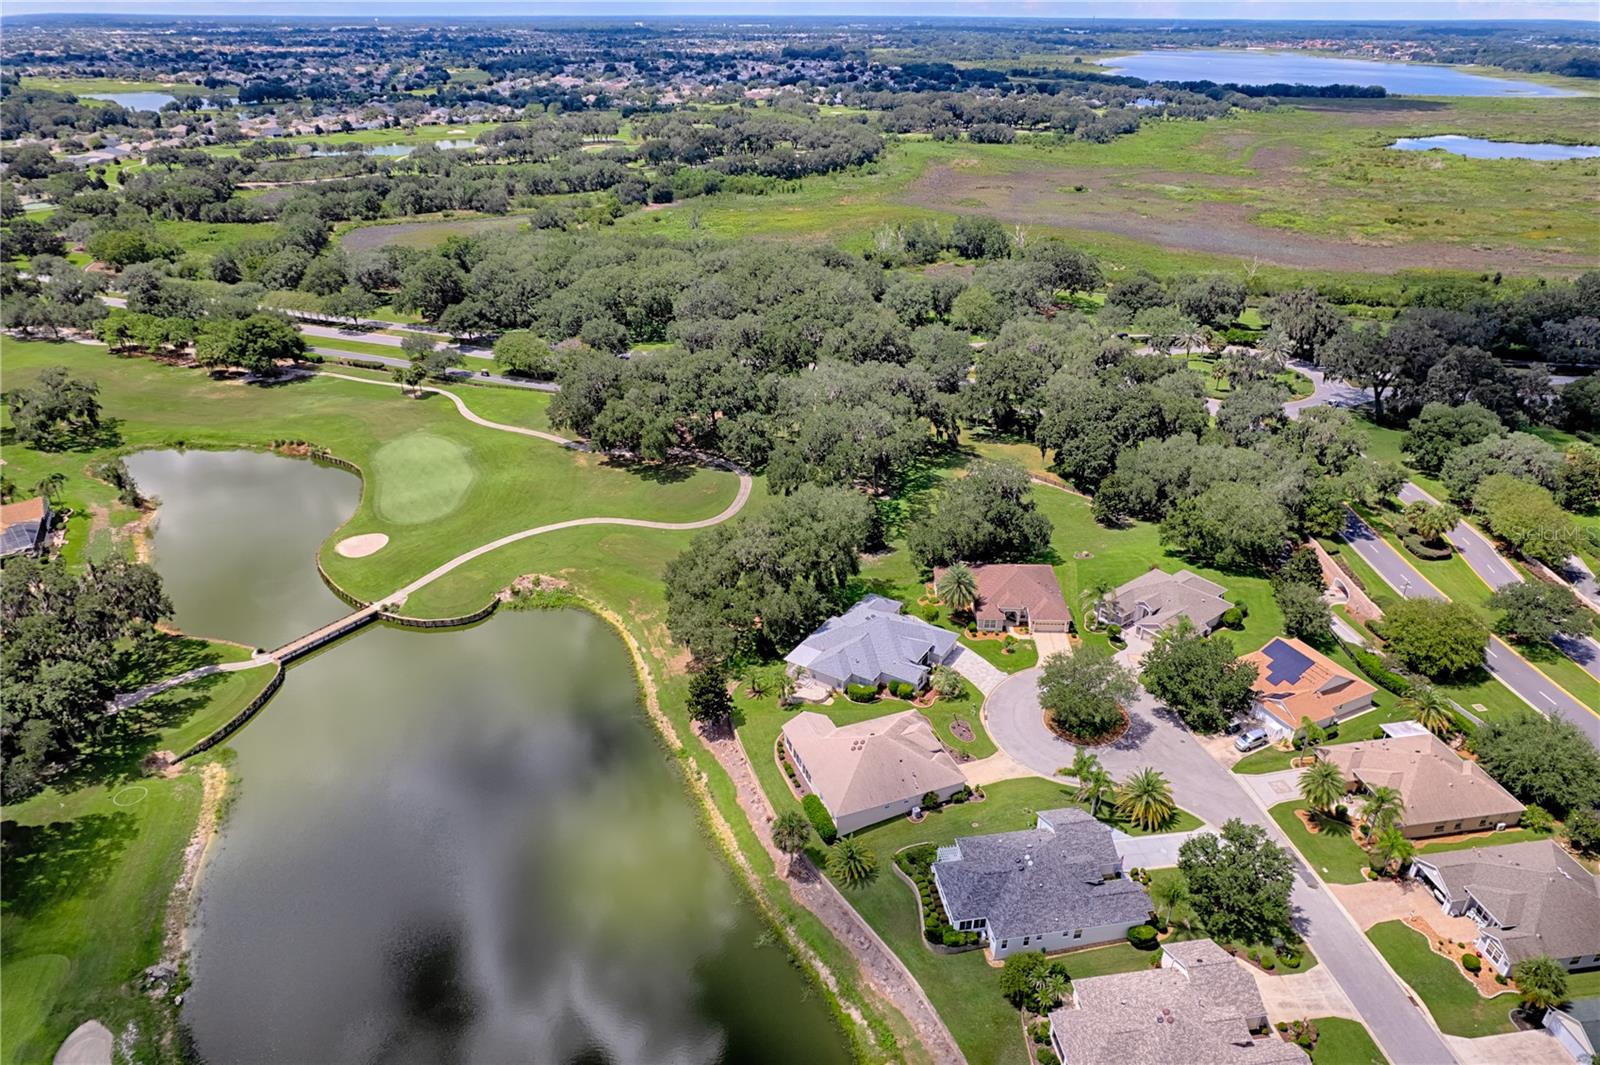
Welcome to this beautifully expanded Gardenia, one of the most popular Designer floor plans in The Villages! Ideally located in the desirable Village of Virginia Trace, this 3-bedroom, 2-bath home offers beautiful golf course and water views overlooking the Virginia Course at Mallory Hill Country Club, all just minutes from Lake Sumter Landing Market Square. Inside, you'll find tile flooring and crown molding throughout, along with a spacious kitchen featuring quartz countertops, a 5-burner gas cooktop, cabinet pull-outs, and plenty of storage. A gas fireplace adds character to the living area, while an added office/nook off the second bedroom provides flexible additional space. The primary suite features large windows showcasing the golf and water views, dual closets with custom closet systems, a walk-in shower, and dual vanity. The guest bath has also been updated with a walk-in shower, and plantation shutters complement the front of the home. Enjoy Florida living from the large porch off the Florida room, with stairs leading to an additional lower porch and grilling area. There's also a separate paver patio/grill pad, attractive landscaping, whole-house gutters, lightning rods and solar tubes. An attached golf cart garage provides valuable additional storage and convenient access near the primary suite. Additional highlights include a 2025 HVAC and 2025 water heater. With its expanded Gardenia layout, numerous upgrades, incredible golf and water views, and prime Virginia Trace location near Lake Sumter Landing, this home is ready to enjoy! Roof 2022, HVAC 2025, HW 2025 New Pics will be added 09 05
/u.realgeeks.media/paradiserealtyfla/A_Veteran-Owned_Company.png)
Additional Information
- Heating
- Central, Natural Gas
- Cooling
- Central Air
- Roof
- Shingle
- Sewer
- Public Sewer
- Water
- Lake Front
- Water View
- Yes
- Exterior Features
- Lighting, Rain Gutters
- Community Features
- Community Mailbox, Deed Restrictions, Dog Park, Gated Community - No Guard, Golf Carts OK
- Fireplace
- Yes
- Construction
- Block, Stucco
- Living Area
- 2,694
- Pets Allowed
- Yes
Listing courtesy of REALTY EXECUTIVES IN THE VILLAGES. Contact: 352-753-7500