2314 Bonnie View Court, Leesburg, FL 34788
- $225,000
- 2
- BD
- 2
- BA
- 1,301
- SqFt






- List Price
- $225,000
- MLS#
- G5117030
- Bedrooms
- 2
- Bathrooms
- 2
- Sq. Ft
- 1,301
- Lot Size
- 8,271
- Subtype
- Single Family
- County
- Lake
- Community
- Buyer Approval Required, Clubhouse, Community Mailbox, Deed Restrictions, Golf Carts OK, Pool, Tennis Court(s)
- Subdivision
- Scottish Highlands
- Region
- Leesburg / Haines Creek
- Year Built
- 1989
Property Description
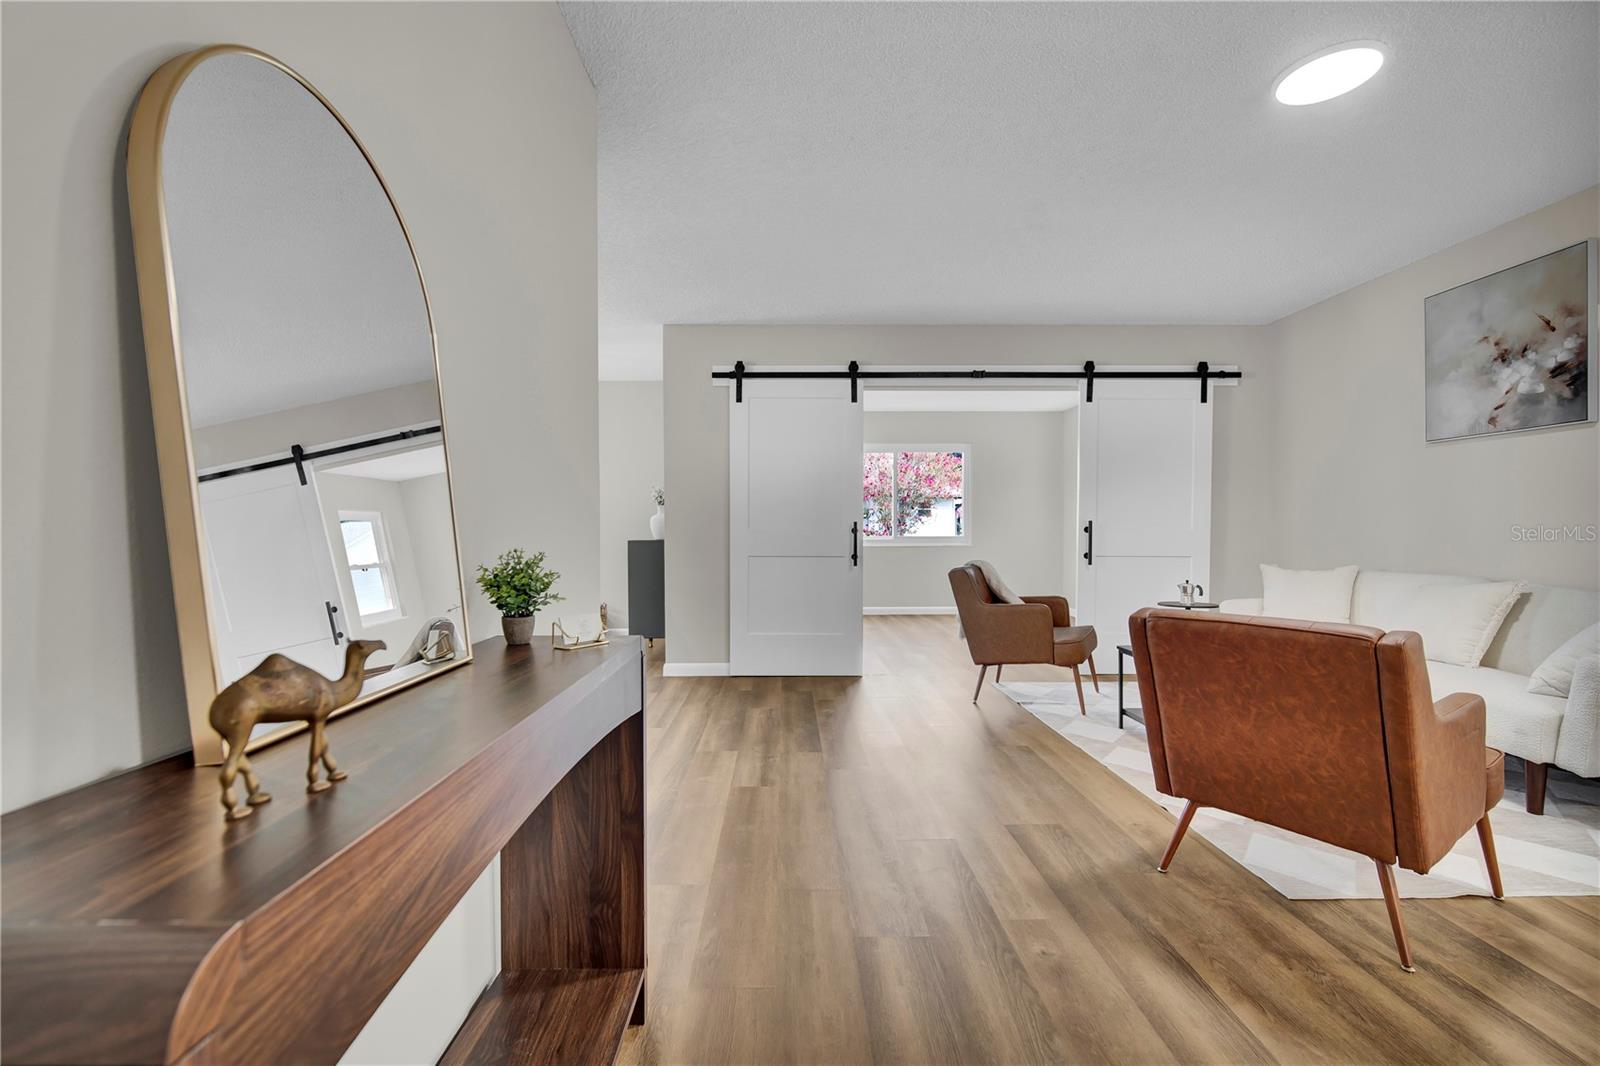
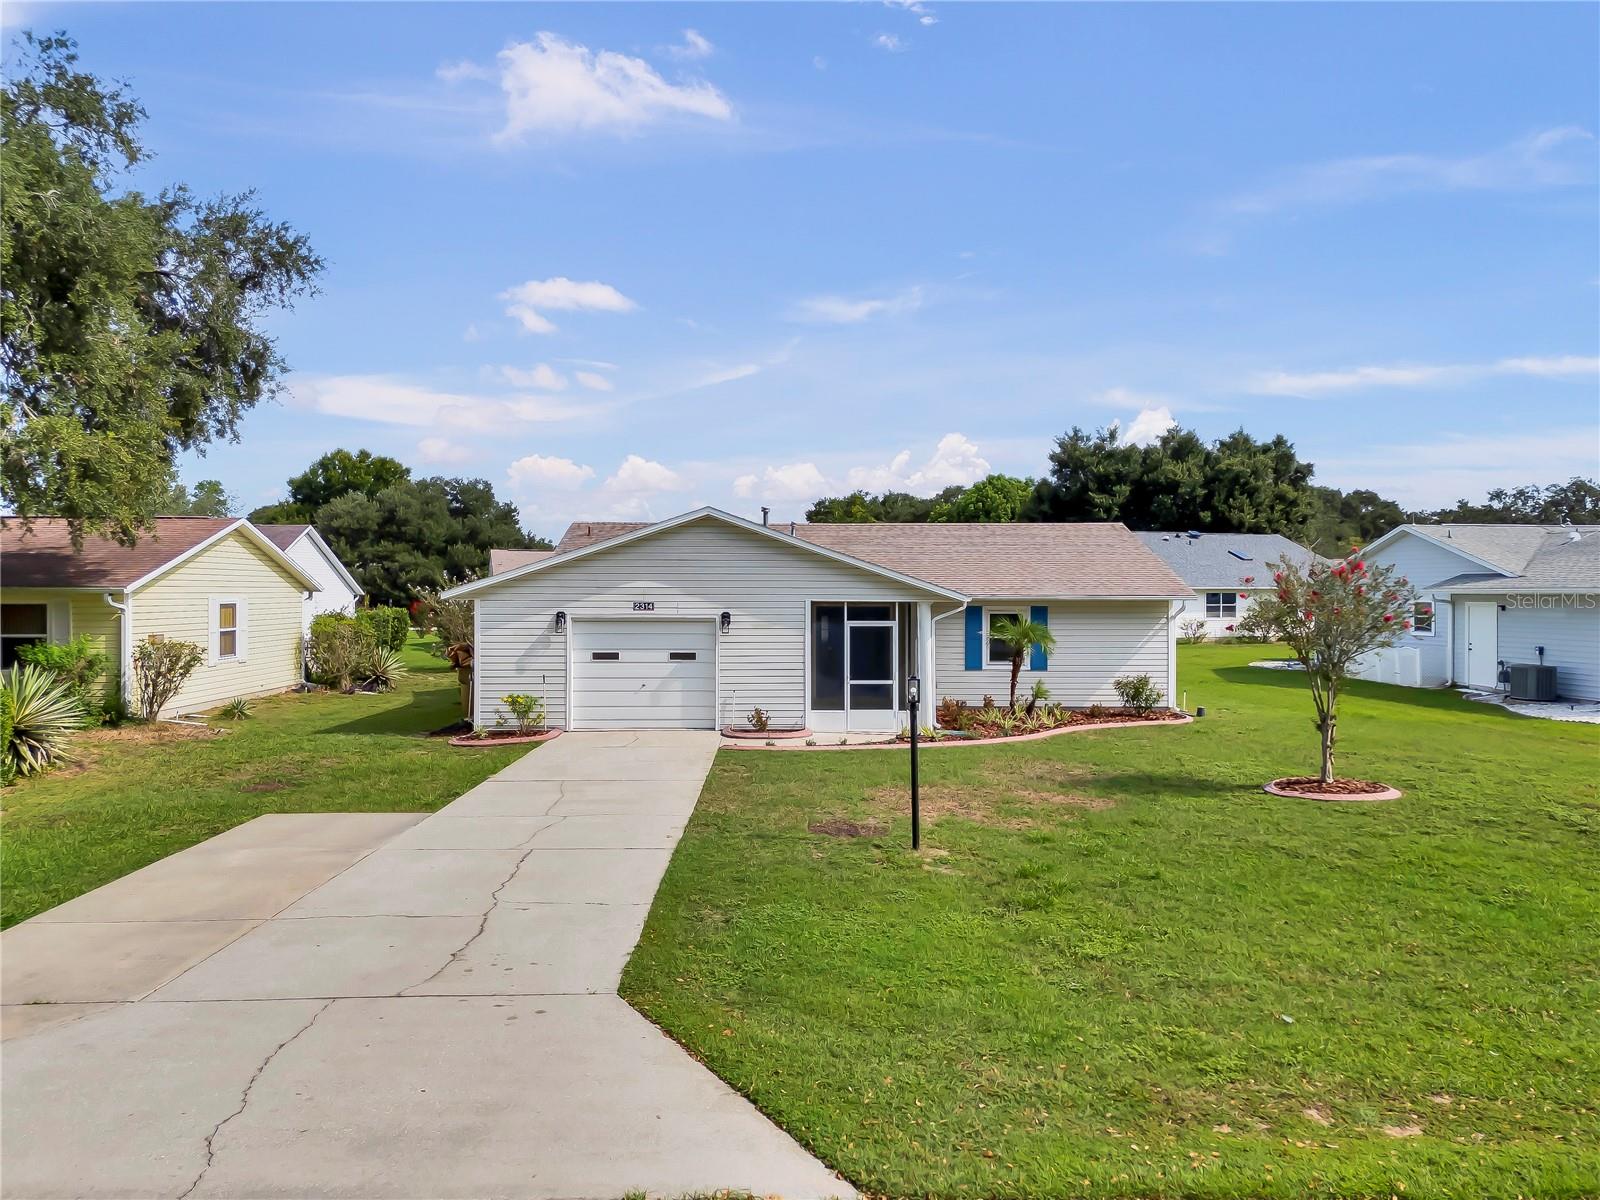
Welcome home! This home is like BRAND NEW & Move in Ready. You will LOVE the open floor plan, a BRAND New Chef's Kitchen with custom Solid Wood Cabinets, Soft Close Drawers, Beautiful Countertops, BRAND NEW Stainless STEEL Appliances. There is Plenty of room for Sitting & Entertaining with a beautiful large Kitchen Island. This home has BRAND new Luxury VINYL throughout the home. Brand New Lighting. The Primary Suite is STUNNING with a walk in closet and the master bath has completely been refreshed, Custom Solid Wood Vanity, Pretty Quartz Countertop, Chair Height Toilet, & BRAND New Lighting & Fixtures. The 2th bedroom & Bath is Massive, making it perfect for a mother-in-law or guest quarters. All of the bathrooms have been updated. You will LOVE the front screened in porch and how much covered shade is offered as you can sit and watch the world pass by. This home is almost BRAND NEW.....New INTERIOR & EXTERIOR paint 2025, New Luxury Vinyl Plank Flooring 2025, Fridge, Stove, Microwave, Dishwasher, Disposal 2025, New Kitchen Cabinets & Countertops, 2025, New Lighting 2025, Roof 2019, NEW A/C 2013. Windows 2020. Scottish Highlands is a 55+ Community that offers Indoor olympic pool, spa, outdoor pool, tennis, pickleball, recreation building with stage and craft rooms, billiards, storage for your rv/boat and more!! Great convenient location close to shopping, restaurants, worship and medical facilities.
/u.realgeeks.media/paradiserealtyfla/A_Veteran-Owned_Company.png)
Additional Information
- Hoa Fee
- $215
- Hoa Freq
- Monthly
- Heating
- Electric
- Cooling
- Central Air
- Roof
- Shingle
- Sewer
- Public Sewer
- Exterior Features
- Lighting, Rain Gutters
- Community Features
- Buyer Approval Required, Clubhouse, Community Mailbox, Deed Restrictions, Golf Carts OK, Pool, Tennis Court(s)
- Construction
- Vinyl Siding, Frame
- Living Area
- 1,301
- Pool
- Yes
- Pets Allowed
- Yes
Listing courtesy of DORAN REAL ESTATE COMPANY. Contact: 352-217-1056