3033 Ne 27th Street, Ocala, FL 34470
- $359,000
- 4
- BD
- 2
- BA
- 2,239
- SqFt










- List Price
- $359,000
- MLS#
- G5116787
- Bedrooms
- 4
- Bathrooms
- 2
- Sq. Ft
- 2,239
- Lot Size
- 10,454
- Subtype
- Single Family
- County
- Marion
- Community
- No Deed Restriction
- Subdivision
- Raven Glen Un 02
- Region
- Ocala
- Year Built
- 2006
Property Description

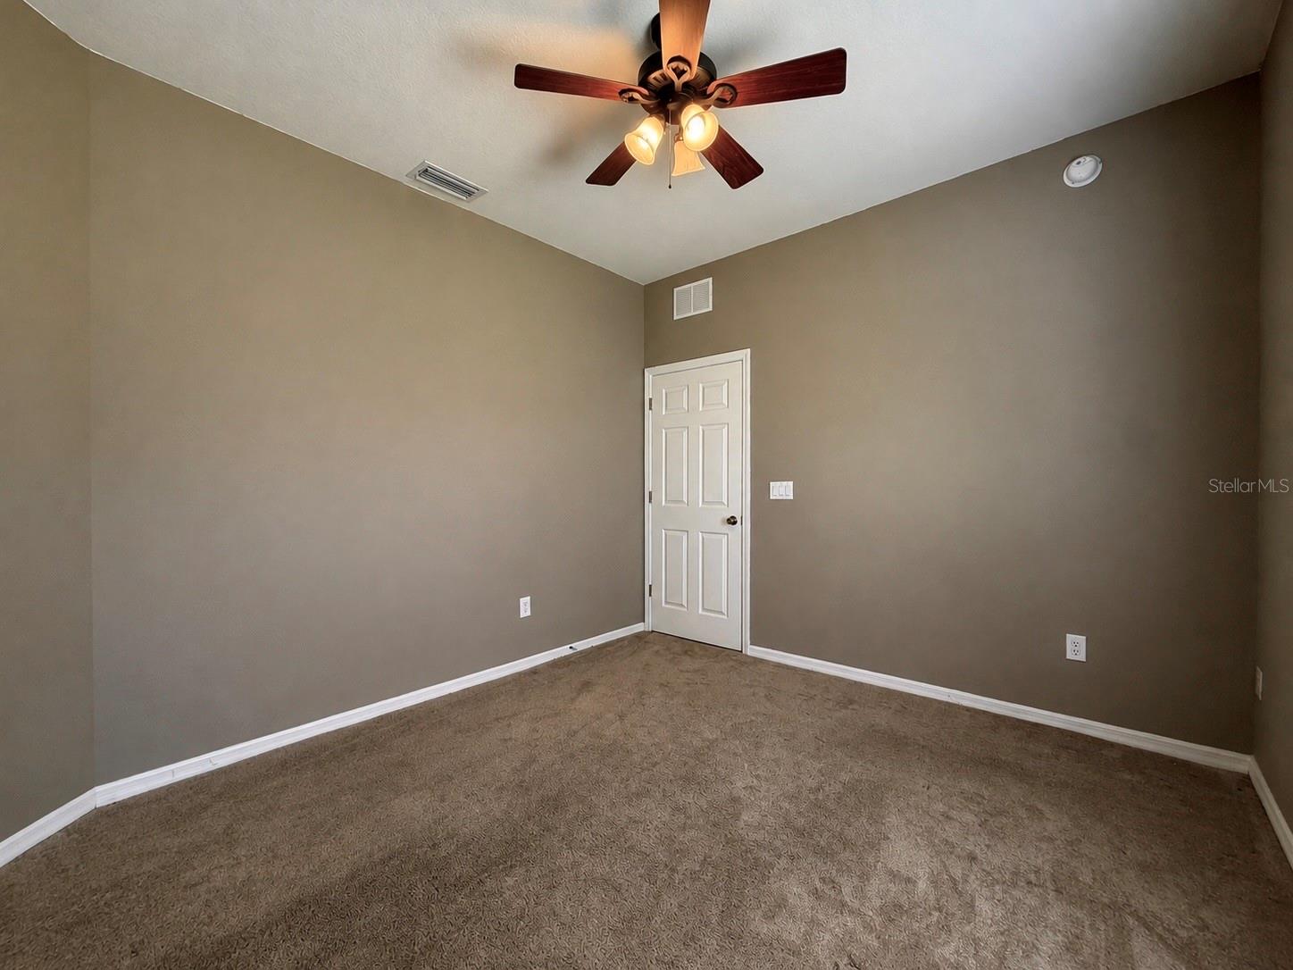
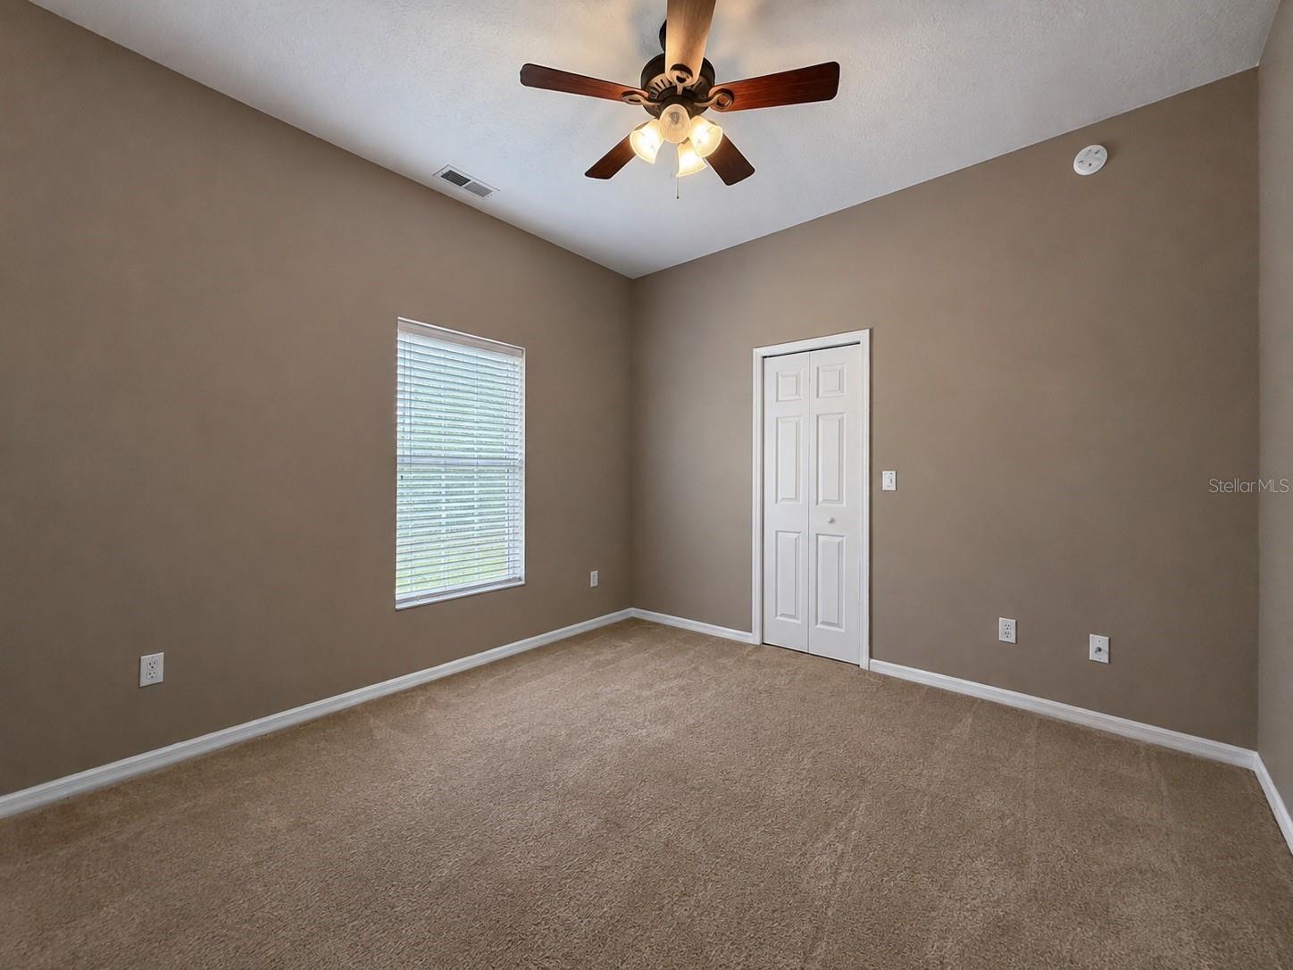
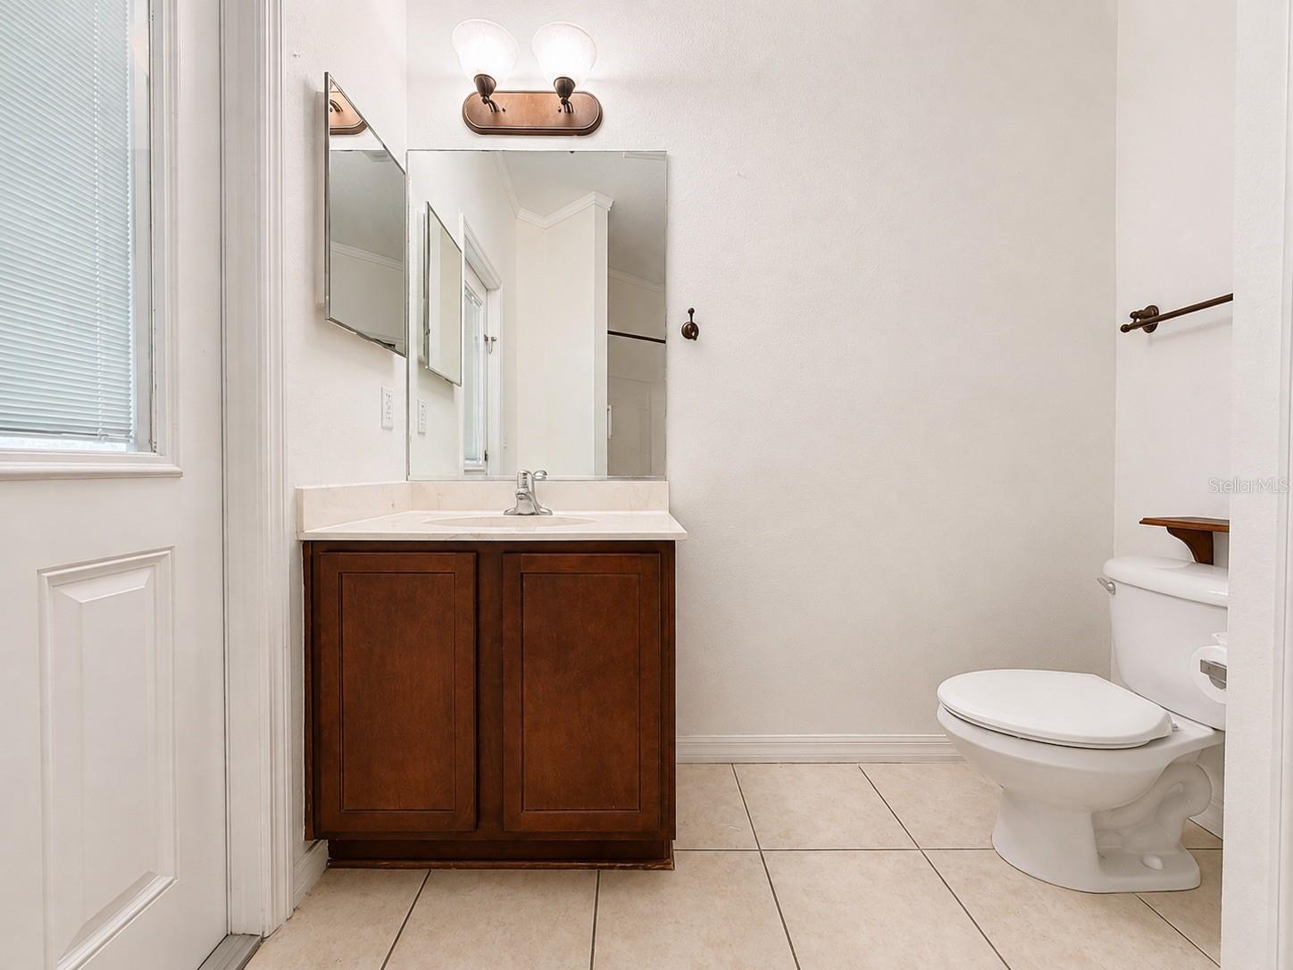
Welcome home to this spacious and thoughtfully designed 4-bedroom residence featuring a desirable triple-split floor plan, generous living spaces, and plenty of room for everyday living and entertaining. A covered front porch with stately pillars welcomes you into the tiled formal foyer, where you'll find a private office/den with the potential to become a 5th bedroom on one side and an elegant formal dining room on the other. The expansive Great Room features dark laminate flooring, soaring 9'4" ceilings, and large sliding glass doors that open to an impressive 24-foot covered and screened lanai, perfect for enjoying Florida living year-round. The kitchen offers beautiful dark wood cabinetry, solid-surface countertops, a double sink, tiled flooring, and a full appliance package, along with an adjoining breakfast area surrounded by windows for plenty of natural light. An interior utility room with washer and dryer adds everyday convenience. The private owner's suite features a spacious walk-in closet and en-suite bath complete with dual sinks, a relaxing garden tub, separate walk-in shower, and linen closet. The triple-split bedroom layout provides excellent privacy, with Bedrooms 3 and 4 positioned near the guest bath, an ideal arrangement for family, guests, or an in-law setup. The guest bathroom also offers direct access to the lanai, making it perfectly suited as a future pool bath. Conveniently located within city limits and just minutes from shopping, dining, banks, medical facilities, and hospitals, this move-in-ready home offers the space, flexibility, and location you've been looking for!
/u.realgeeks.media/paradiserealtyfla/A_Veteran-Owned_Company.png)
Additional Information
- Heating
- Central
- Cooling
- Central Air
- Roof
- Shingle
- Sewer
- Public Sewer
- Exterior Features
- None
- Construction
- Block, Stucco
- Living Area
- 2,239
- Elementary School
- Ocala Springs Elem. School
- Middle School
- Ocali Charter Middle School-M
- High School
- Belleview High School
Listing courtesy of IMPERIAL REALTY CENTRAL FL.. Contact: 352-460-4672