13785 Se 84th Court, Summerfield, FL 34491
- $269,000
- 2
- BD
- 2
- BA
- 1,346
- SqFt






- List Price
- $269,000
- MLS#
- G5116724
- Bedrooms
- 2
- Bathrooms
- 2
- Sq. Ft
- 1,346
- Lot Size
- 5,227
- Subtype
- Single Family
- County
- Marion
- Community
- No Deed Restriction
- Subdivision
- Spruce Creek Gc
- Region
- Summerfield
- Year Built
- 2003
Property Description
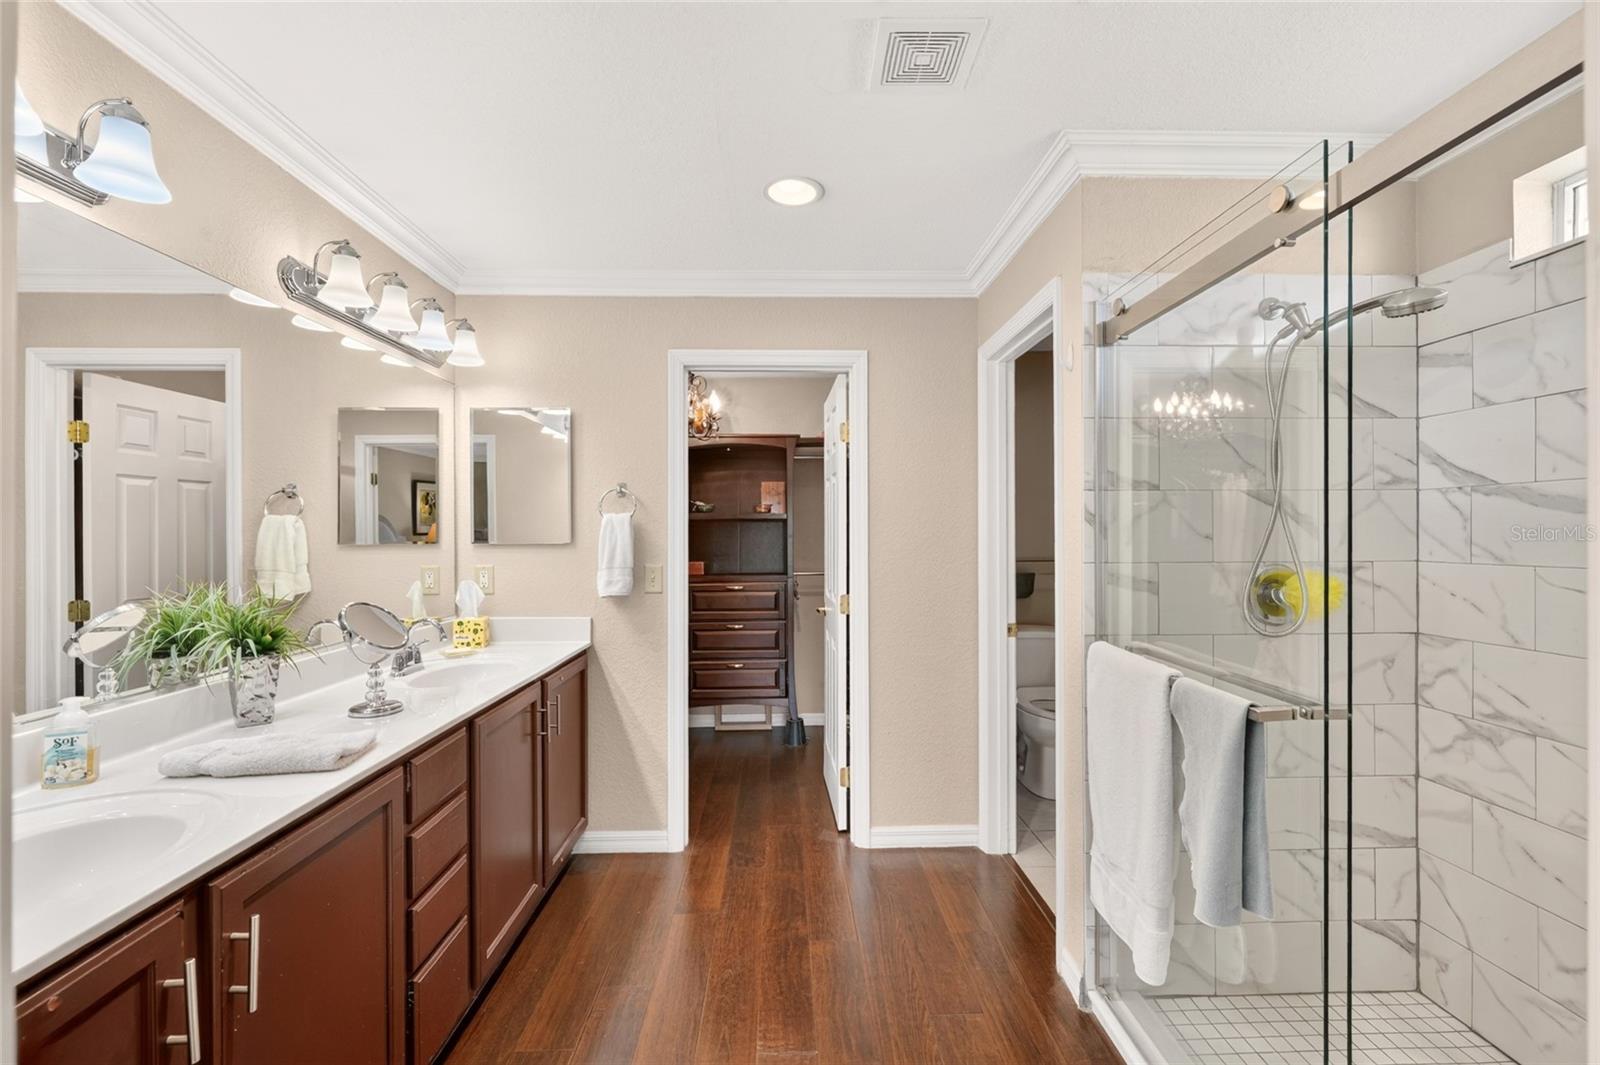
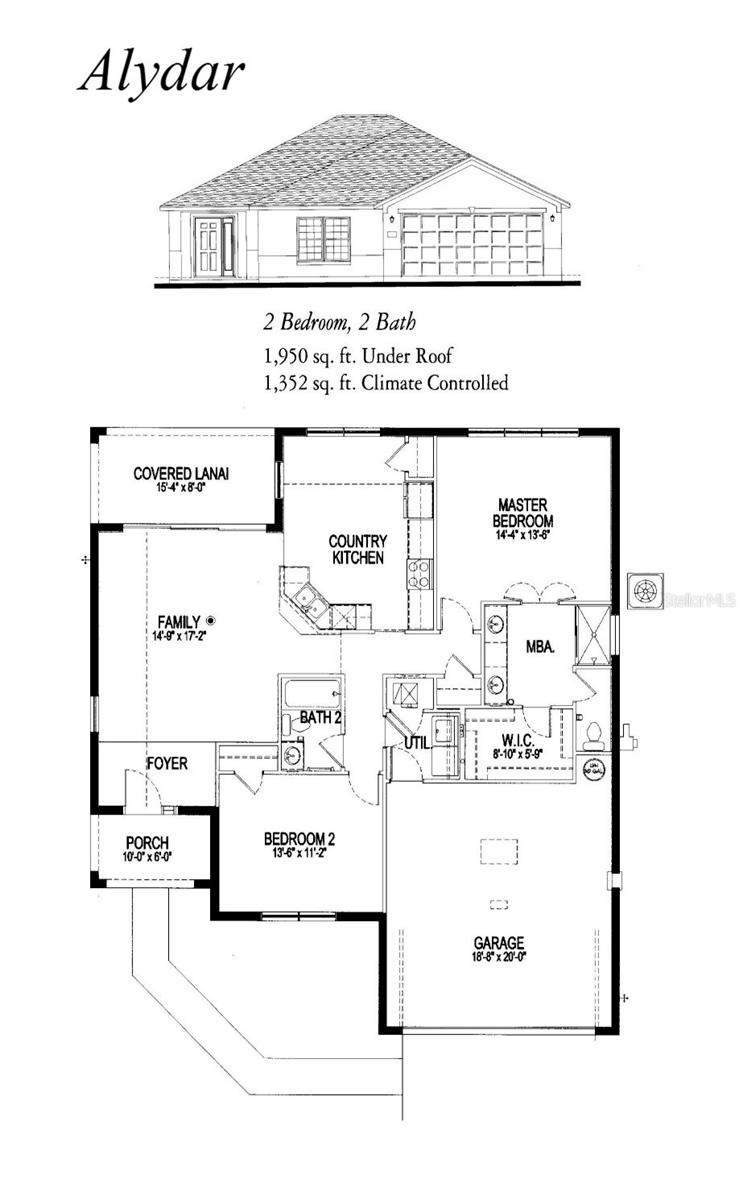
One of the favorite models in Del Webb Spruce Creek, this beautiful 2-bedroom, 2-bath Alydar offers an open floor plan, thoughtful updates, and plenty of space to enjoy the Florida lifestyle. The kitchen features maple cabinetry with rollouts, beveled-edge Formica countertops, recessed lighting, crown molding, and engineered wood flooring. White appliances include a newer refrigerator and microwave. The spacious great room is bright and inviting, with tile flooring, crown molding, a ceiling fan, and plenty of room for entertaining or relaxing. The primary suite continues the quality finishes with crown molding, engineered wood flooring, and vertical window treatments. The ensuite bath has been beautifully updated with a completely redone shower featuring tiled walls and flooring, a convenient built-in bench, and a double raised vanity with cultured marble countertop. The primary closet includes built-ins to help keep everything organized. An inside laundry room provides added convenience and leads directly to the extended garage, which features a painted floor, privacy screen, and pull-down stairs for additional storage. Step outside to the screened lanai and enjoy the beautiful Florida weather while overlooking the well-landscaped property. Solar tubes bring additional natural light into the home, creating a bright and welcoming atmosphere. With a new roof in 2022 and HVAC replaced in 2019, this wonderful Alydar is ready for you to enjoy.
/u.realgeeks.media/paradiserealtyfla/A_Veteran-Owned_Company.png)
Additional Information
- Hoa Fee
- $214
- Hoa Freq
- Monthly
- Heating
- Electric, Heat Pump
- Cooling
- Central Air
- Roof
- Shingle
- Sewer
- Public Sewer
- Exterior Features
- Rain Gutters
- Construction
- Block, Concrete, Stucco
- Living Area
- 1,346
- Pets Allowed
- Yes
Listing courtesy of RE/MAX PREMIER REALTY LADY LK. Contact: 352-753-2029