Share this with your friends


Paradise Realty FLA
16373 Sw 48th Circle, Ocala, FL 34473
- $310,000
- 4
- BD
- 2
- BA
- 1,670
- SqFt










- List Price
- $310,000
- Price Change
- ▼ $10,000 1791168636
- MLS#
- G5116658
- Bedrooms
- 4
- Bathrooms
- 2
- Sq. Ft
- 1,670
- Lot Size
- 14,810
- Subtype
- Single Family
- County
- Marion
- Community
- Deed Restrictions, Dog Park
- Subdivision
- Marion Oaks 05
- Region
- Ocala
- Year Built
- 2024
Property Description
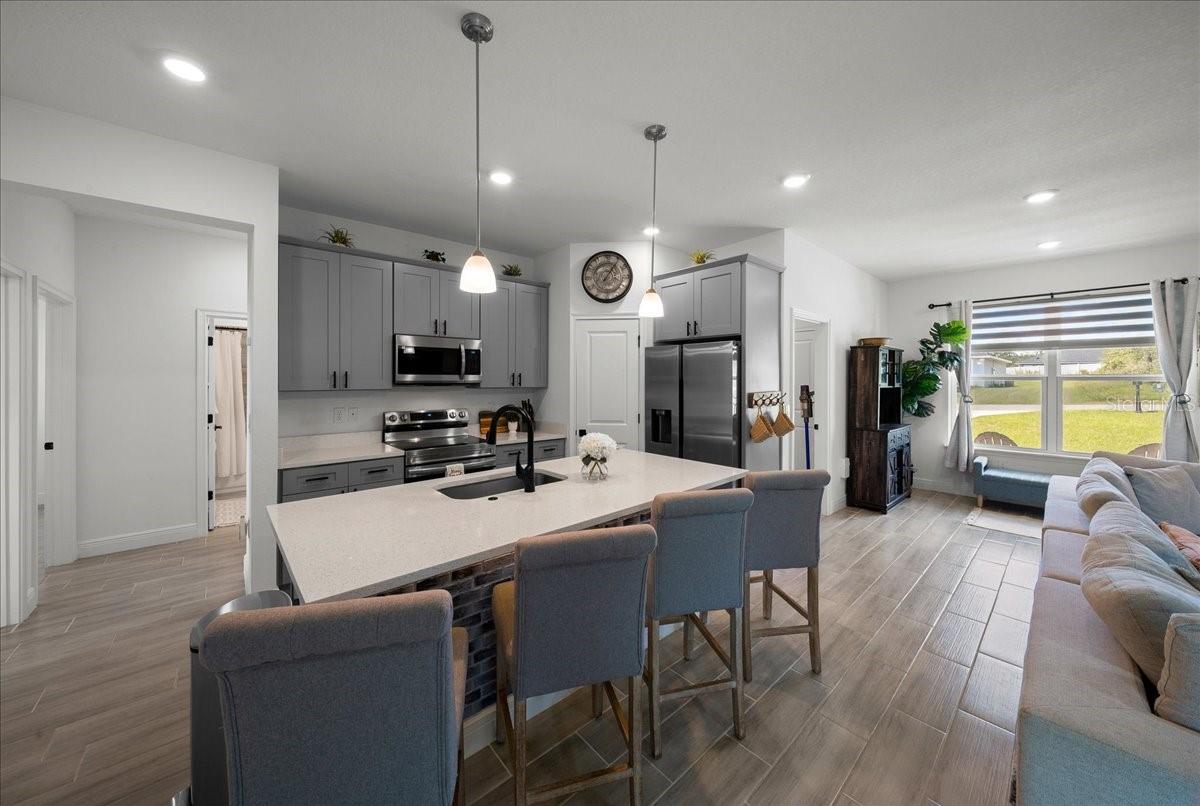
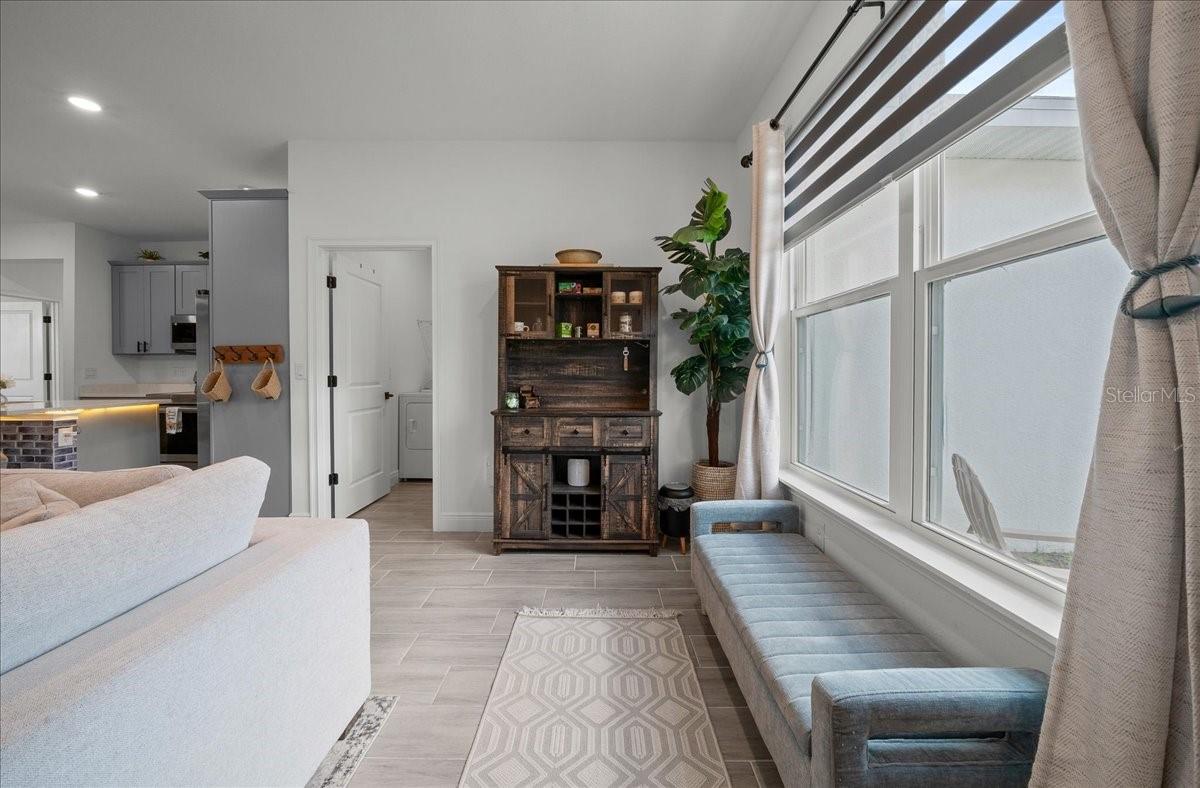
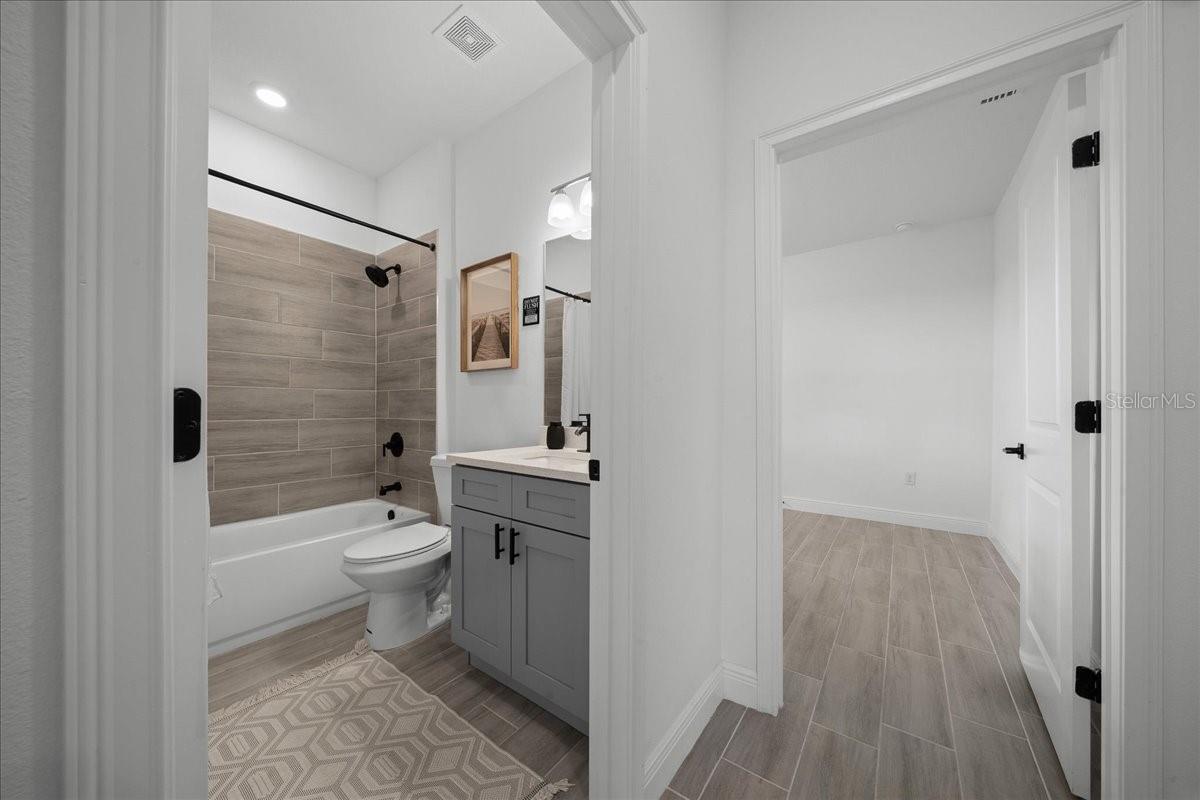
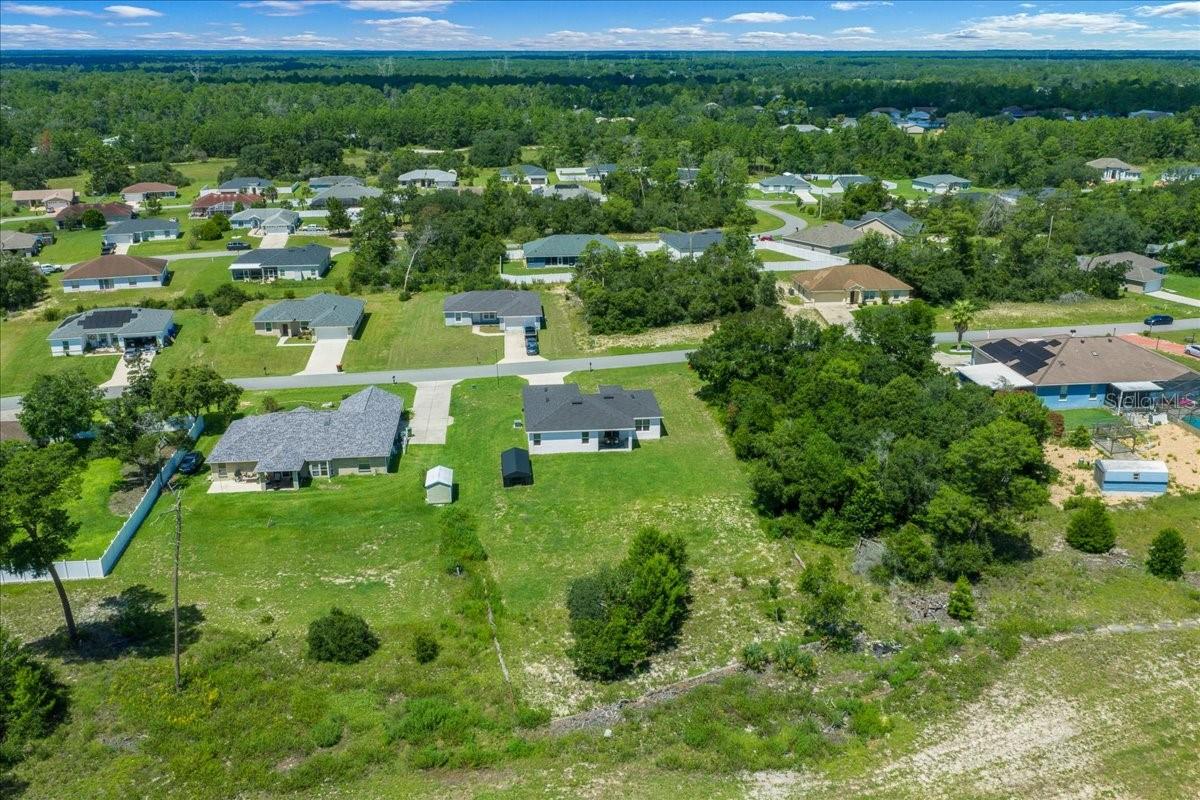
Welcome Home! This beautifully maintained, 2024-built block and stucco model, offers 4 bedrooms, 2 bathrooms, 1,670 sq. ft. of living space, a 2-car garage, with a beautiful private backyard view, and NO HOA! Step inside to a bright, contemporary open floor plan featuring 10-foot ceilings, tile flooring throughout, 42-inch kitchen cabinetry, QUARTZ countertops, an INSIDE LAUNDRY ROOM, and plenty of room for entertaining. The split-bedroom design provides four true bedrooms, giving you flexibility for guests, a home office, hobbies, or additional living space. The current owner has continued to enhance the home with upgraded ceiling fans and improved landscaping, including clearing the backyard behind the lanai to open up the peaceful view of the former golf course area. With no immediate rear neighbor, the backyard has an open feel and offers plenty of potential to create your own outdoor retreat. Built in 2024 and gently lived in, this home gives you the advantages of newer construction without waiting for a home to be built. Conveniently located in Marion Oaks with access to shopping, dining, medical facilities, and major roadways. ANOTHER HUGE BONUS — the seller currently has an approximately $290,000 VA loan at an attractive 5.5% interest rate that may be assumable by a qualifying VA buyer, subject to lender/servicer approval and assumption requirements. Ask for details on this unique financing opportunity! 4 BEDROOMS • 2024 CONSTRUCTION • NO HOA • OPEN REAR VIEW • QUARTZ COUNTERTOPS • TILE THROUGHOUT • 2-CAR GARAGE • POSSIBLE 5.5% VA LOAN ASSUMPTION Schedule your private showing and come see everything this Marion Oaks home has to offer!
/u.realgeeks.media/paradiserealtyfla/A_Veteran-Owned_Company.png)
Additional Information
- Heating
- Electric
- Cooling
- Central Air
- Roof
- Shingle
- Sewer
- Public Sewer
- Exterior Features
- Private Mailbox
- Community Features
- Deed Restrictions, Dog Park
- Construction
- Block, Stucco
- Living Area
- 1,670
- Elementary School
- Sunrise Elementary School-M
- Middle School
- Horizon Academy/Mar Oaks
- High School
- Dunnellon High School
- Pets Allowed
- Yes
Listing courtesy of REALTY EXECUTIVES IN THE VILLAGES. Contact: 352-753-7500