Share this with your friends


Paradise Realty FLA
7815 Se 166th Hibernia Lane, Lady Lake, FL 32162
- $375,000
- 3
- BD
- 2
- BA
- 1,854
- SqFt




- List Price
- $375,000
- Price Change
- ▼ $14,000 1789063510
- MLS#
- G5116506
- Bedrooms
- 3
- Bathrooms
- 2
- Sq. Ft
- 1,854
- Lot Size
- 5,662
- Subtype
- Single Family
- County
- Marion
- Community
- Deed Restrictions, Dog Park, Fitness Center, Gated Community - No Guard, Golf Carts OK, Golf, Park, Playground, Pool, Special Community Restrictions, Tennis Court(s), Golf Community
- Subdivision
- Villages/Marion Un 65
- Region
- Lady Lake/The Villages
- Year Built
- 2003
Property Description
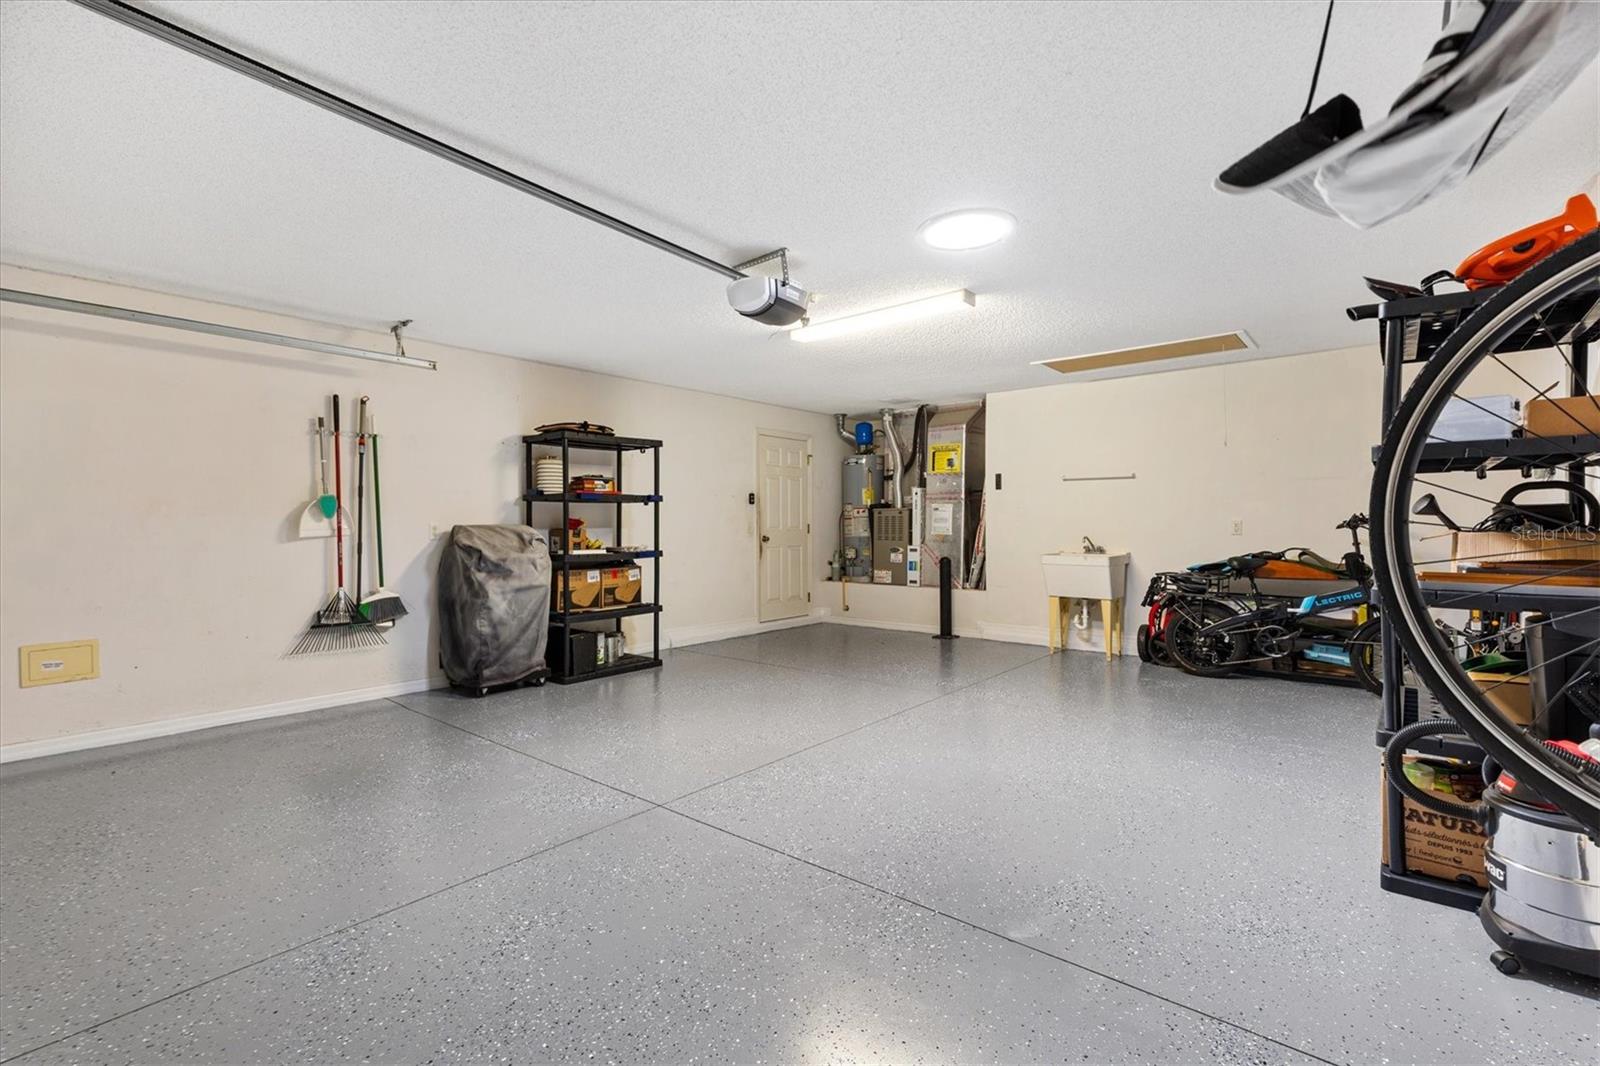
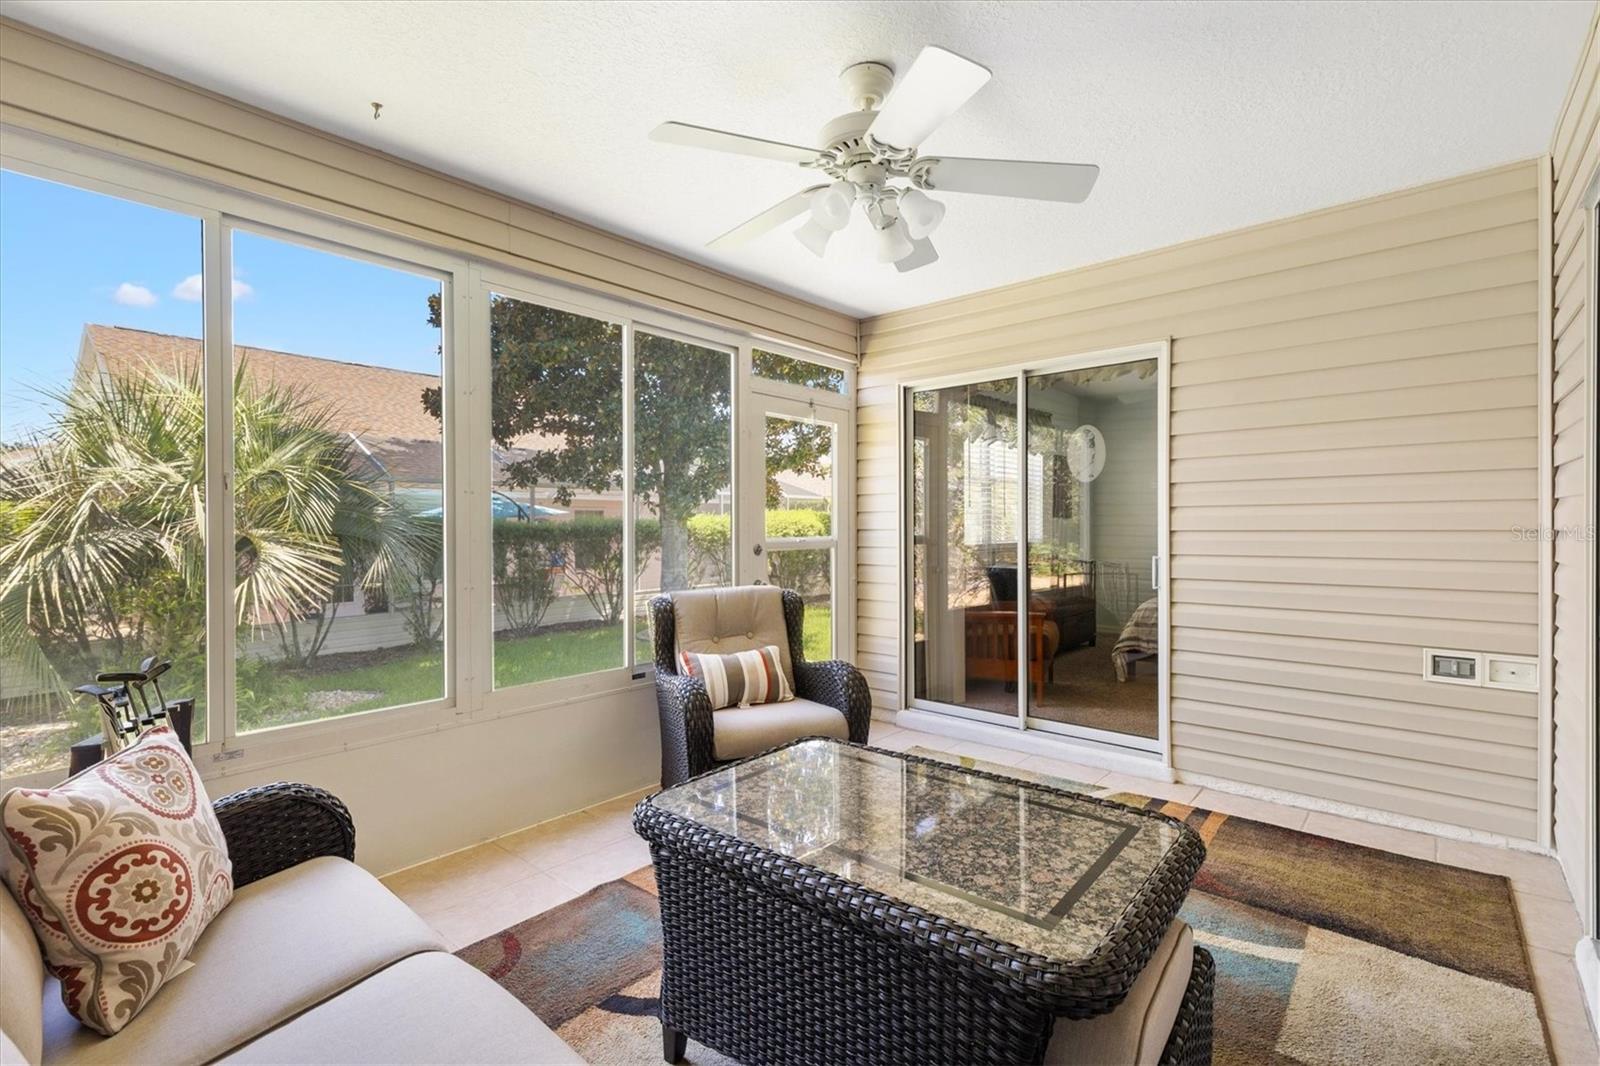
PRICE REDUCED TO SELL IN TODAYS MARKET - WONT LAST LONG --TURNKEY- Experience refined Florida living in this exceptionally well-maintained 3-bedroom, 2-bathroom Cypress Designer model home, perfectly situated within the highly coveted Village of Calumet Grove. Offering true pride of ownership and the rare financial distinction of a fully PAID BOND and a 1 year American Home Shield warranty on all appliances and A/C, plumbing and electrical systems, this pristine estate delivers immediate peace of mind with a newer roof (2020) and updated HVAC (2018). Inside, the layout connects a formal dining room—designed for effortless hosting—to a gourmet kitchen adorned with premium, upgraded Samsung Smart appliances (microwave is Whirlpool) and a sunlit breakfast nook. The master suite serves as a true private sanctuary, boasting an en-suite bath and the highly coveted luxury of dual walk-in closets. Retreat to the pristine enclosed lanai for serene outdoor relaxation, or utilize the deep 2-car garage for your vehicles and golf cart. Offered completely turnkey with curated furnishings and decor, this move-in-ready masterpiece sits just a short golf cart ride from the distinguished Nancy Lopez Legacy Country Club, Mulberry Grove Publix, Mulberry Grove Recreation Center, The Villages VA Clinic, plus more great shops and restaurants Schedule your private viewing today. stereo system, records, pictures/ artwork/ photographs do not convey, some are negotiable.
/u.realgeeks.media/paradiserealtyfla/A_Veteran-Owned_Company.png)
Additional Information
- Hoa Freq
- Monthly
- Heating
- Central
- Cooling
- Central Air
- Roof
- Shingle
- Sewer
- Public Sewer
- Community Features
- Deed Restrictions, Dog Park, Fitness Center, Gated Community - No Guard, Golf Carts OK, Golf, Park, Playground, Pool, Special Community Restrictions, Tennis Court(s)
- Construction
- Vinyl Siding
- Living Area
- 1,854
- Pool
- Yes
- Elementary School
- Harbour View Elementary School
- Middle School
- Lake Weir Middle School
- High School
- Belleview High School
- Pets Allowed
- Yes
Listing courtesy of WESTIE REAL ESTATE. Contact: 352-661-0243