301 Ashton Woods Lane, Leesburg, FL 34748
- $389,000
- 4
- BD
- 2
- BA
- 2,420
- SqFt






- List Price
- $389,000
- Price Change
- ▼ $6,000 1787550907
- MLS#
- G5116305
- Bedrooms
- 4
- Bathrooms
- 2
- Sq. Ft
- 2,420
- Lot Size
- 12,051
- Subtype
- Single Family
- County
- Lake
- Community
- Deed Restrictions, Sidewalks
- Subdivision
- Ashton Woods
- Region
- Leesburg
- Year Built
- 2008
Property Description
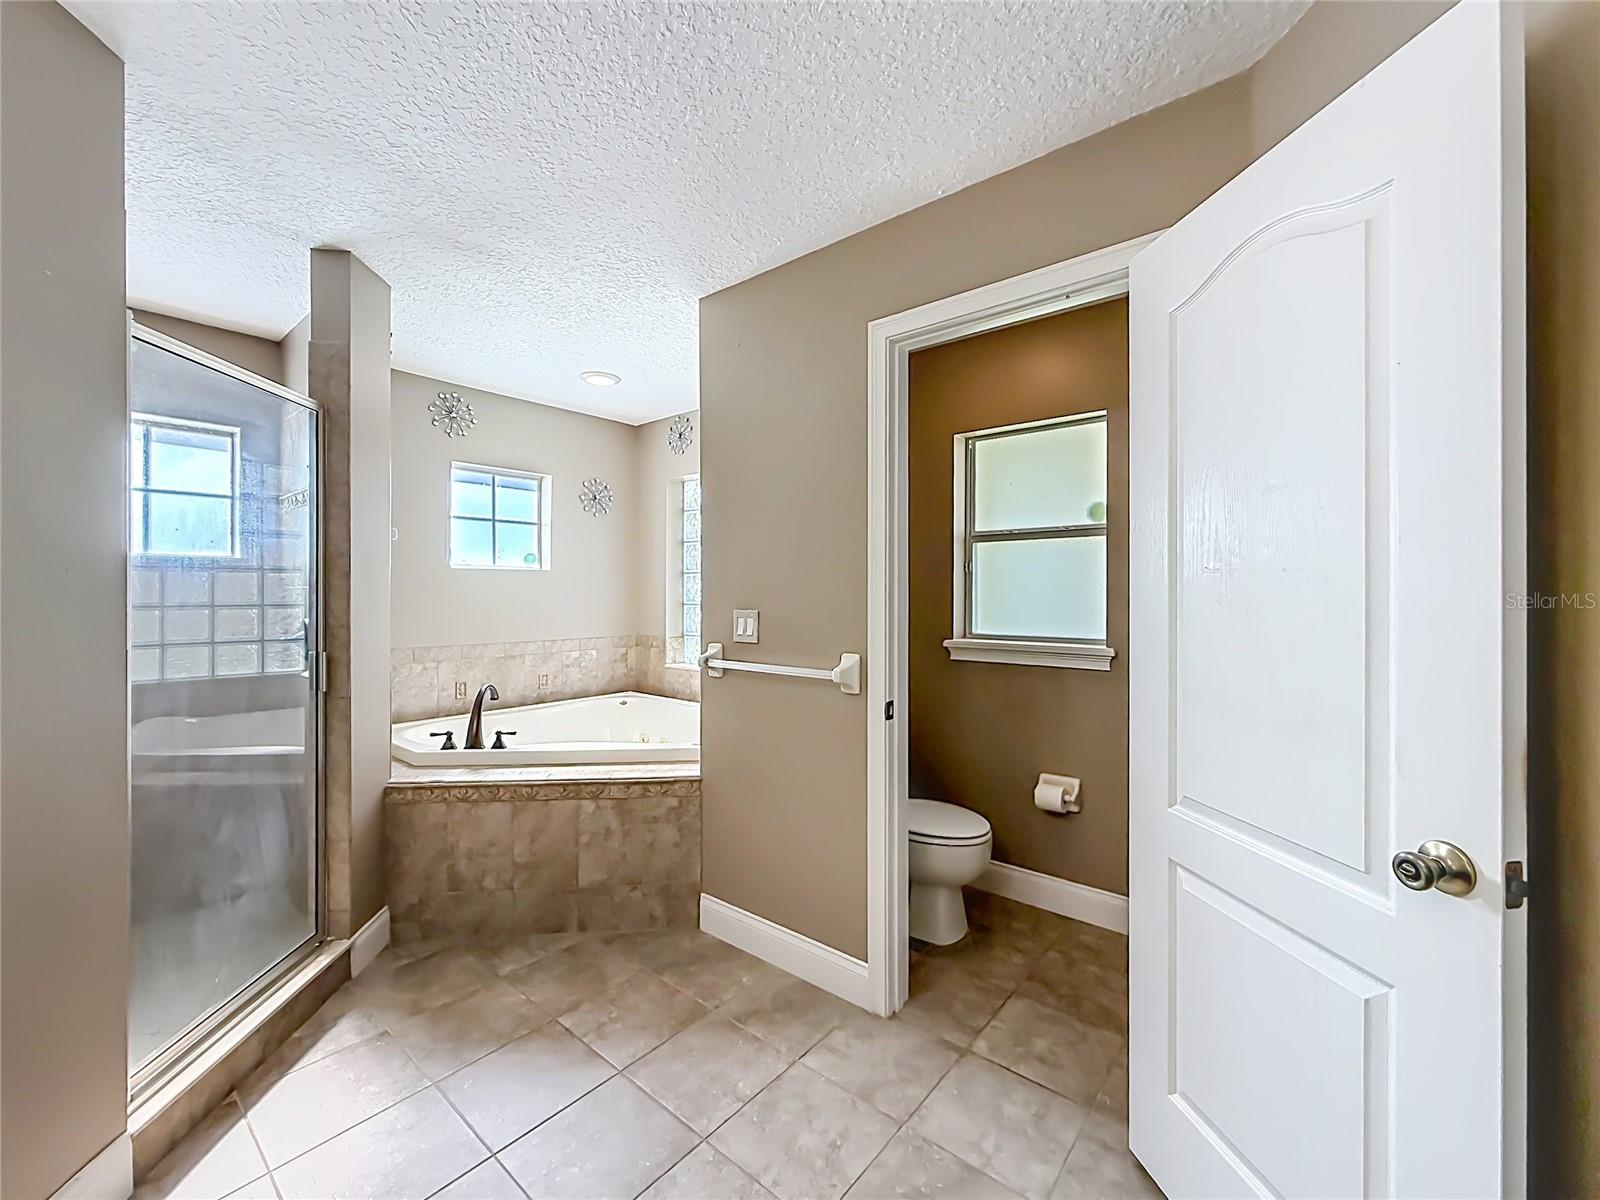
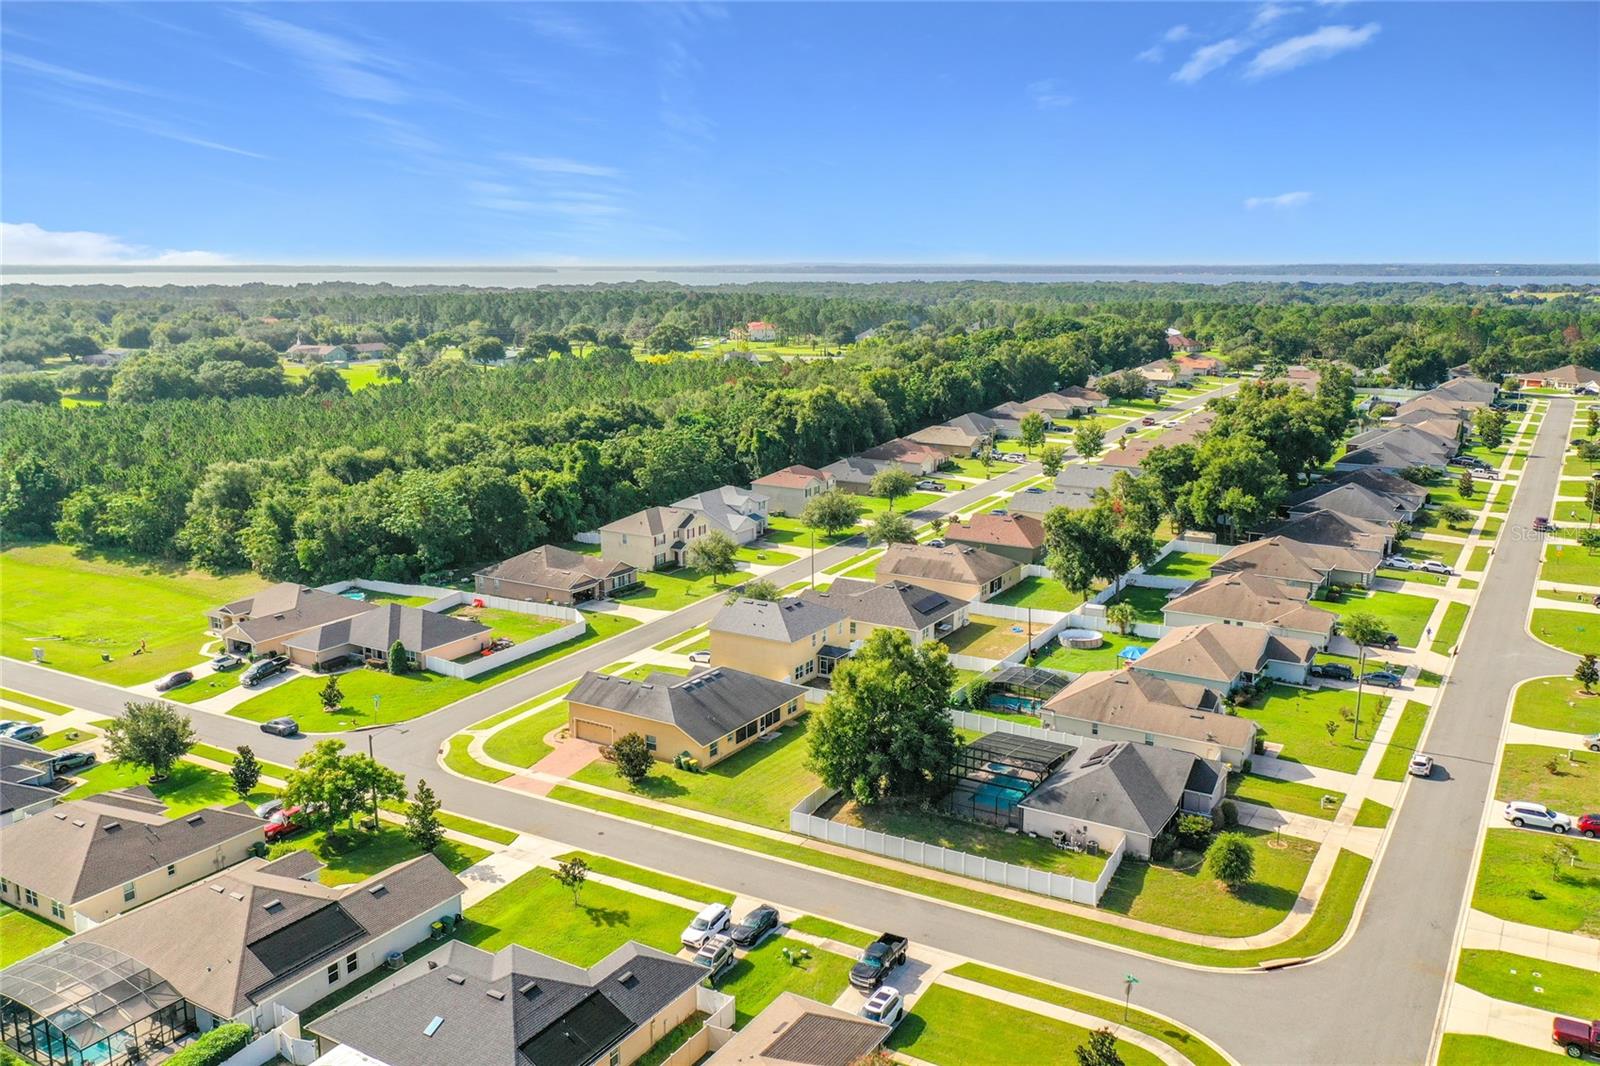
Spacious, stylish and filled with beautiful architectural details! This spacious 4-bedroom, 2-bath home offers approximately 2,420 square feet of living space and is situated on a desirable corner lot with a wonderfully private backyard. Step inside to an impressive open and inviting floor plan featuring beautiful wood flooring, high ceilings, crown molding, architectural details, tray and coffered ceilings, and abundant natural light. The home offers flexible living spaces perfect for entertaining, working from home, or simply spreading out and enjoying everyday living. The kitchen opens to the main living areas and features granite countertops, rich wood cabinetry, stainless steel appliances, a breakfast bar, and adjoining dining space. The spacious primary suite offers an impressive tray ceiling and plenty of room to create your own private retreat. One of the home's standout features is the large screened-in rear porch, perfect for relaxing, entertaining, enjoying morning coffee, or unwinding at the end of the day while overlooking the very private backyard. Additional highlights include a 2-car garage, inside laundry, attractive landscaping, brick-paver accents, and a spacious .27-acre lot. Location is another wonderful advantage! Enjoy convenient access to Downtown Leesburg, Tavares and charming Downtown Mount Dora, with their restaurants, shopping, waterfront activities, festivals and year-round events. The home is also within easy reach of The Villages and major Central Florida roadways including US-441, US-27 and SR-44, providing convenient connections toward Florida's Turnpike and the greater Orlando area. Spacious, distinctive, private and centrally located—this beautiful home is ready for its next owner!
/u.realgeeks.media/paradiserealtyfla/A_Veteran-Owned_Company.png)
Additional Information
- Hoa Fee
- $85
- Hoa Freq
- Quarterly
- Heating
- Central, Electric
- Cooling
- Central Air
- Roof
- Shingle
- Sewer
- Public Sewer
- Exterior Features
- Sidewalk, Sliding Doors
- Community Features
- Deed Restrictions, Sidewalks
- Construction
- Stucco, Block
- Living Area
- 2,420
- Pets Allowed
- Yes
Listing courtesy of WATSON REALTY CORP. Contact: jilledgington@watsonrealtycorp.com