Share this with your friends


Paradise Realty FLA
4113 Penelope Avenue, Lake Wales, FL 33859
- $344,990
- 4
- BD
- 3
- BA
- 2,531
- SqFt




- List Price
- $344,990
- Price Change
- ▼ $25,000 1792119097
- MLS#
- G5116237
- Bedrooms
- 4
- Bathrooms
- 3
- Sq. Ft
- 2,531
- Lot Size
- 6,448
- Subtype
- Single Family
- County
- Polk
- Community
- Community Mailbox, Deed Restrictions, Golf, Park, Playground, Pool, Sidewalks, Street Lights, Golf Community
- Subdivision
- Annabelle Estates
- Region
- Lake Wales
- Year Built
- 2026
Property Description
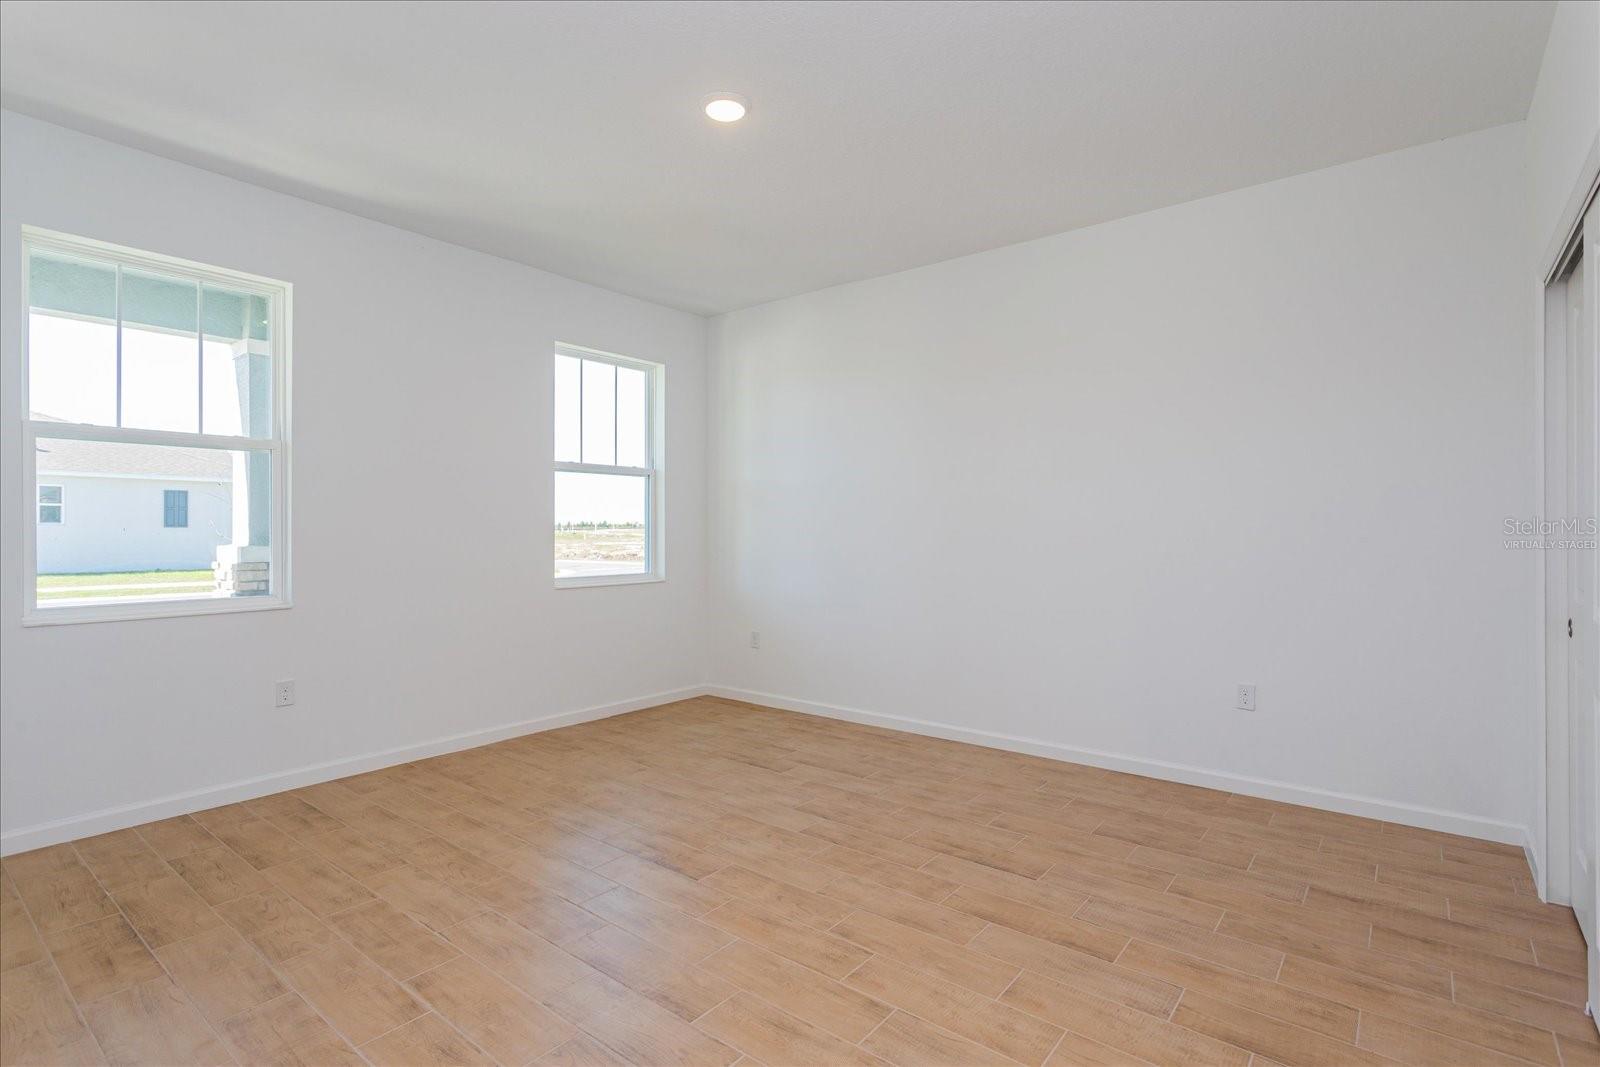
Virtually Staged. Under Construction. The Winston floorplan offers a spacious two-story layout with four bedrooms and three full bathrooms. This well-designed home includes a two-car garage and features a functional flex room on the main level, ideal for a home office or extra living space. The first floor includes a cozy great room adjacent to the cafe, creating an inviting space for relaxation and entertaining. Upstairs, the owner's suite provides a private retreat with a walk-in closet and en-suite bathroom, while three additional bedrooms share access to a bonus room, adding versatility to the living area. Sample Image
/u.realgeeks.media/paradiserealtyfla/A_Veteran-Owned_Company.png)
Additional Information
- Hoa Fee
- $37
- Hoa Freq
- Monthly
- Heating
- Central, Electric
- Cooling
- Central Air
- Roof
- Shingle
- Sewer
- Public Sewer
- Exterior Features
- Lighting, Sidewalk
- Community Features
- Community Mailbox, Deed Restrictions, Golf, Park, Playground, Pool, Sidewalks, Street Lights
- Construction
- Block, Cement Siding, Stucco
- Living Area
- 2,531
- Pool
- Yes
- Elementary School
- South Pointe Elementary
- Middle School
- Mclaughlin Academy Of Excellence
- High School
- Mclaughlin Academy Of Excellence
- Pets Allowed
- Yes
Listing courtesy of OLYMPUS EXECUTIVE REALTY INC. Contact: mls@oerfl.com