8901 Se 177th Grassmere Street, Lady Lake, FL 32162
- $599,900
- 3
- BD
- 2
- BA
- 1,924
- SqFt




- List Price
- $599,900
- MLS#
- G5115235
- Bedrooms
- 3
- Bathrooms
- 2
- Sq. Ft
- 1,924
- Subtype
- Single Family
- County
- Marion
- Community
- Clubhouse, Deed Restrictions, Dog Park, Fitness Center, Golf Carts OK, Golf, Irrigation-Reclaimed Water, No Truck/RV/Motorcycle Parking, Park, Playground, Pool, Restaurant, Special Community Restrictions, Tennis Court(s), Street Lights, Golf Community, Security
- Subdivision
- The Villages
- Region
- Lady Lake/The Villages
- Year Built
- 2002
Property Description
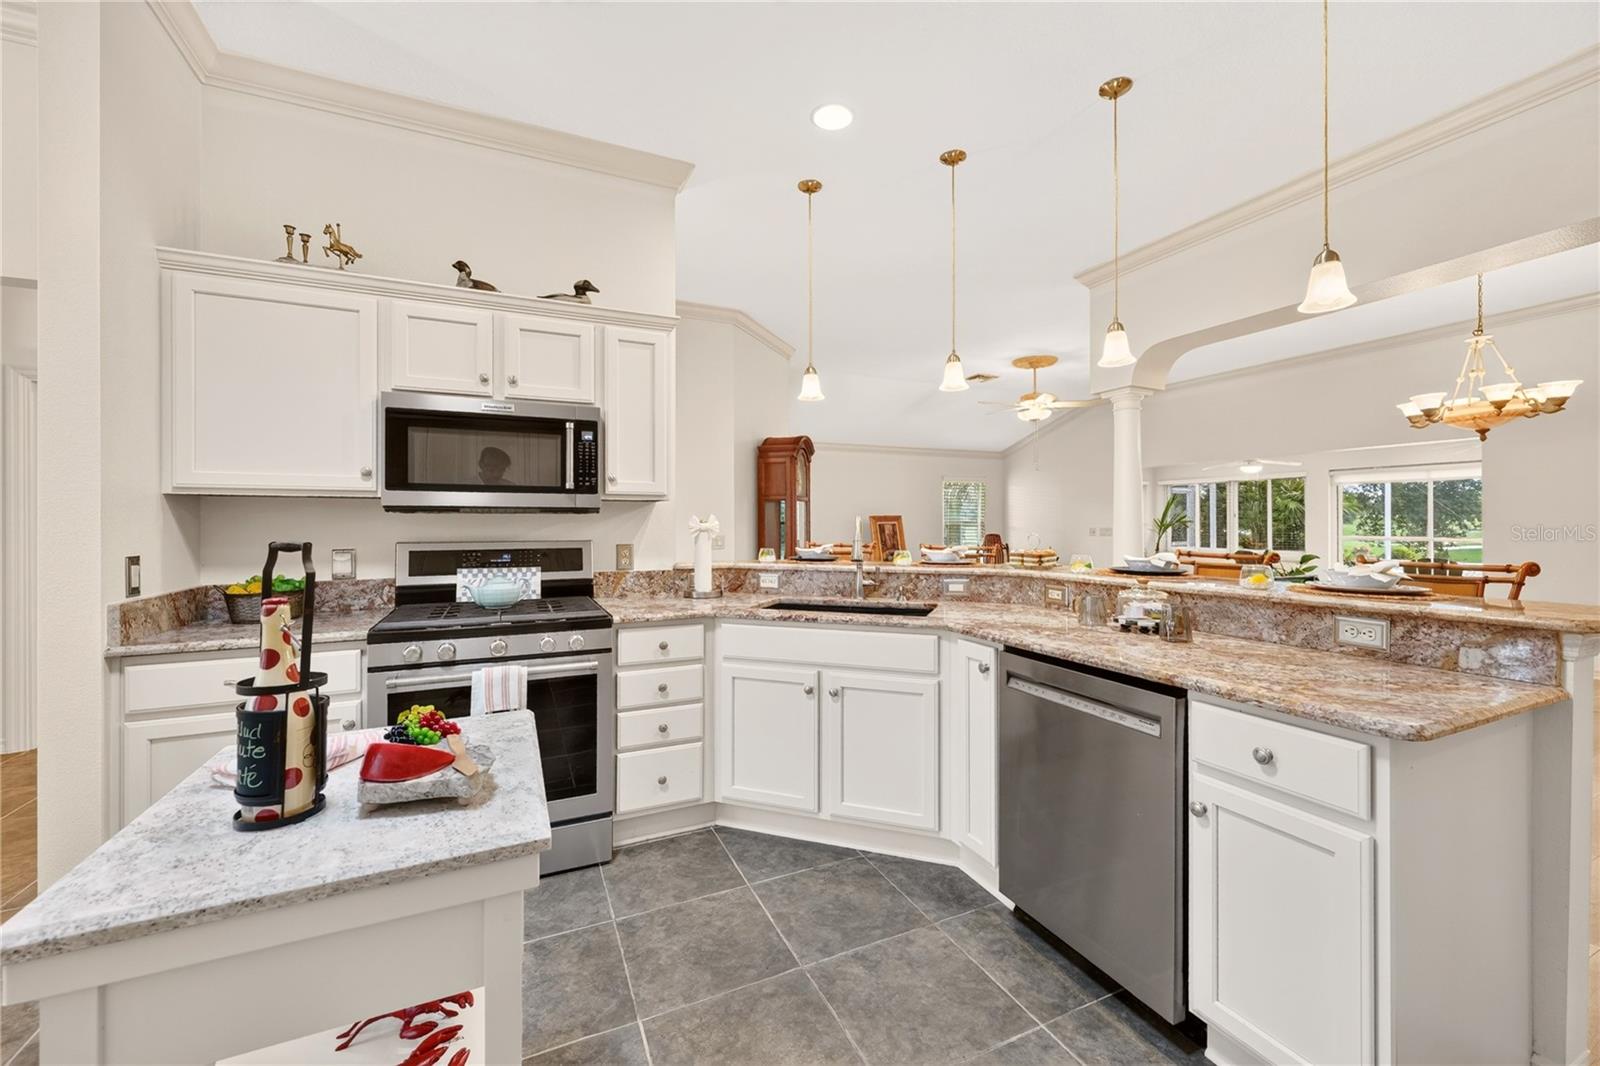
Welcome to a very special Golf Front home in The Village of Springdale. As you arrive, take a moment to appreciate this beautiful neighborhood on a cul-de-sac road, featuring mature landscaping and meticulously kept properties. You will also notice the custom driveway, entry walk, and covered front porch. Inside, the home boasts high ceilings, an open floor plan, and a soft color palette, all highlighted by a magnificent view of the golf course captured throughout the main living space. The kitchen is nicely appointed with white cabinets, granite countertops, stainless steel appliances, and a gas stove. The elevated pony bar offers a versatile space for serving, eating, or entertaining. The enclosed lanai provides abundant natural light and exceptional views, leading out to a screened lanai that features a custom hot tub and beautiful planters. The primary suite includes twin walk-in closets and a private bathroom with dual sinks. For maximum privacy, the guest wing is located at the opposite end of the house and can be closed off, offering a private bathroom with a tub and shower. The indoor laundry area is equipped with shelf storage and a utility sink. Additional notable features include: Lanai faces Northeast, New Water Heater (2025), New A/C (2024), New Roof (2020), and gutters. BOND IS PAID! Please take a look at the attached photos and video, and call me to schedule a visit to this exceptional home.
/u.realgeeks.media/paradiserealtyfla/A_Veteran-Owned_Company.png)
Additional Information
- Heating
- Central, Electric
- Cooling
- Central Air
- Roof
- Shingle
- Sewer
- Public Sewer
- Water
- Lake Front
- Water View
- Yes
- Exterior Features
- Lighting, Rain Gutters, Sliding Doors, Sprinkler Metered
- Community Features
- Clubhouse, Deed Restrictions, Dog Park, Fitness Center, Golf Carts OK, Golf, Irrigation-Reclaimed Water, No Truck/RV/Motorcycle Parking, Park, Playground, Pool, Restaurant, Special Community Restrictions, Tennis Court(s), Street Lights
- Construction
- Block, Concrete, Stucco
- Living Area
- 1,924
- Pool
- Yes
- Pets Allowed
- Yes
Listing courtesy of RE/MAX PREMIER REALTY. Contact: 352-460-4396