4147 Deskin Lane, The Villages, FL 32163
- $1,595,000
- 3
- BD
- 3
- BA
- 3,169
- SqFt








- List Price
- $1,595,000
- MLS#
- G5114965
- Bedrooms
- 3
- Bathrooms
- 3
- Sq. Ft
- 3,169
- Lot Size
- 8,607
- Subtype
- Single Family
- County
- Sumter
- Community
- Community Mailbox, Deed Restrictions, Dog Park, Gated Community - No Guard, Golf Carts OK, Golf, Pool, Tennis Court(s), Golf Community
- Subdivision
- Villages/Sumter
- Region
- The Villages
- Year Built
- 2016
Property Description
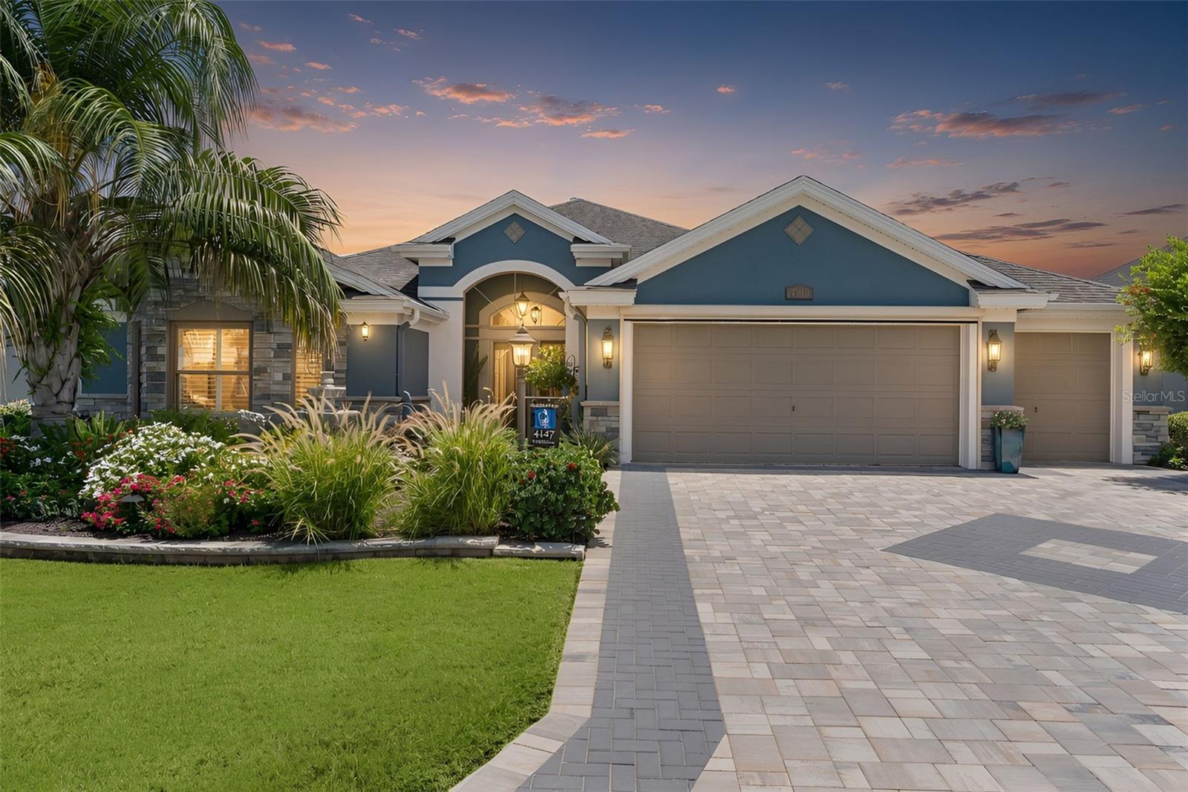
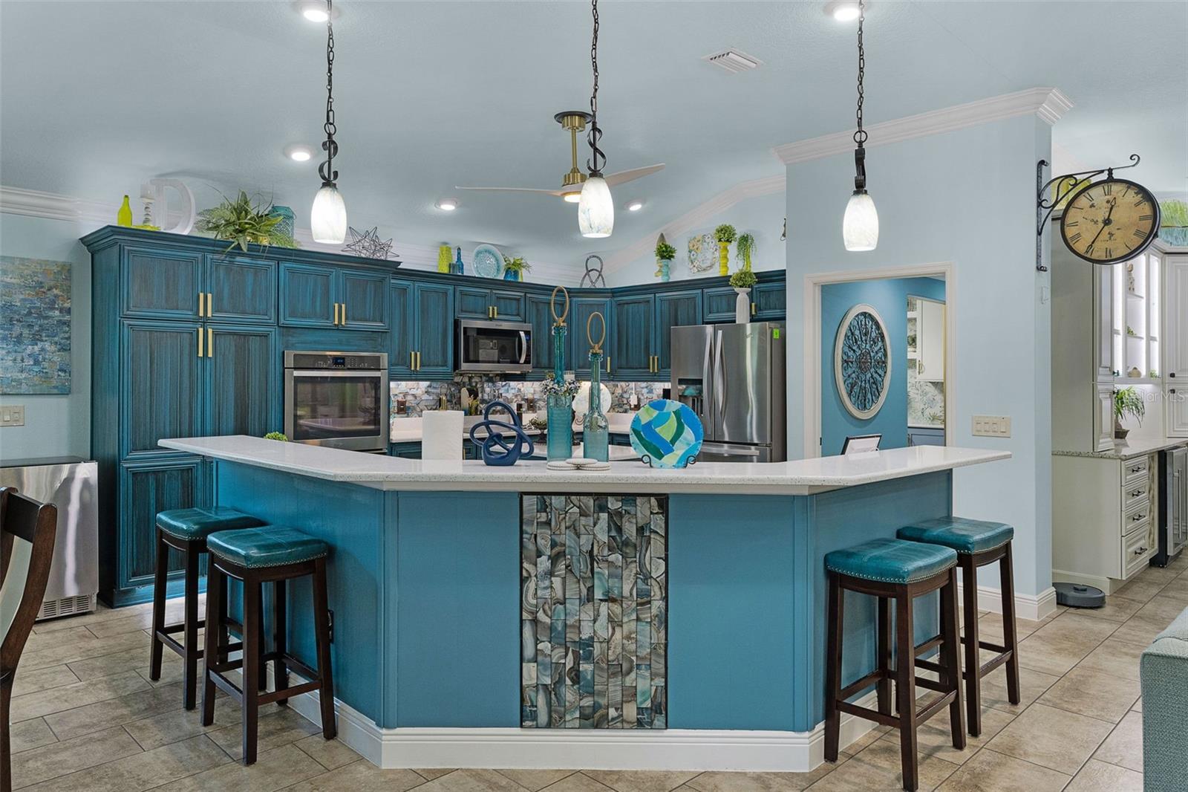
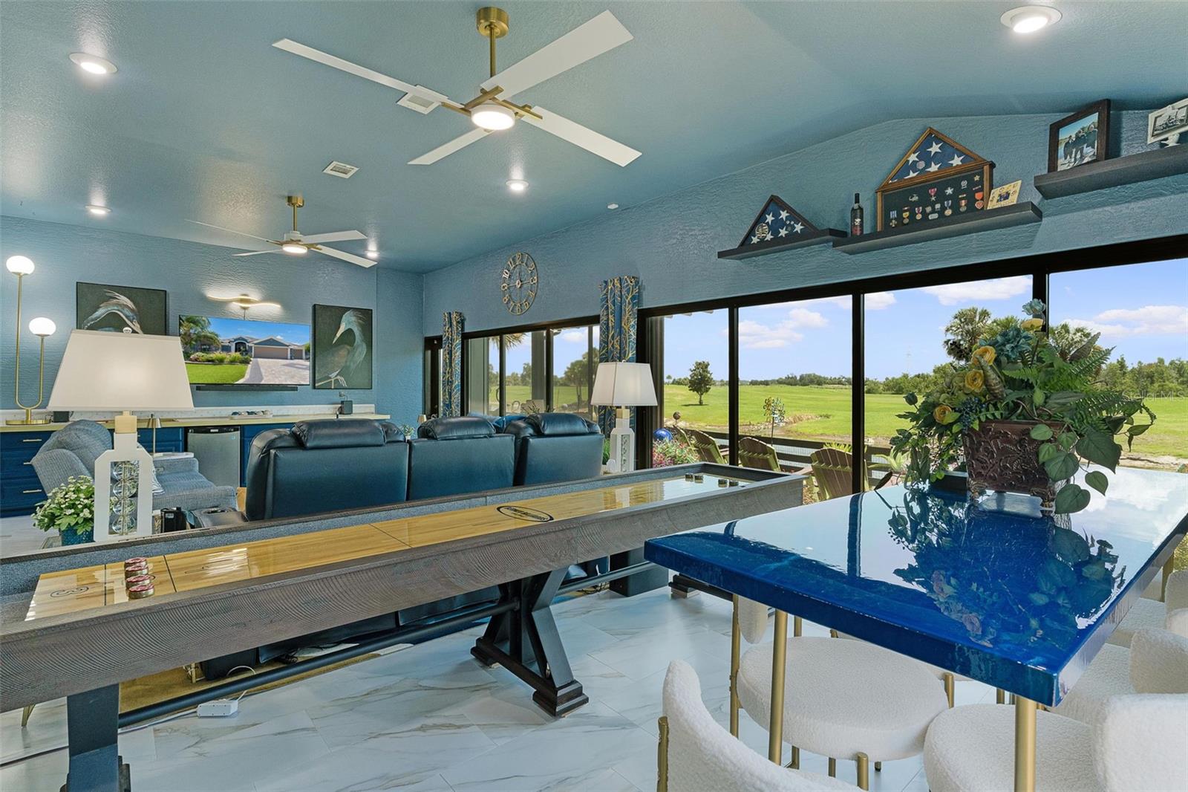
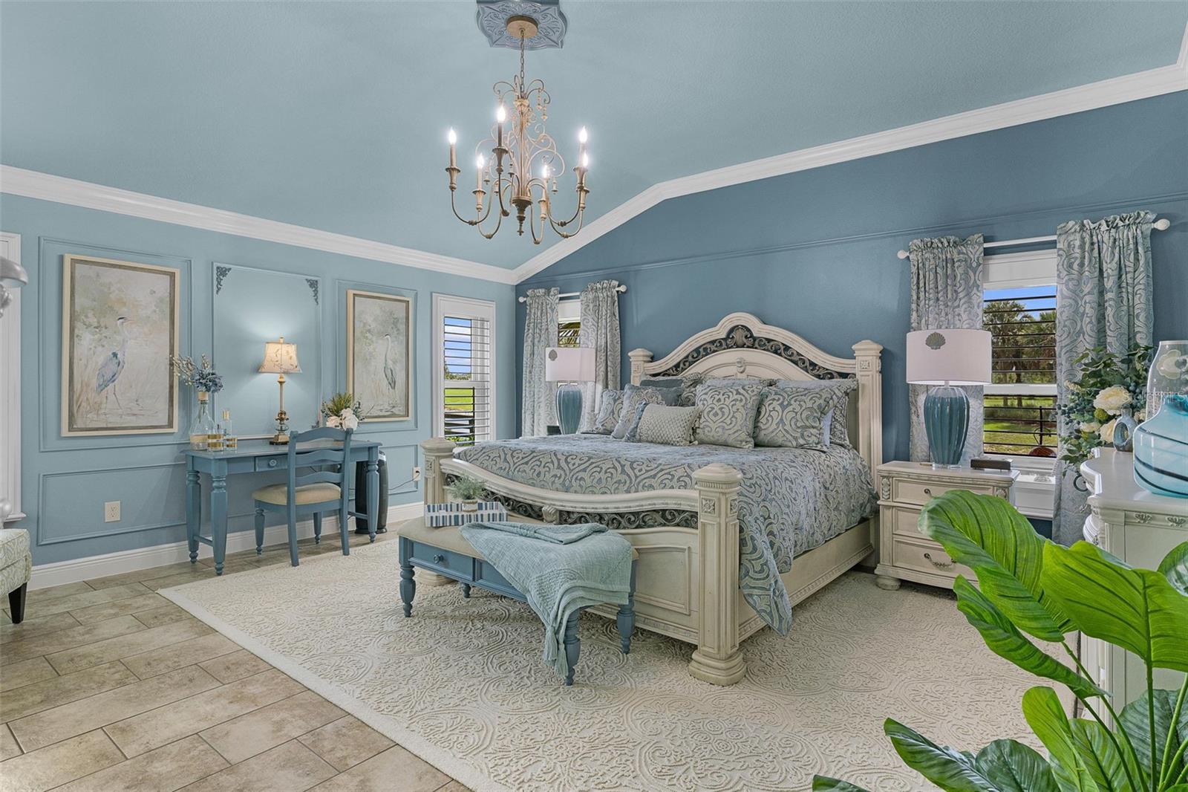
Extraordinary Waterfront & Championship Golf Course Home in The Village of Osceola Hills. BOND PAID and featuring over $300,000 in UPGRADES! There are luxury homes, and then there are homes that redefine luxury. Encompassing 3169 square feet of exquisitely designed living space, this custom residence is a showcase of craftsmanship, and unparalleled attention to detail. The moment you enter, you will notice the rich architectural details including crown molding, designer lighting, custom millwork, plantation shutters, and seamless luxury tile flooring throughout. At the heart of the home lies a spectacular chef's kitchen. Beautiful custom cabinetry is paired with quartz countertops, premium finishes and upgraded appliances creating a space equally suited for intimate dinners or grand entertaining. The Primary Owners suite offers comfort and elegance, featuring California Closets, a beautifully reimagined spa-inspired bath with walk-in luxury shower, a private water closet, custom cabinetry, quartz vanities and lighted mirrors deliver the feel of a private luxury resort. Your guests will relish with the addition of the second “Primary” bedroom with its private en-suite bath and custom closet. The oversized 3rd bedroom features custom closets and access to the 3rd beautifully designed bath. Designed for entertaining on a grand scale, the home features an incredible 496 square-foot entertainment room, complete with a custom wet bar, large-screen television, shuffleboard and generous gathering spaces where unforgettable evenings naturally unfold. A built-in wine and beverage center further enhances the home's exceptional entertaining experience with water and golf course views. Car enthusiasts and golf lovers alike will appreciate the nearly 873 square foot oversized garage, providing an abundance of space for vehicles, golf carts, storage and hobbies. Beyond the walls of the home lies an outdoor living experience that is nothing short of breathtaking. The screened and covered lanai captures panoramic views of sparkling water and the lush fairways of the Calusa Championship Golf Course of Belle Glade Country Club creating an ever-changing backdrop of natural beauty. Professionally designed gardens surround the property with vibrant seasonal color, while dramatic color-changing landscape lighting transforms this home into an enchanting evening retreat. Beautiful designer indoor and outdoor furnishings are available with the purchase of this home allowing the next owner to immediately embrace Florida's celebrated lifestyle. Designed with quality and comfort in mind, this home has been thoughtfully enhanced with premium upgrades throughout. Improvements include, updated and redesigned bathrooms, laundry, custom closets, tile and quartz, custom cabinetry, interior and exterior paint, WHOLE HOUSE CENTRAL VACUUM, professional landscaping, paver driveway, new RENEWAL by ANDERSEN WINDOWS, front porch enclosure, 15 X 15 screened lanai, NOVA FILTRATION WATER SYSTEM, whole house surge protector, SOLAR TUBES, new water heater and hot water recycler, epoxy garage floors, EXTERNAL POWER SHADES and more! Opportunities to own a residence of this caliber are exceedingly rare. Experience a lifestyle where every day feels like a private resort and every sunset becomes part of your view.
/u.realgeeks.media/paradiserealtyfla/A_Veteran-Owned_Company.png)
Additional Information
- Heating
- Electric
- Cooling
- Central Air, Mini-Split Unit(s)
- Roof
- Shingle
- Sewer
- Public Sewer
- Water View
- Yes
- Exterior Features
- Garden, Lighting
- Community Features
- Community Mailbox, Deed Restrictions, Dog Park, Gated Community - No Guard, Golf Carts OK, Golf, Pool, Tennis Court(s)
- Construction
- Stone, Stucco
- Living Area
- 3,169
- Pool
- Yes
- Pets Allowed
- Yes
Listing courtesy of REALTY EXECUTIVES IN THE VILLAGES. Contact: 352-753-7500