14543 Whittridge Drive, Winter Garden, FL 34787
- $574,900
- 3
- BD
- 2
- BA
- 2,224
- SqFt







- List Price
- $574,900
- MLS#
- G5114561
- Bedrooms
- 3
- Bathrooms
- 2
- Sq. Ft
- 2,224
- Lot Size
- 6,502
- Subtype
- Single Family
- County
- Orange
- Community
- Association Recreation - Owned, Deed Restrictions, Fitness Center, Irrigation-Reclaimed Water, No Truck/RV/Motorcycle Parking, Park, Playground, Pool, Tennis Court(s), Street Lights
- Subdivision
- Signature Lks-Pcl 01b
- Region
- Winter Garden/Oakland
- Year Built
- 2006
Property Description
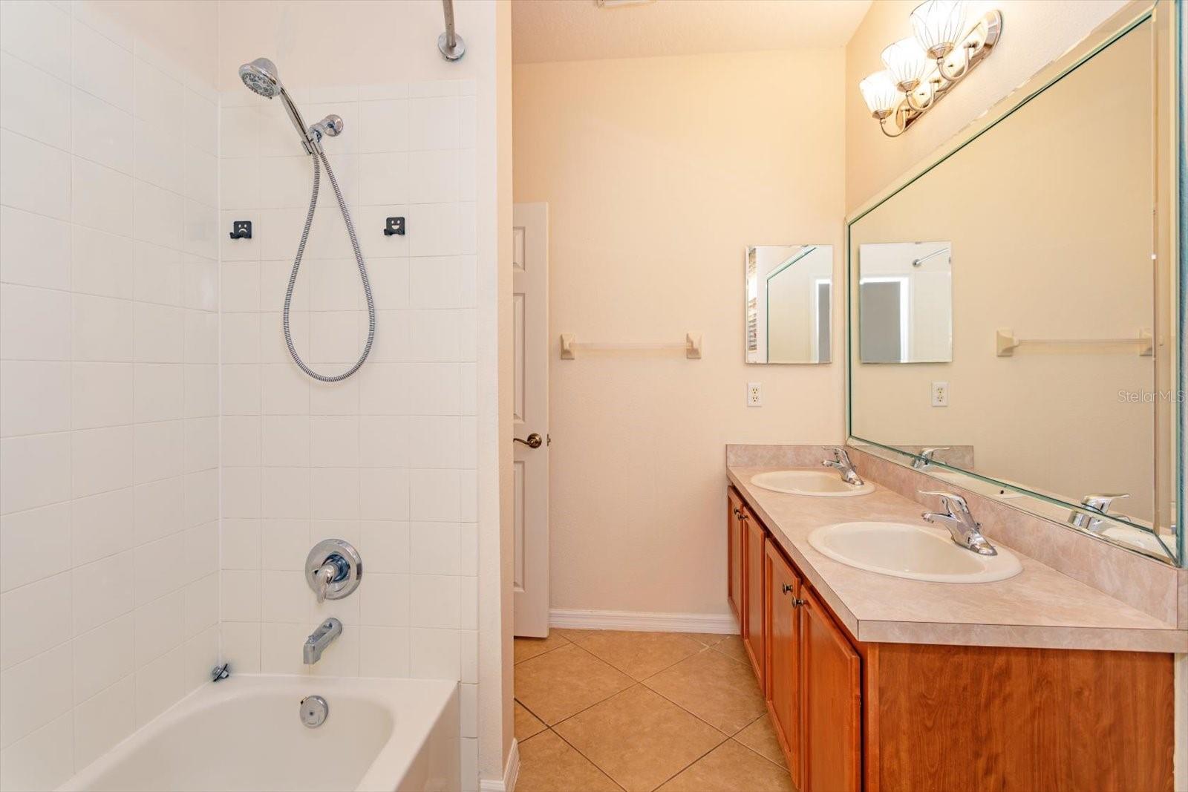
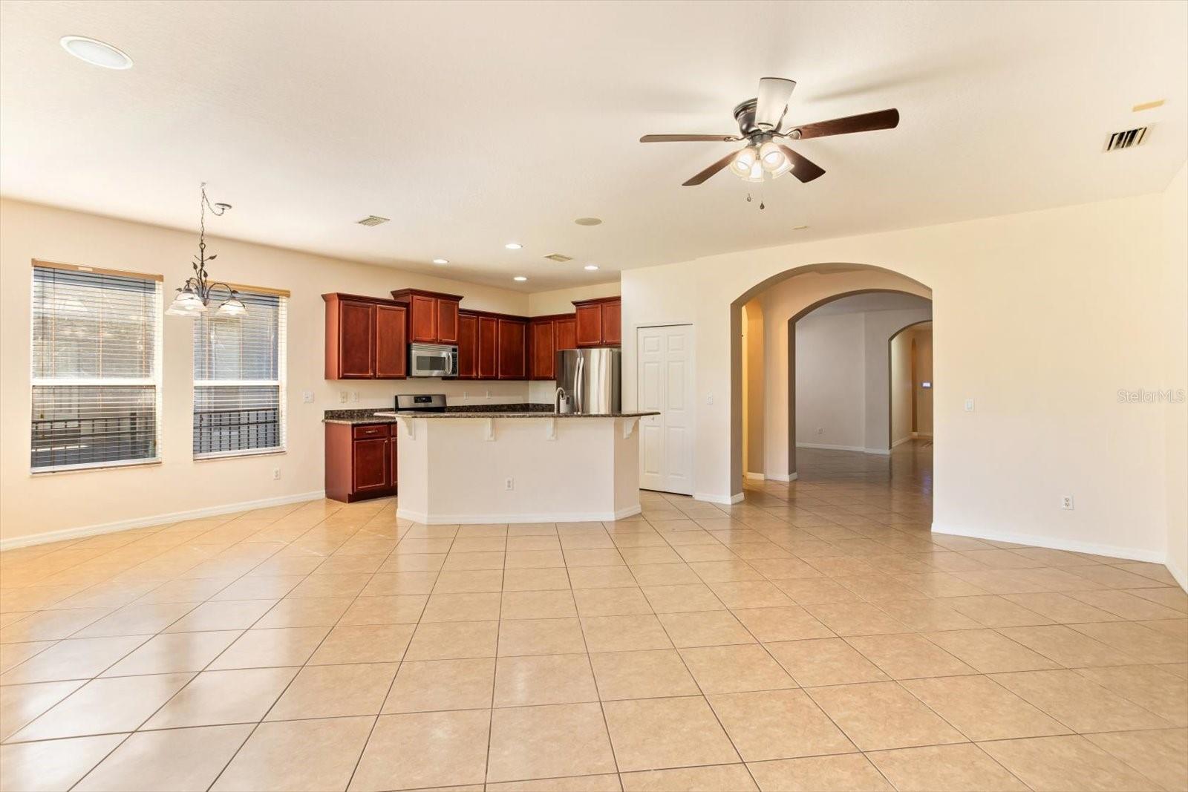
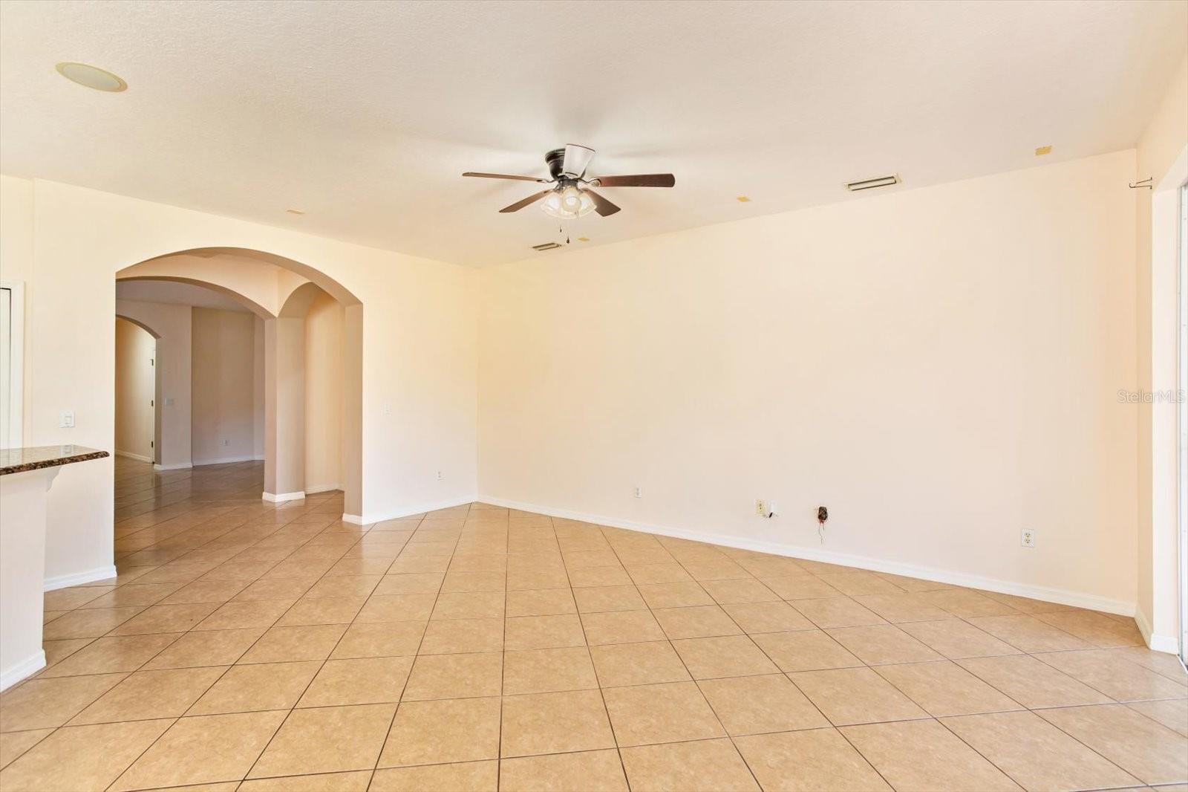
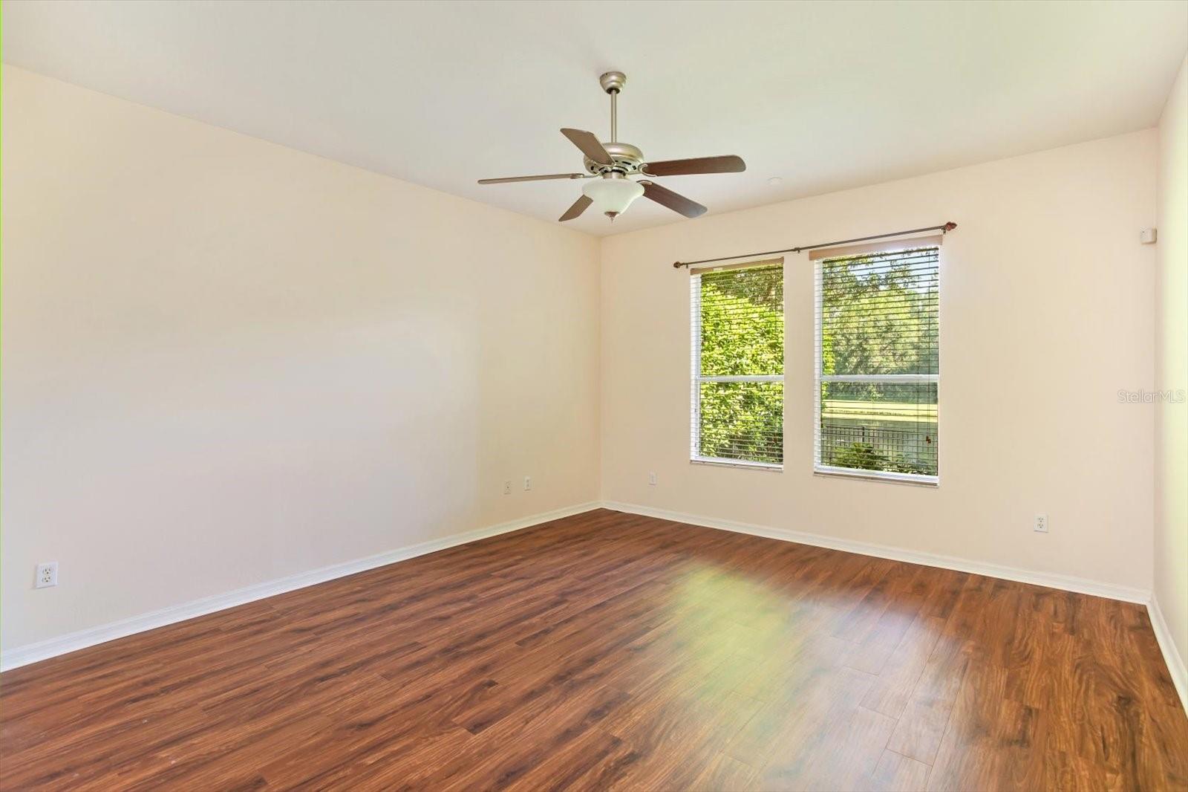
Discover refined living in this charming 3-bedroom, 2-bathroom home located in the desirable Independence community. This property offers a serene backdrop, backing directly onto a tranquil pond and conservation area. Relax on your screened-in rear porch overlooking the water, or enjoy the classic appeal of the L-shaped front porch—complete with a swing for those quiet afternoons. Inside, you will find an expansive formal dining area seamlessly connected to the living room, ideal for entertaining. The home features a recently replaced A/C system in 2025, premium tile and laminate flooring throughout, providing a clean, low-maintenance, and modern aesthetic in every room. The heart of the home is the open kitchen, featuring 42-inch cabinetry, granite countertops, a functional breakfast bar, and a cozy casual dining nook. The primary suite serves as a true retreat, boasting double-door entry, a spacious walk-in closet, and a bath equipped with a garden tub and dual vanities. Independence living offers unmatched value, with HOA fees covering your Spectrum cable and high-speed internet. Residents enjoy a premium lifestyle with access to two clubhouses, two resort-style pools, fitness centers, tennis and basketball courts, dog parks, and boat access to both Lake Speer and Lake Hancock.
/u.realgeeks.media/paradiserealtyfla/A_Veteran-Owned_Company.png)
Additional Information
- Hoa Fee
- $194
- Hoa Freq
- Monthly
- Heating
- Central, Natural Gas
- Cooling
- Central Air, Attic Fan
- Roof
- Shingle
- Sewer
- Public Sewer
- Water
- Lake Front
- Water View
- Yes
- Exterior Features
- Sidewalk, Sliding Doors, Sprinkler Metered
- Community Features
- Association Recreation - Owned, Deed Restrictions, Fitness Center, Irrigation-Reclaimed Water, No Truck/RV/Motorcycle Parking, Park, Playground, Pool, Tennis Court(s), Street Lights
- Construction
- Block
- Living Area
- 2,224
- Pool
- Yes
- Elementary School
- Independence Elementary
- Middle School
- Bridgewater Middle
- High School
- Windermere High School
- Pets Allowed
- Yes
Listing courtesy of RE/MAX TITANIUM GROUP. Contact: 352-241-6363